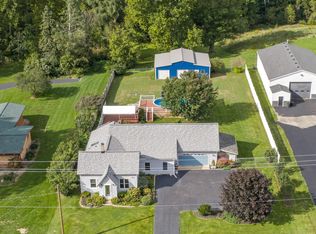
Excellent opportunity to own a beautiful home and property in the Tallmadge Township/Marne area, 1/2 mile west of 24th Ave.This beautiful walkout ranch style home sits on One of the highest points in Ottawa County with 2.38 private acres. Country living at its best, yet only five minutes from Standale Meijer, only 10 minutes to downtown GR, and only 20 minutes to Lake Michigan! This home has been completely renovated and updated inside and out. Three nice size bedrooms 2.5 baths. The walkout lower level includes an awesome fireplace with brick hearth nice cozy family room, full bath with shower and Jacuzzi tub, large bedroom, and plenty of storage! Open the slider and walk out to the private oasis with an18 x 36 inground Garter pool, incredible views overlooking the woods and a super nice private, campground-like fire pit area down below. Professionally landscaped, and newer composite decking everywhere. The Perfect spot for entertaining friends and family with pool parties galore! Recent upgrades include brand new central AC, New $15,000 well, New concrete sidewalks, Newer roof, and all stainless steel Kitchen Aid appliances included. Set up your private showing today!
Active
Price cut: $4K (10/5)
$575,000
2770 Leonard St, Marne, MI 49435
3beds
1,884sqft
Single Family Residence
Built in 1963
2.38 Acres Lot
$565,200 Zestimate®
$305/sqft
$-- HOA
What's special
Professionally landscapedWalkout lower levelPlenty of storageWalkout ranch style homeBrand new central acCozy family roomLarge bedroom
- 90 days
- 1,984
- 103
Zillow last checked:
Listing updated:
Listed by:
Jeffrey Nichols 616-238-7222,
Five Star Real Estate (Main) 616-791-1500
Source: MichRIC,MLS#: 26035801
Facts & features
Interior
Bedrooms & bathrooms
- Bedrooms: 3
- Bathrooms: 3
- Full bathrooms: 2
- 1/2 bathrooms: 1
- Main level bedrooms: 2
Heating
- Forced Air
Cooling
- Central Air
Appliances
- Included: Humidifier, Cooktop, Dishwasher, Disposal, Dryer, Freezer, Microwave, Oven, Range, Refrigerator, Washer, Water Softener Owned
- Laundry: Gas Dryer Hookup, Laundry Room, Main Level, Sink, Washer Hookup
Features
- Ceiling Fan(s), Eat-in Kitchen, Pantry
- Flooring: Carpet, Ceramic Tile, Engineered Hardwood
- Windows: Screens, Insulated Windows, Bay/Bow, Garden Window, Window Treatments
- Basement: Full,Walk-Out Access
- Number of fireplaces: 1
- Fireplace features: Recreation Room, Wood Burning
Interior area
- Total structure area: 1,277
- Total interior livable area: 1,884 sqft
- Finished area below ground: 607
Property
Parking
- Total spaces: 2
- Parking features: Garage Faces Side, Garage Door Opener, Attached
- Garage spaces: 2
Features
- Stories: 1
- Has private pool: Yes
- Pool features: In Ground
Lot
- Size: 2.38 Acres
- Dimensions: 180 x 550 x 180 x 550
- Features: Wooded, Rolling Hills, Ravine
Details
- Additional structures: Shed(s)
- Parcel number: 701016200006
- Zoning description: Res
Construction
Type & style
- Home type: SingleFamily
- Architectural style: Ranch
- Property subtype: Single Family Residence
Materials
- Brick, Vinyl Siding
- Roof: Composition
Condition
- New construction: No
- Year built: 1963
Utilities & green energy
- Sewer: Septic Tank
- Water: Well
- Utilities for property: Cable Connected
Community & HOA
Community
- Security: Carbon Monoxide Detector(s), Smoke Detector(s)
Location
- Region: Marne
Financial & listing details
- Price per square foot: $305/sqft
- Tax assessed value: $122,866
- Annual tax amount: $3,710
- Date on market: 7/14/2026
- Listing terms: Cash,FHA,VA Loan,Conventional
- Road surface type: Paved
Estimated market value
$565,200
$537,000 - $593,000
$2,986/mo
Price history
| Date | Event | Price |
|---|---|---|
| 10/5/2026 | Price change | $575,000-0.7%$305/sqft |
Source:  MichRIC #26035801 Report a problem MichRIC #26035801 Report a problem | ||
| 9/21/2026 | Price change | $579,000-1.7%$307/sqft |
Source: MichRIC #26035801 Report a problem | ||
| 8/18/2026 | Price change | $589,000-1.3%$313/sqft |
Source: MichRIC #26035801 Report a problem | ||
| 7/31/2026 | Price change | $597,000-4.5%$317/sqft |
Source: MichRIC #26035801 Report a problem | ||
| 7/21/2026 | Price change | $625,000-2.2%$332/sqft |
Source: MichRIC #26035801 Report a problem | ||
| 7/14/2026 | Listed for sale | $639,000+160.8%$339/sqft |
Source: MichRIC #26035801 Report a problem | ||
| 10/6/2017 | Sold | $245,000$130/sqft |
Source: Public Record Report a problem | ||
Public tax history
| Year | Property taxes | Tax assessment |
|---|---|---|
| 2025 | $3,521 +4.7% | $122,866 +3.1% |
| 2024 | $3,363 +5% | $119,172 +5% |
| 2023 | $3,203 +57% | $113,498 |
| 2022 | $2,040 | -- |
| 2021 | -- | -- |
| 2020 | -- | $103,197 +4.3% |
| 2018 | $2,832 +27.3% | $98,900 +0.9% |
| 2017 | $2,224 | $98,000 +12% |
| 2016 | $2,224 | $87,500 +4.7% |
| 2015 | $2,224 | $83,600 +2.7% |
| 2014 | -- | $81,400 +6.5% |
| 2013 | -- | $76,400 +0.8% |
| 2012 | -- | $75,800 -1.2% |
| 2011 | -- | $76,700 -15.4% |
| 2009 | -- | $90,700 -1.2% |
| 2008 | -- | $91,800 +0.4% |
| 2005 | -- | $91,400 +4.3% |
| 2004 | -- | $87,600 |
| 2003 | -- | $87,600 +3.9% |
| 2002 | -- | $84,300 +0.1% |
| 2001 | -- | $84,200 |
Find assessor info on the county website
Monthly payment
Est. payment
Payment breakdown
Explore the cost of this home by adjusting the details. Changes won't be saved.Climate risks
Neighborhood: 49435

Similar homes
- $484,9003 bd2 ba2.5k sqft3215 Buchanan St, Marne, MI 49435For Sale

 MLS ID #26051910, Jody J Ribbens, Five Star Real Estate (Grandv). MichRIC
 - $--4 bd3 ba1.9k sqft1491 Parkland Trl NW, Grand Rapids, MI 49534Auction
 Auction.com 2
 - $325,0004 bd2 ba1.2k sqft12407 24th Ave, Marne, MI 49435For Sale
 MLS ID #26050477, Carol L Sneller, Coldwell Banker Sneller Real Estate. MichRIC
 - $414,9003 bd2 ba1.7k sqft1213 Hayes St, Marne, MI 49435For Sale
 MLS ID #26048001, Vito (Jr.) E Dolci, Five Star Real Estate (Walker). MichRIC
 - $325,0004 bd1 ba1.4k sqft13799 8th Ave, Marne, MI 49435For SaleMLS ID #26027794, Matthew P Riggs, Century 21 Affiliated (GR). MichRIC
- $349,9004 bd2 ba1.9k sqft3231 Garfield St, Coopersville, MI 49404For SaleMLS ID #26051983, Bradley J Baker, MOXIE Real Estate + Development. MichRIC
- $589,9005 bd4 ba2.7k sqft11544 Sessions Woods W, Grand Rapids, MI 49534For SaleMLS ID #26046927, Ryan D Kelley, NuCon Realty, LLC. MichRIC
- $750,0004 bd4 ba2.4k sqft3388 Kayelin Ct, Jenison, MI 49428For SaleMLS ID #26051871, Caitlin VanderMeulen, Bellabay Realty (North). MichRIC
- $595,0003 bd3 ba1.8k sqft12479 Nora Ct, Allendale, MI 49401New ConstructionMLS ID #26044381, Nicholas Adado, Five Star Real Estate (Main). MichRIC
- $549,9005 bd4 ba2.3k sqft12713 Ridgedale Dr, Allendale, MI 49401For SaleMLS ID #26042398, Wendy J Holstege, Keller Williams Lakeshore. MichRIC
- $575,0003 bd2 ba1.7k sqft1830 Stratford Ln NW, Walker, MI 49534New ConstructionMLS ID #26040401, Blake Kenneth VerWoert, Wildlife Realty. MichRIC
- $639,9004 bd3 ba2.1k sqft6010 Grand Vista Dr, Coopersville, MI 49404New ConstructionMLS ID #26044602, Evan M DeVisser, MOXIE Real Estate + Development. MichRIC
- $300,0002 bd1 ba1.1k sqft4061 Leonard St NW, Grand Rapids, MI 49534For SaleMLS ID #26054372, Gregory N Zizos, Keller Williams GR East. MichRIC
- $459,9003 bd3 ba1.2k sqft2026 Orchard Ridge Dr NW, Grand Rapids, MI 49534For SaleMLS ID #26051379, Elijah N Meschke, United Realty Services LLC. MichRIC
- $445,0003 bd4 ba2.3k sqft2125 Orchard Ridge Dr NW, Grand Rapids, MI 49534For SaleMLS ID #26048629, Philip Hooker, Greenridge Realty (Lowell). MichRIC
- $489,9005 bd4 ba2.7k sqft11738 64th Ave, Allendale, MI 49401For SaleMLS ID #26054067, Sonia Shipe, Epique Realty. MichRIC
- $695,0003 bd3 ba1.7k sqft12538 Nora Ct, Allendale, MI 49401New ConstructionMLS ID #26052396, Travis Miedema, Miedema Realty Inc.. MichRIC
- $524,9004 bd3 ba2.3k sqft1810 Leonard St NW, Grand Rapids, MI 49504For SaleMLS ID #26027913, David Pena, Homes 28. MichRIC
- $380,0004 bd2 ba1.8k sqft5351 Windfield Dr, Allendale, MI 49401For SaleMLS ID #26053588, Kerry F Pangan, Bellabay Realty LLC. MichRIC
- $399,9004 bd3 ba1.8k sqft11025 56th Ave, Allendale, MI 49401For SaleMLS ID #26052237, Lisa M Stewart, Greenridge Realty (EGR). MichRIC
