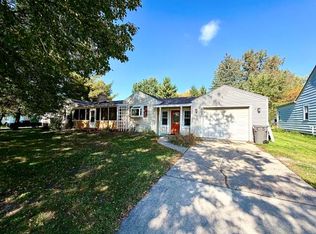
Welcome home to this beautifully maintained ranch in Walker's Orchard Ridge neighborhood, zoned for Kenowa Hills schools. This 3-bedroom, 2.5-bath home offers over 2,100 square feet of finished living space, including a bright, open-concept main level with vaulted ceilings and a cozy gas fireplace anchoring the living room. The kitchen features a snack bar and eating area, and every appliance - refrigerator, range, microwave, dishwasher, washer, and dryer - stays with the home. The main-level primary suite offers a private retreat, with a second bedroom also on the main floor and a third bedroom in the finished walk-out lower level, along with a full bath, a spacious family room, and plenty of additional unfinished storage space. Major systems have been well cared for: the roof was replaced 5 years ago, and the furnace, central air, and water heater are all under 10 years old, alongside a new garage door, new slider, and new front door. Step outside to a deck overlooking a fully landscaped, sprinkler-irrigated yard, plus a storage shed that stays with the property. The attached 2-car garage offers great built-in storage, and a generator hook-up is already in place. Set on a 0.33-acre lot with no HOA, this move-in-ready home is close to everything the Grand Rapids area has to offer. Schedule your showing today and make this house your home!
Active
Price cut: $20K (10/6)
$459,900
2026 Orchard Ridge Dr NW, Grand Rapids, MI 49534
3beds
1,291sqft
Single Family Residence
Built in 2003
0.33 Acres Lot
$452,600 Zestimate®
$356/sqft
$-- HOA
What's special
Vaulted ceilingsBright open-concept main levelSpacious family room
- 17 days
- 796
- 40
Zillow last checked:
Listing updated:
Listed by:
Elijah N Meschke 616-690-7809,
United Realty Services LLC 616-965-2304
Source: MichRIC,MLS#: 26051379
Facts & features
Interior
Bedrooms & bathrooms
- Bedrooms: 3
- Bathrooms: 3
- Full bathrooms: 2
- 1/2 bathrooms: 1
- Main level bedrooms: 2
Heating
- Forced Air
Cooling
- Central Air
Appliances
- Included: Dishwasher, Disposal, Dryer, Microwave, Oven, Range, Refrigerator, Washer
- Laundry: Laundry Room, Main Level
Features
- Eat-in Kitchen
- Flooring: Carpet, Vinyl
- Basement: Walk-Out Access
- Number of fireplaces: 1
Interior area
- Total structure area: 1,291
- Total interior livable area: 1,291 sqft
- Finished area below ground: 0
Property
Parking
- Total spaces: 2
- Parking features: Garage Faces Front, Garage Door Opener, Attached
- Garage spaces: 2
Features
- Stories: 1
Lot
- Size: 0.33 Acres
- Features: Sidewalk
Details
- Additional structures: Shed(s)
- Parcel number: 411307353019
- Zoning description: Res
Construction
Type & style
- Home type: SingleFamily
- Architectural style: Ranch
- Property subtype: Single Family Residence
Materials
- Shingle Siding, Vinyl Siding
- Roof: Composition
Condition
- New construction: No
- Year built: 2003
Utilities & green energy
- Sewer: Public Sewer
- Water: Public
- Utilities for property: Natural Gas Connected
Community & HOA
Location
- Region: Grand Rapids
Financial & listing details
- Price per square foot: $356/sqft
- Tax assessed value: $124,374
- Annual tax amount: $3,364
- Date on market: 9/25/2026
- Listing terms: Cash,FHA,VA Loan,Conventional
- Road surface type: Paved
Estimated market value
$452,600
$430,000 - $475,000
$2,388/mo
Price history
| Date | Event | Price |
|---|---|---|
| 10/6/2026 | Price change | $459,900-4.2%$356/sqft |
Source:  MichRIC #26051379 Report a problem MichRIC #26051379 Report a problem | ||
| 9/25/2026 | Listed for sale | $479,900+19.4%$372/sqft |
Source: MichRIC #26051379 Report a problem | ||
| 7/2/2026 | Sold | $402,000+108.3%$311/sqft |
Source: Public Record Report a problem | ||
| 9/21/2004 | Sold | $193,000$149/sqft |
Source: Public Record Report a problem | ||
Public tax history
| Year | Property taxes | Tax assessment |
|---|---|---|
| 2026 | $3,364 +2.6% | $203,600 +3.1% |
| 2025 | $3,280 | $197,500 +12.9% |
| 2024 | -- | $175,000 +29.8% |
| 2021 | $2,661 | $134,800 +5.1% |
| 2020 | $2,661 | $128,200 +10% |
| 2019 | $2,661 -42.5% | $116,500 +6.8% |
| 2018 | $4,626 +86.1% | $109,100 +7.3% |
| 2017 | $2,485 | $101,700 +8.5% |
| 2016 | $2,485 | $93,700 |
| 2015 | $2,485 +5.9% | $93,700 +7% |
| 2013 | $2,347 | $87,600 -1.7% |
| 2011 | -- | $89,100 -1.5% |
| 2010 | -- | $90,500 -2.8% |
| 2009 | -- | $93,100 -4.2% |
| 2007 | -- | $97,200 -1.9% |
| 2006 | -- | $99,100 +2.5% |
| 2005 | -- | $96,700 +1.9% |
| 2004 | -- | $94,900 |
Find assessor info on the county website
Monthly payment
Est. payment
Payment breakdown
Explore the cost of this home by adjusting the details. Changes won't be saved.Climate risks
Neighborhood: 49534
- $423,3005 bd3 ba1.9k sqft2042 Orchard Ridge Dr NW, Grand Rapids, MI 49534Off Market
- $435,8004 bd2 ba1.7k sqft2035 Cider Mill Trl NW, Grand Rapids, MI 49534Off Market
- $493,4004 bd3 ba2.7k sqft2047 Cider Mill Trl NW, Grand Rapids, MI 49534Off Market
- $480,7005 bd3 ba1.6k sqft2059 Cider Mill Trl NW, Grand Rapids, MI 49534Off Market
Similar homes
- $389,9004 bd3 ba1.8k sqft1575 Mullins Ave NW, Grand Rapids, MI 49534For Sale

 MLS ID #26053833, David P Kooistra, Apex Realty Group. MichRIC
 - $329,9003 bd2 ba1.3k sqft1897 Manning Ave NW, Grand Rapids, MI 49534For Sale
 MLS ID #26050774, James Hocking, Smallegan Real Estate. MichRIC
 - $399,9003 bd2 ba1.3k sqft2595 Walker Woods Ct NW, Grand Rapids, MI 49544For Sale
 MLS ID #26053931, Tanya L Craig, Keller Williams GR East. MichRIC
 - $300,0002 bd1 ba1.1k sqft4061 Leonard St NW, Grand Rapids, MI 49534For Sale
 MLS ID #26054372, Gregory N Zizos, Keller Williams GR East. MichRIC
 - $364,9003 bd2 ba1.6k sqft2463 Kinney Ave NW, Grand Rapids, MI 49534For SaleMLS ID #26035583, Javier Rodriguez, Lake Michigan Realty Mgmt. MichRIC
- $275,0003 bd3 ba1.7k sqft4032 Richmond St NW, Grand Rapids, MI 49534For SaleMLS ID #26050467, Brian T DeSmit, Apex Realty Group. MichRIC
- $319,9002 bd1 ba1.2k sqft735 Wilson Ave SW, Grand Rapids, MI 49534For SaleMLS ID #26052751, Michelle C Bartosik, Bellabay Realty (North). MichRIC
- $575,0003 bd2 ba1.7k sqft1830 Stratford Ln NW, Walker, MI 49534New ConstructionMLS ID #26040401, Blake Kenneth VerWoert, Wildlife Realty. MichRIC
- $460,0002 bd2 ba1.3k sqft4319 Tallman Woods Dr NW #7, Grand Rapids, MI 49534New ConstructionMLS ID #26053454, Laurie Zokoe, Five Star Real Estate (Tallmadge). MichRIC
- $460,0002 bd2 ba1.3k sqft4333 Tallman Woods Dr NW #8, Grand Rapids, MI 49534New ConstructionMLS ID #26053457, Laurie Zokoe, Five Star Real Estate (Tallmadge). MichRIC
- $458,0002 bd2 ba1.3k sqft4285 Tallman Woods Dr NW #6, Grand Rapids, MI 49534New ConstructionMLS ID #26053450, Laurie Zokoe, Five Star Real Estate (Tallmadge). MichRIC
- $458,0002 bd2 ba1.3k sqft4279 Tallman Woods Dr NW #5, Grand Rapids, MI 49534New ConstructionMLS ID #26053438, Laurie Zokoe, Five Star Real Estate (Tallmadge). MichRIC
- $414,9003 bd2 ba1.7k sqft1213 Hayes St, Marne, MI 49435For SaleMLS ID #26048001, Vito (Jr.) E Dolci, Five Star Real Estate (Walker). MichRIC
- $323,7003 bd2 ba1.7k sqft11674 8th Ave NW, Grand Rapids, MI 49534For SaleMLS ID #26042564, Nancy Rottier, Coldwell Banker Schmidt Fremont. MichRIC
- $350,0003 bd2 ba1.2k sqft2141 Apple Ave NW, Grand Rapids, MI 49504For SaleMLS ID #26054081, Scott Grondman, Bellabay Realty (SW). MichRIC
- $315,0003 bd1 ba1.7k sqft457 Parkside Ave NW, Grand Rapids, MI 49534For SaleMLS ID #26048552, Felicia S Brooks, Five Star Real Estate (Tallmadge). MichRIC
- $374,9003 bd3 ba1.6k sqft1071 Bristol Ave NW, Grand Rapids, MI 49504For SaleMLS ID #26047802, Jesse Scheidel, EXP Realty (Grand Rapids). MichRIC
