Nestled in the desirable area of Walker, Michigan, this stunning property offers a perfect blend of comfort, convenience, and modern updates. With 4 bedrooms, 2 full baths, and a walk-out basement this home boasts a spacious layout with 2,100 square feet of finished living space, providing ample room for both relaxation and entertainment. The exterior of the home is equally impressive, with recent upgrades including a new roof (2023), new windows (2024), new sliders (2023), a new front door (2020), and a new composite deck (2021) with a concrete patio below (2024). These upgrades enhance the property's curb appeal while also ensuring energy efficiency and functionality. The new furnace and central air units from 2020 provide year-round comfort. Inside, the home has been thoughtfully updated with fresh paint and a remodeled downstairs bathroom in 2024. A generator outlet was added for the furnace in the same year, and the washer and dryer were upgraded in 2018. A new dishwasher was installed in 2022, and a gas fireplace was added in 2019 for cozy evenings. A 4 x 10 shed on a concrete slab was added in 2021 for convenient outdoor storage, along with a new chain-link fence. The home also features underground sprinkling. Located west of Wilson Avenue, the property offers quick access to the 96 Expressway and Lake Michigan Drive amenities. Meijer is just a short drive away, and downtown Grand Rapids is only 15 minutes away. Don't miss the opportunity to see this well-maintained home today!
Pending
$435,000
2021 Orchard Ridge Dr NW, Grand Rapids, MI 49534
4beds
2,100sqft
Single Family Residence
Built in 2003
0.34 Acres Lot
$433,800 Zestimate®
$207/sqft
$-- HOA
What's special
Walk-out basementNew chain-link fenceFresh paintUnderground sprinkling
- 33 days
- 765
- 71
Zillow last checked:
Listing updated:
Listed by:
Scott A Bradford 616-551-9735,
RE/MAX of Grand Rapids (FH) 616-957-0700,
Josh R May 616-318-0924,
RE/MAX of Grand Rapids (FH)
Source: MichRIC,MLS#: 26047908
Facts & features
Interior
Bedrooms & bathrooms
- Bedrooms: 4
- Bathrooms: 2
- Full bathrooms: 2
- Main level bedrooms: 2
Primary bedroom
- Level: Main
Bedroom 2
- Level: Main
Bedroom 3
- Level: Lower
Bedroom 4
- Level: Lower
Dining area
- Level: Main
Family room
- Level: Lower
Kitchen
- Level: Main
Laundry
- Level: Lower
Living room
- Level: Main
Other
- Level: Lower
Heating
- Forced Air
Cooling
- Central Air
Appliances
- Included: Dishwasher, Disposal, Dryer, Microwave, Oven, Range, Refrigerator, Washer
- Laundry: In Basement
Features
- Ceiling Fan(s), Center Island, Eat-in Kitchen
- Flooring: Laminate, Tile
- Windows: Replacement, Window Treatments
- Basement: Walk-Out Access
- Number of fireplaces: 1
- Fireplace features: Gas Log, Living Room
Interior area
- Total structure area: 1,092
- Total interior livable area: 2,100 sqft
- Finished area below ground: 0
Property
Parking
- Total spaces: 2
- Parking features: Attached, Garage Door Opener
- Garage spaces: 2
Features
- Stories: 1
- Fencing: Chain Link
Lot
- Size: 0.34 Acres
- Dimensions: 86.16 x 171.84
- Features: Sidewalk, Shrubs/Hedges
Details
- Additional structures: Shed(s)
- Parcel number: 411307351009
- Zoning description: Res
Construction
Type & style
- Home type: SingleFamily
- Property subtype: Single Family Residence
Materials
- Vinyl Siding
- Roof: Shingle
Condition
- New construction: No
- Year built: 2003
Utilities & green energy
- Sewer: Public Sewer
- Water: Public
- Utilities for property: Phone Connected, Natural Gas Connected, Cable Connected
Community & HOA
Community
- Security: Smoke Detector(s)
Location
- Region: Grand Rapids
Financial & listing details
- Price per square foot: $207/sqft
- Tax assessed value: $131,042
- Annual tax amount: $3,640
- Date on market: 9/9/2026
- Listing terms: Cash,FHA,VA Loan,MSHDA,Conventional
- Road surface type: Paved
Estimated market value
$433,800
$412,000 - $455,000
$2,721/mo
Price history
| Date | Event | Price |
|---|---|---|
| 9/18/2026 | Pending sale | $435,000$207/sqft |
Source:  MichRIC #26047908 Report a problem MichRIC #26047908 Report a problem | ||
| 9/9/2026 | Listed for sale | $435,000+64.2%$207/sqft |
Source: MichRIC #26047908 Report a problem | ||
| 7/16/2018 | Sold | $264,900-3.3%$126/sqft |
Source: MichRIC #18026502 Report a problem | ||
| 6/11/2018 | Listed for sale | $274,000+67%$130/sqft |
Source: Greenridge Realty (West) #18026502 Report a problem | ||
| 11/4/2003 | Sold | $164,070$78/sqft |
Source: Public Record Report a problem | ||
Public tax history
| Year | Property taxes | Tax assessment |
|---|---|---|
| 2026 | $3,640 +2.6% | $176,500 +2.6% |
| 2025 | $3,549 | $172,000 +12.1% |
| 2024 | -- | $153,400 +22.9% |
| 2021 | $2,415 | $124,800 +5.3% |
| 2020 | $2,415 | $118,500 +10.2% |
| 2019 | $2,415 -42.5% | $107,500 +7.3% |
| 2018 | $4,198 +86.1% | $100,200 +7.5% |
| 2017 | $2,255 | $93,200 +9.5% |
| 2016 | $2,255 | $85,100 |
| 2015 | $2,255 +5.9% | $85,100 +7% |
| 2013 | $2,130 | $79,500 +2.6% |
| 2011 | -- | $77,500 -1.4% |
| 2010 | -- | $78,600 -3.2% |
| 2009 | -- | $81,200 -4.2% |
| 2007 | -- | $84,800 -2.2% |
| 2006 | -- | $86,700 +3.1% |
| 2005 | -- | $84,100 +2% |
| 2004 | -- | $82,453 |
Find assessor info on the county website
Monthly payment
Est. payment
Payment breakdown
Explore the cost of this home by adjusting the details. Changes won't be saved.Climate risks
Neighborhood: 49534
- $430,6003 bd2 ba-- sqft2009 Orchard Ridge Dr NW, Grand Rapids, MI 49534Off Market
- $423,0004 bd2 ba2.4k sqft2027 Orchard Ridge Dr NW, Grand Rapids, MI 49534Off Market
- $459,9003 bd3 ba1.2k sqft2026 Orchard Ridge Dr NW, Grand Rapids, MI 49534For Sale
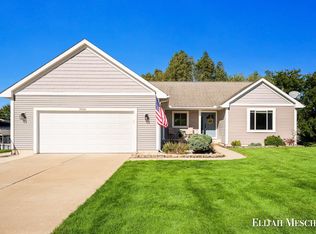
- $435,8004 bd2 ba1.7k sqft2035 Cider Mill Trl NW, Grand Rapids, MI 49534Off Market
Similar homes
- $439,9004 bd2 ba2.2k sqft5393 Rischow Dr SW, Wyoming, MI 49509For Sale
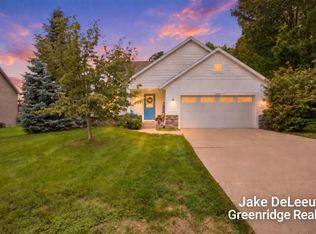
 MLS ID #26049701, Jake DeLeeuw, Greenridge Realty. MichRIC
 - $449,0004 bd3 ba2.6k sqft3931 Omaha St SW, Grandville, MI 49418For Sale
 MLS ID #26052580, Samantha Garrett, ReSIDE Grand Rapids. MichRIC
 - $589,9005 bd4 ba2.7k sqft11544 Sessions Woods W, Grand Rapids, MI 49534For Sale
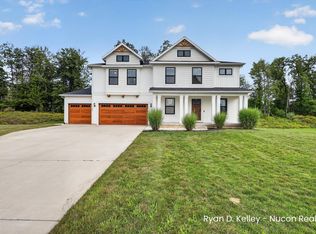 MLS ID #26046927, Ryan D Kelley, NuCon Realty, LLC. MichRIC
 - $429,9005 bd3 ba2.3k sqft1031 Legacy Dr NE, Comstock Park, MI 49321For Sale
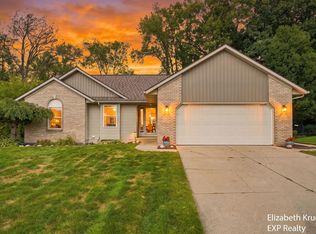 MLS ID #26046695, Elizabeth Krueger, EXP Realty LLC. MichRIC
 - $425,0004 bd2 ba2.1k sqft8231 E Chester Ave SW, Byron Center, MI 49315For SaleMLS ID #26051809, Rachel R Major, Keller Williams Realty Rivertown. MichRIC
- $375,0004 bd3 ba2.3k sqft5366 Effingham Dr SE, Kentwood, MI 49508For SaleMLS ID #26052419, Josh R May, RE/MAX of Grand Rapids (FH). MichRIC
- $365,0004 bd2 ba1.6k sqft723 Maridell Ave NW, Grand Rapids, MI 49504For SaleMLS ID #26047896, Megan Duthler, Five Star Real Estate (Grandv). MichRIC
- $439,9004 bd3 ba2k sqft3689 Maplehurst Dr SE, Kentwood, MI 49512For SaleMLS ID #26048317, Bhim Khanal, 616 Realty LLC. MichRIC
- $350,0004 bd3 ba2.1k sqft7381 Sunset Ave, Jenison, MI 49428For SaleMLS ID #26047644, Larry E Martin, Keller Williams Realty Rivertown. MichRIC
- $358,9004 bd2 ba1.3k sqft1515 Lancashire Dr SE, Grand Rapids, MI 49508For SaleMLS ID #26049458, Doren B Colley, RE/MAX of Grand Rapids (FH). MichRIC
- $414,9004 bd3 ba1.7k sqft1355 Sigsbee St SE, Grand Rapids, MI 49506For SaleMLS ID #26047999, Tiffany Lirones, Key Realty. MichRIC
- $398,5003 bd2 ba1.8k sqft4372 Hunsberger Ave NE, Grand Rapids, MI 49525For SaleMLS ID #26040792, Darryl A Matthews Jr, Keller Williams GR East. MichRIC
- $460,0003 bd3 ba2k sqft97 SW Fireside Dr SW #13, Grand Rapids, MI 49534New ConstructionMLS ID #26034777, Constance S Bennett, Kensington Realty Group Inc.. MichRIC
- $345,0006 bd2 ba2.3k sqft13669 Church St, Coopersville, MI 49404For SaleMLS ID #26052855, Jared Schuitema, Bellabay Realty (SW). MichRIC
- $435,0003 bd3 ba1.8k sqft3476 Lindsey Ln, Zeeland, MI 49464For SaleMLS ID #26039771, Scott Zokoe, Five Star Real Estate (Tallmadge). MichRIC
- $415,0003 bd4 ba2.4k sqft3810 Branagan Ct SE, Kentwood, MI 49512For SaleMLS ID #26052589, Patrick S Loftis, Coldwell Banker Schmidt Realtors. MichRIC
- $470,0004 bd3 ba2.5k sqft1112 Arbor Meadow Dr SE, Byron Center, MI 49315For SaleMLS ID #26045226, Steven Venlet, Five Star Real Estate (Grandv). MichRIC
- $429,9004 bd3 ba1.8k sqft6374 Southtown Ln, Byron Center, MI 49315New ConstructionMichRIC
- $449,9004 bd3 ba1.8k sqft6380 Southtown Ln, Byron Center, MI 49315New ConstructionMichRIC
