Kenowa Hills Schools two story walkout with spacious Primary En-Suite up along w 2 beds plus a separate full bath. Main level has 9' ceilings, tray ceiling living room with gas log fireplace, laundry room, mud room, half bath, spacious kitchen and larger dining room with access via a new slider to a covered deck. Walkout level has a full width recreation room, access to concrete patio and a full bath - in addition to large utility room/storage area. Underground sprinkling, ground cover, shrubs and easy access to I96 and West Michigan and all that Walker has for your life.
Active
Price cut: $5K (10/12)
$445,000
2125 Orchard Ridge Dr NW, Grand Rapids, MI 49534
3beds
2,356sqft
Single Family Residence
Built in 2003
0.36 Acres Lot
$-- Zestimate®
$189/sqft
$-- HOA
What's special
Gas log fireplaceFull width recreation roomUnderground sprinklingTwo story walkoutSpacious primary en-suiteLarger dining roomSpacious kitchen
- 31 days
- 1,088
- 76
Zillow last checked:
Listing updated:
Listed by:
Philip Hooker 616-635-0861,
Greenridge Realty (Lowell) 616-897-9239
Source: MichRIC,MLS#: 26048629
Facts & features
Interior
Bedrooms & bathrooms
- Bedrooms: 3
- Bathrooms: 4
- Full bathrooms: 3
- 1/2 bathrooms: 1
Primary bedroom
- Level: Upper
- Area: 208
- Dimensions: 16.00 x 13.00
Bedroom 2
- Level: Upper
- Area: 110
- Dimensions: 10.00 x 11.00
Bedroom 3
- Level: Upper
- Area: 130
- Dimensions: 10.00 x 13.00
Primary bathroom
- Level: Upper
- Area: 66
- Dimensions: 6.00 x 11.00
Bathroom 1
- Level: Upper
- Area: 49
- Dimensions: 7.00 x 7.00
Bathroom 3
- Level: Main
- Area: 30
- Dimensions: 5.00 x 6.00
Bathroom 4
- Level: Basement
- Area: 40
- Dimensions: 10.00 x 4.00
Dining area
- Level: Main
- Area: 126
- Dimensions: 9.00 x 14.00
Kitchen
- Level: Main
- Area: 140
- Dimensions: 10.00 x 14.00
Laundry
- Level: Main
- Area: 30
- Dimensions: 5.00 x 6.00
Living room
- Level: Main
- Area: 255
- Dimensions: 15.00 x 17.00
Recreation
- Level: Basement
- Area: 377
- Dimensions: 29.00 x 13.00
Utility room
- Level: Basement
- Area: 238
- Dimensions: 17.00 x 14.00
Heating
- Forced Air
Cooling
- Central Air, SEER 13 or Greater
Appliances
- Included: Dishwasher, Disposal, Dryer, Microwave, Range, Refrigerator, Washer
- Laundry: Laundry Room, Main Level
Features
- Ceiling Fan(s), Center Island, Pantry
- Flooring: Carpet, Ceramic Tile, Engineered Hardwood
- Windows: Low-Emissivity Windows, Screens, Insulated Windows, Window Treatments
- Basement: Full,Walk-Out Access
- Number of fireplaces: 1
- Fireplace features: Gas Log, Living Room
Interior area
- Total structure area: 1,733
- Total interior livable area: 2,356 sqft
- Finished area below ground: 623
Video & virtual tour
Property
Parking
- Total spaces: 2
- Parking features: Garage Faces Front, Garage Door Opener, Attached
- Garage spaces: 2
Features
- Stories: 2
- Fencing: Privacy
Lot
- Size: 0.36 Acres
- Dimensions: 90 x 178
- Features: Sidewalk, Rolling Hills, Ground Cover, Shrubs/Hedges
Details
- Parcel number: 411307302002
- Zoning description: residential
Construction
Type & style
- Home type: SingleFamily
- Architectural style: Traditional
- Property subtype: Single Family Residence
Materials
- Stone, Vinyl Siding
- Roof: Composition
Condition
- New construction: No
- Year built: 2003
Utilities & green energy
- Sewer: Public Sewer, Storm Sewer
- Water: Public
- Utilities for property: Natural Gas Connected
Community & HOA
Community
- Security: Smoke Detector(s)
- Subdivision: Orchard Ridge Estates
Location
- Region: Grand Rapids
Financial & listing details
- Price per square foot: $189/sqft
- Tax assessed value: $124,829
- Annual tax amount: $5,356
- Date on market: 9/12/2026
- Listing terms: Cash,FHA,VA Loan,Conventional
- Road surface type: Paved
Estimated market value
Not available
Estimated sales range
Not available
Not available
Price history
| Date | Event | Price |
|---|---|---|
| 10/12/2026 | Price change | $445,000-1.1%$189/sqft |
Source:  MichRIC #26048629 Report a problem MichRIC #26048629 Report a problem | ||
| 9/27/2026 | Price change | $450,000-4.3%$191/sqft |
Source: MichRIC #26048629 Report a problem | ||
| 9/23/2026 | Price change | $470,000-3.1%$199/sqft |
Source: MichRIC #26048629 Report a problem | ||
| 9/12/2026 | Listed for sale | $485,000+13.6%$206/sqft |
Source: MichRIC #26048629 Report a problem | ||
| 5/28/2025 | Listing removed | $3,295$1/sqft |
Source: Zillow Rentals Report a problem | ||
| 5/10/2025 | Listed for rent | $3,295$1/sqft |
Source: Zillow Rentals Report a problem | ||
| 3/21/2025 | Listing removed | $427,000$181/sqft |
Source: MichRIC #25009351 Report a problem | ||
| 3/13/2025 | Listed for sale | $427,000+132.7%$181/sqft |
Source: MichRIC #25009351 Report a problem | ||
| 3/10/2025 | Listed for rent | $3,295+13.8%$1/sqft |
Source: Zillow Rentals Report a problem | ||
| 3/3/2025 | Listing removed | $2,895$1/sqft |
Source: Zillow Rentals Report a problem | ||
| 2/27/2025 | Price change | $2,895-3.3%$1/sqft |
Source: Zillow Rentals Report a problem | ||
| 2/5/2025 | Price change | $2,995-3.4%$1/sqft |
Source: Zillow Rentals Report a problem | ||
| 11/11/2024 | Price change | $3,100-3.1%$1/sqft |
Source: Zillow Rentals Report a problem | ||
| 10/29/2024 | Listed for rent | $3,200$1/sqft |
Source: Zillow Rentals Report a problem | ||
| 10/18/2024 | Listing removed | $3,200$1/sqft |
Source: Zillow Rentals Report a problem | ||
| 10/7/2024 | Listed for rent | $3,200+6.7%$1/sqft |
Source: Zillow Rentals Report a problem | ||
| 9/13/2023 | Listing removed | -- |
Source: Zillow Rentals Report a problem | ||
| 9/12/2023 | Price change | $3,000-6.3%$1/sqft |
Source: Zillow Rentals Report a problem | ||
| 8/23/2023 | Price change | $3,200-8.6%$1/sqft |
Source: Zillow Rentals Report a problem | ||
| 7/26/2023 | Listed for rent | $3,500$1/sqft |
Source: Zillow Rentals Report a problem | ||
| 6/21/2011 | Sold | $183,500-0.8%$78/sqft |
Source: Public Record Report a problem | ||
| 4/10/2011 | Price change | $184,900-2.6%$78/sqft |
Source: Greenridge Realty Inc. #11018555 Report a problem | ||
| 11/7/2010 | Price change | $189,900-3.6%$81/sqft |
Source: Greenridge Realty Inc. #10049196 Report a problem | ||
| 10/12/2010 | Listed for sale | $197,000+347.7%$84/sqft |
Source: Greenridge Realty Inc. #10049196 Report a problem | ||
| 9/24/2003 | Sold | $44,000$19/sqft |
Source: Public Record Report a problem | ||
| 1/23/2003 | Sold | $44,000$19/sqft |
Source: Public Record Report a problem | ||
Public tax history
| Year | Property taxes | Tax assessment |
|---|---|---|
| 2026 | $5,737 +2.8% | $196,100 -5.7% |
| 2025 | $5,582 | $207,900 +13.1% |
| 2024 | -- | $183,900 +22.4% |
| 2021 | $2,862 | $150,300 +5.8% |
| 2020 | $2,862 | $142,000 +10.1% |
| 2019 | $2,862 -42.5% | $129,000 +7.7% |
| 2018 | $4,975 +86.1% | $119,800 +7.1% |
| 2017 | $2,673 | $111,900 +10.7% |
| 2016 | $2,673 | $101,100 |
| 2015 | $2,673 +5.9% | $101,100 +7.1% |
| 2013 | $2,524 | $94,400 -4.5% |
| 2011 | -- | $98,800 +1.6% |
| 2010 | -- | $97,200 -2.6% |
| 2009 | -- | $99,800 -4.2% |
| 2007 | -- | $104,200 -2% |
| 2006 | -- | $106,300 +2.6% |
| 2005 | -- | $103,600 +1.7% |
| 2004 | -- | $101,890 +385.2% |
| 2002 | -- | $21,000 |
Find assessor info on the county website
Monthly payment
Est. payment
Payment breakdown
Explore the cost of this home by adjusting the details. Changes won't be saved.Climate risks
Neighborhood: 49534
Nearby schools
Schools provided by the listing agent
- Elementary: Kenowa Hills Central Elementary School
- Middle: Kenowa Hills Middle School
- High: Kenowa Hills High School
Source: MichRIC. This data may not be complete. We recommend contacting the local school district to confirm school assignments for this home.
- $425,8004 bd3 ba2.3k sqft2137 Orchard Ridge Dr NW, Grand Rapids, MI 49534Off Market
- $430,1003 bd4 ba2.2k sqft2113 Orchard Ridge Dr NW, Grand Rapids, MI 49534Off Market
- $302,4003 bd1 ba-- sqft12941 Kenowa Ave, Grand Rapids, MI 49534Off Market
- $445,8004 bd3 ba2k sqft2149 Orchard Ridge Dr NW, Grand Rapids, MI 49534Off Market

Similar homes
- $459,9004 bd4 ba2.7k sqft4596 Cider Wood Dr NW, Grand Rapids, MI 49534For Sale
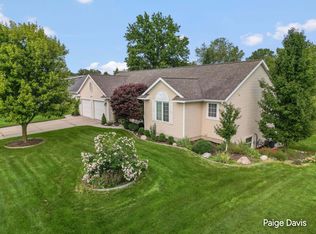
 MLS ID #26047719, Paige Davis, Keller Williams GR North. MichRIC
 - $414,9003 bd2 ba1.7k sqft1213 Hayes St, Marne, MI 49435For Sale
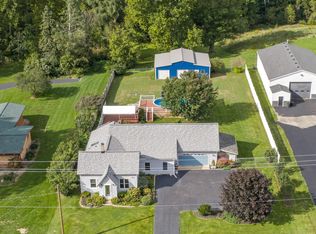 MLS ID #26048001, Vito (Jr.) E Dolci, Five Star Real Estate (Walker). MichRIC
 - $449,0004 bd3 ba2.6k sqft3931 Omaha St SW, Grandville, MI 49418For Sale
 MLS ID #26052580, Samantha Garrett, ReSIDE Grand Rapids. MichRIC
 - $575,0003 bd2 ba1.7k sqft1830 Stratford Ln NW, Walker, MI 49534New Construction
 MLS ID #26040401, Blake Kenneth VerWoert, Wildlife Realty. MichRIC
 - $439,9004 bd2 ba2.2k sqft5393 Rischow Dr SW, Wyoming, MI 49509For SaleMLS ID #26049701, Jake DeLeeuw, Greenridge Realty. MichRIC
- $420,0004 bd3 ba1.9k sqft7439 Eastlane Ave, Jenison, MI 49428For SaleMLS ID #26048717, Ankit Verma, 616 Realty LLC. MichRIC
- $437,5004 bd3 ba2.2k sqft2033 Winston View Dr NE, Cedar Springs, MI 49319For SaleMLS ID #26052877, Joshua Callison, Coldwell Banker Schmidt Fremont. MichRIC
- $495,0003 bd3 ba2.2k sqft101 Chicory St NE, Comstock Park, MI 49321For SaleMLS ID #26042830, Jason R Carpenter, Keller Williams GR East. MichRIC
- $499,9004 bd4 ba3.2k sqft5427 N Silverstone Dr NE, Comstock Park, MI 49321For SaleMLS ID #26052390, Gregory J Emmorey, Redfin Corporation. MichRIC
- $475,0003 bd3 ba2.3k sqft2311 Old Dominion Ct SE, Kentwood, MI 49508For SaleMLS ID #26049451, Lisa M Thomas, Polaris Real Estate LLC. MichRIC
- $429,9005 bd3 ba2.3k sqft1031 Legacy Dr NE, Comstock Park, MI 49321For SaleMLS ID #26046695, Elizabeth Krueger, EXP Realty LLC. MichRIC
- $398,5003 bd2 ba1.8k sqft4372 Hunsberger Ave NE, Grand Rapids, MI 49525For SaleMLS ID #26040792, Darryl A Matthews Jr, Keller Williams GR East. MichRIC
- $439,9004 bd3 ba2k sqft3689 Maplehurst Dr SE, Kentwood, MI 49512For SaleMLS ID #26048317, Bhim Khanal, 616 Realty LLC. MichRIC
- $419,9003 bd2 ba1.6k sqft1312 Gladstone Dr SE, Grand Rapids, MI 49506For SaleMLS ID #26047265, Ashley Wade, Greenridge Realty. MichRIC
- $479,9004 bd3 ba2.6k sqft1618 Claystone Ct, Zeeland, MI 49464For SaleMLS ID #26048414, Dirk Vande Poel, HomeRealty Holland. MichRIC
- $435,0003 bd3 ba1.8k sqft3476 Lindsey Ln, Zeeland, MI 49464For SaleMLS ID #26039771, Scott Zokoe, Five Star Real Estate (Tallmadge). MichRIC
- $415,0003 bd4 ba2.4k sqft3810 Branagan Ct SE, Kentwood, MI 49512For SaleMLS ID #26052589, Patrick S Loftis, Coldwell Banker Schmidt Realtors. MichRIC
- $539,9003 bd4 ba2.8k sqft3037 Bluewater Ln SW, Grandville, MI 49418For SaleMLS ID #26046263, Justin A Wisniewski, 616 Realty LLC. MichRIC
- $399,9004 bd4 ba2.3k sqft2576 Mapleview St SE, Kentwood, MI 49508For SaleMLS ID #26047812, Scott Pitsch, 616 Realty LLC. MichRIC
