The style and charm of this beautiful 1990s Allendale home featuring so many updates and custom tile throughout will capture your heart the minute you walk through the door. Greeted by a restful color scheme, vaulted ceilings and new LVP flooring through the main living areas, your eye is drawn to the kitchen which was tastefully remodeled in 2024 with tall white cabinetry , quartz countertops, custom tiled backsplash and a coffee bar and wine area with wine fridge for graceful entertaining. The dining area leads outside to a large sunny composite deck overlooking the ample fenced and tree-lined yard with fire pit. The main level also offers a comfortable primary bedroom with twin closets, a home office or second bedroom , a completely updated bathroom with stylish vanity, large shower and custom tile work, a convenient mud area and main floor laundry with shower room and wood look tile flooring. Downstairs you will enjoy a cozy living space to relax and watch the game or curl up in front of a movie. Down the hall is another completely updated bathroom with subway tile and shower enclosure, a generous guest bedroom and a fourth good-sized bedroom. For storage, the lower level offers two generous storage rooms, one which has been partially finished and could be another home office, exercise space or play room. With its convenient location close to Grand Ravines Park with scenic walking trails and in the desirable Allendale School district, near GVSU and a short distance from dining and shopping, the location of this home will meet your every need. This is truly one of the best. It will not last long, so make sure you don't miss it!
Active
$399,900
11025 56th Ave, Allendale, MI 49401
4beds
1,800sqft
Single Family Residence
Built in 1992
0.38 Acres Lot
$393,500 Zestimate®
$222/sqft
$-- HOA
What's special
Vaulted ceilingsRestful color schemeQuartz countertopsConvenient mud areaTall white cabinetryCustom tiled backsplash
- 14 days
- 2,209
- 89
Zillow last checked:
Listing updated:
Listed by:
Lisa M Stewart 616-540-7132,
Greenridge Realty (EGR) 616-458-3655
Source: MichRIC,MLS#: 26052237
Facts & features
Interior
Bedrooms & bathrooms
- Bedrooms: 4
- Bathrooms: 3
- Full bathrooms: 3
- Main level bedrooms: 2
Heating
- Forced Air
Cooling
- Central Air
Appliances
- Included: Bar Fridge, Dishwasher, Disposal, Dryer, Microwave, Range, Refrigerator, Washer
- Laundry: Laundry Room, Main Level
Features
- Ceiling Fan(s), Eat-in Kitchen, Pantry
- Flooring: Carpet, Ceramic Tile, Vinyl
- Windows: Replacement, Garden Window
- Basement: Daylight,Full
- Has fireplace: No
Interior area
- Total structure area: 1,187
- Total interior livable area: 1,800 sqft
- Finished area below ground: 613
Video & virtual tour
Property
Parking
- Total spaces: 2
- Parking features: Garage Faces Front, Garage Door Opener, Attached
- Garage spaces: 2
Features
- Stories: 1
- Fencing: Full
Lot
- Size: 0.38 Acres
- Dimensions: 100 x 165
- Features: Wooded
Details
- Additional structures: Shed(s)
- Parcel number: 700926231006
- Zoning description: N/a
Construction
Type & style
- Home type: SingleFamily
- Architectural style: Ranch
- Property subtype: Single Family Residence
Materials
- Vinyl Siding
- Roof: Composition,Shingle
Condition
- New construction: No
- Year built: 1992
Utilities & green energy
- Sewer: Public Sewer
- Water: Public
- Utilities for property: Natural Gas Connected
Community & HOA
Location
- Region: Allendale
Financial & listing details
- Price per square foot: $222/sqft
- Tax assessed value: $107,428
- Annual tax amount: $3,455
- Date on market: 10/1/2026
- Listing terms: Cash,VA Loan,Conventional
Estimated market value
$393,500
$374,000 - $413,000
$2,498/mo
Price history
| Date | Event | Price |
|---|---|---|
| 10/1/2026 | Listed for sale | $399,900+102%$222/sqft |
Source:  MichRIC #26052237 Report a problem MichRIC #26052237 Report a problem | ||
| 11/22/2016 | Sold | $198,000+2.6%$110/sqft |
Source: MichRIC #16050674 Report a problem | ||
| 10/3/2016 | Listed for sale | $192,900$107/sqft |
Source: Five Star Real Estate (Grandv) #16050674 Report a problem | ||
Public tax history
| Year | Property taxes | Tax assessment |
|---|---|---|
| 2025 | $3,302 +4.8% | $104,604 +3.1% |
| 2024 | $3,152 +4.2% | $101,459 +5% |
| 2023 | $3,025 +697.5% | $96,628 |
| 2022 | $379 | -- |
| 2021 | -- | -- |
| 2020 | -- | $87,858 +4.3% |
| 2018 | $2,679 +32.9% | $84,200 -0.9% |
| 2017 | $2,016 | $85,000 +10.7% |
| 2016 | $2,016 | $76,800 +6.7% |
| 2015 | $2,016 | $72,000 +8.8% |
| 2014 | -- | $66,200 +4.4% |
| 2013 | -- | $63,400 -5.4% |
| 2012 | -- | $67,000 -3.7% |
| 2011 | -- | $69,600 -3.3% |
| 2009 | -- | $72,000 -9.9% |
| 2008 | -- | $79,900 +2.9% |
| 2005 | -- | $77,650 +6.5% |
| 2004 | -- | $72,900 +3% |
| 2003 | -- | $70,800 +6.8% |
| 2002 | -- | $66,300 +9.2% |
| 2001 | -- | $60,700 |
Find assessor info on the county website
Monthly payment
Est. payment
Payment breakdown
Explore the cost of this home by adjusting the details. Changes won't be saved.Climate risks
Neighborhood: 49401
Similar homes
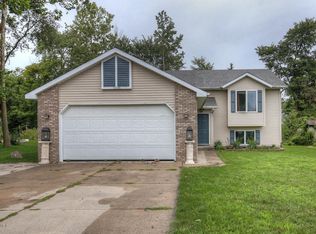
- $399,0004 bd2 ba2.2k sqft11682 Spruceview Dr, Allendale, MI 49401For Sale

 MLS ID #26054611, Charles M Stafford, Five Star Real Estate (Tallmadge). MichRIC
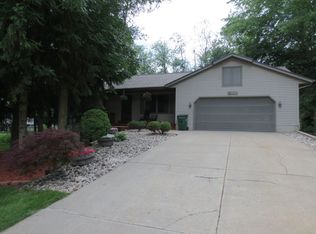
 - $425,0004 bd3 ba2k sqft10861 68th Ave, Allendale, MI 49401For Sale
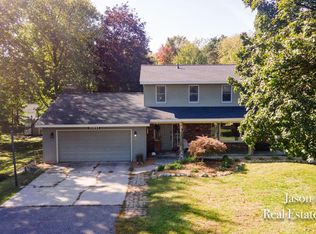 MLS ID #26052780, Jason Kik, HomeRealty, LLC. MichRIC
 - $395,0004 bd3 ba2.1k sqft11421 Prairie Ave, Allendale, MI 49401For Sale
 MLS ID #26045029, Caitlin VanderMeulen, Bellabay Realty (North). MichRIC
 - $374,9004 bd2 ba1.8k sqft5351 Windfield Dr, Allendale, MI 49401For Sale
 MLS ID #26053588, Kerry F Pangan, Bellabay Realty LLC. MichRIC
 - $399,9994 bd2 ba1.7k sqft6310 Groen Ct, Allendale, MI 49401For SaleMLS ID #26041762, Gene B Fitzgerald, Rock Solid Real Estate. MichRIC
- $350,0004 bd2 ba1.8k sqft11303 64th Ave, Allendale, MI 49401For SaleMLS ID #26053864, Robert Lee Buist, Aker and Company Real Estate. MichRIC
- $395,0004 bd3 ba1.8k sqft10894 Vine Leaf Cir, Allendale, MI 49401For SaleMLS ID #26051913, Rhianon N Hayes, Bellabay Realty LLC. MichRIC
- $394,9004 bd4 ba1.3k sqft5411 Pierce St, Allendale, MI 49401For SaleMLS ID #26032777, Robbie E Brower, Bellabay Realty LLC. MichRIC
- $389,9004 bd3 ba2k sqft10880 Constant Dr, Allendale, MI 49401For Sale
 MLS ID #20261064539, Justin Tibble, NEXGEN Realty. Realcomp II
 - $430,0004 bd2 ba2.5k sqft12018 Linden Dr NW, Marne, MI 49435For SaleMLS ID #26054623, Richard C Paalman, 616 Realty LLC. MichRIC
- $414,9004 bd3 ba1.8k sqft6240 Sumter St, Allendale, MI 49401New ConstructionMichRIC
- $309,9004 bd1 ba1.6k sqft13379 68th Ave, Allendale, MI 49401For SaleMLS ID #26053568, James S Shull, Five Star Real Estate (Main). MichRIC
- $429,9003 bd2 ba1.3k sqft5312 Margot Ln, Allendale, MI 49401New ConstructionMLS ID #26053376, Mitchell Koster, Five Star Real Estate (Allendale). MichRIC
