Beautiful, move-in-ready 4-bedroom, 2.5-bath home built in 2023 in Allendale's desirable Maple Pond community! Offering over 2,000 square feet of living space, this nearly new home features a bright, open floor plan and peaceful pond views from multiple rooms. The main level features a spacious living room and open kitchen and dining area with white cabinetry, granite countertops, tile backsplash, stainless steel appliances and center island. Enjoy views of the pond from the kitchen and dining area or step outside onto the rear deck overlooking the water. A separate main-floor den with pond views provides an ideal home office or flexible living space. Upstairs you'll find four bedrooms, including a spacious primary suite with private bath and large walk-in closet, plus an additional full bath and convenient second-floor laundry. Two bedrooms and the hall bath also offer pond views. The unfinished walkout basement provides excellent storage and plenty of potential for future finished living space. Attached two-car garage. Conveniently located in the Allendale Public School District with easy access to Grand Valley State University, Grand Rapids and the Lake Michigan shoreline. Modern finishes, generous living space and a peaceful pond setting make this home a standout. Move in and enjoy!
For sale
Price cut: $10K (9/28)
$389,900
10880 Constant Dr, Allendale, MI 49401
4beds
2,040sqft
Single Family Residence
Built in 2023
5,227 Square Feet Lot
$-- Zestimate®
$191/sqft
$25/mo HOA
What's special
- 60 days
- 703
- 84
Zillow last checked:
Listing updated:
Listed by:
Justin Tibble 810-987-1100,
NEXGEN Realty 810-987-1100
Source: Realcomp II,MLS#: 20261064539
Facts & features
Interior
Bedrooms & bathrooms
- Bedrooms: 4
- Bathrooms: 3
- Full bathrooms: 2
- 1/2 bathrooms: 1
Primary bedroom
- Level: Second
- Area: 182
- Dimensions: 14 X 13
Bedroom
- Level: Second
- Area: 120
- Dimensions: 12 X 10
Bedroom
- Level: Second
- Area: 120
- Dimensions: 12 X 10
Bedroom
- Level: Second
- Area: 110
- Dimensions: 11 X 10
Primary bathroom
- Level: Second
- Area: 48
- Dimensions: 12 X 4
Other
- Level: Second
- Area: 66
- Dimensions: 11 X 6
Other
- Level: Entry
- Area: 30
- Dimensions: 6 X 5
Dining room
- Level: Entry
- Area: 126
- Dimensions: 14 X 9
Kitchen
- Level: Entry
- Area: 140
- Dimensions: 14 X 10
Laundry
- Level: Entry
- Area: 35
- Dimensions: 7 X 5
Library
- Level: Entry
- Area: 120
- Dimensions: 12 X 10
Living room
- Level: Entry
- Area: 210
- Dimensions: 15 X 14
Other
- Level: Entry
- Area: 63
- Dimensions: 9 X 7
Heating
- Forced Air, Natural Gas
Cooling
- Central Air
Appliances
- Included: Dishwasher, Dryer, Free Standing Gas Range, Free Standing Refrigerator, Microwave, Washer
Features
- Basement: Full,Unfinished,Walk Out Access
- Has fireplace: No
Interior area
- Total interior livable area: 2,040 sqft
- Finished area above ground: 2,040
Video & virtual tour
Property
Parking
- Total spaces: 2
- Parking features: Two Car Garage, Attached
- Attached garage spaces: 2
Features
- Levels: Two
- Stories: 2
- Entry location: GroundLevel
- Patio & porch: Deck
- Pool features: None
Lot
- Size: 5,227 Square Feet
- Dimensions: 60 x 105
Details
- Parcel number: 700926151030
- Special conditions: Short Sale No,Standard
Construction
Type & style
- Home type: SingleFamily
- Architectural style: Traditional
- Property subtype: Single Family Residence
Materials
- Vinyl Siding
- Foundation: Basement, Poured, Sump Pump
Condition
- New construction: No
- Year built: 2023
Utilities & green energy
- Sewer: Public Sewer
- Water: Public
Community & HOA
Community
- Subdivision: MAPLE POND
HOA
- Has HOA: Yes
- HOA fee: $75 quarterly
Location
- Region: Allendale
Financial & listing details
- Price per square foot: $191/sqft
- Tax assessed value: $188,968
- Annual tax amount: $6,142
- Date on market: 8/13/2026
- Cumulative days on market: 60 days
- Listing agreement: Exclusive Agency
- Listing terms: Cash,Conventional
- Exclusions: Exclusion(s) Do Not Exist
Estimated market value
Not available
Estimated sales range
Not available
$2,582/mo
Price history
| Date | Event | Price |
|---|---|---|
| 9/28/2026 | Price change | $389,900-2.5%$191/sqft |
Source:  Realcomp II #20261064539 Report a problem Realcomp II #20261064539 Report a problem | ||
| 9/17/2026 | Price change | $399,900-2.4%$196/sqft |
Source: Realcomp II #20261064539 Report a problem | ||
| 9/3/2026 | Price change | $409,900-1.2%$201/sqft |
Source: Realcomp II #20261064539 Report a problem | ||
| 8/21/2026 | Price change | $414,900-3.5%$203/sqft |
Source: Realcomp II #20261064539 Report a problem | ||
| 8/13/2026 | Listed for sale | $429,900+47.7%$211/sqft |
Source: Realcomp II #20261064539 Report a problem | ||
| 12/19/2025 | Sold | $291,100-22.4%$143/sqft |
Source: Public Record Report a problem | ||
| 6/30/2023 | Sold | $375,050+2.8%$184/sqft |
Source:  MichRIC #23000993 Report a problem MichRIC #23000993 Report a problem | ||
| 2/15/2023 | Pending sale | $364,900$179/sqft |
Source: MichRIC #23000993 Report a problem | ||
| 1/12/2023 | Listed for sale | $364,900$179/sqft |
Source: MichRIC #23000993 Report a problem | ||
Public tax history
| Year | Property taxes | Tax assessment |
|---|---|---|
| 2025 | $5,975 +180.3% | $184,000 +0.2% |
| 2024 | $2,131 +66.5% | $183,600 +337.6% |
| 2023 | $1,280 | $41,960 |
| 2022 | -- | -- |
Find assessor info on the county website
Monthly payment
Est. payment
Payment breakdown
Explore the cost of this home by adjusting the details. Changes won't be saved.Climate risks
Neighborhood: 49401


Similar homes
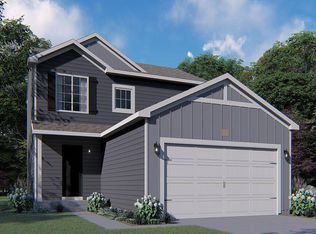
- $414,9004 bd3 ba1.8k sqft6240 Sumter St, Allendale, MI 49401New Construction

 MichRIC

 - from $418,5004 bd3 ba1.9k sqftIntegrity 1910 Plan, Woodford Farm, Allendale, MI 49401New Construction
 Allen Edwin Homes
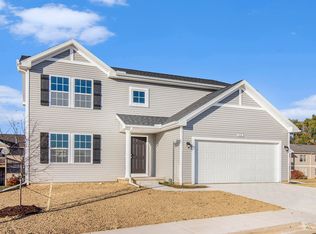
 - $439,9004 bd3 ba2k sqft6220 Sumter St, Allendale, MI 49401New Construction
 MichRIC
 - from $422,7804 bd3 ba2k sqftIntegrity 2000 Plan, Woodford Farm, Allendale, MI 49401New Construction
 Allen Edwin Homes
 - $419,9004 bd3 ba1.8k sqft6250 Sumter St, Allendale, MI 49401New ConstructionMichRIC
- $355,0004 bd3 ba1.8k sqft663 Ridgefield Dr, Coopersville, MI 49404For SaleMLS ID #26042496, Stephanie L Allen, Bellabay Realty (North). MichRIC
- $429,9004 bd2 ba1.9k sqft7540 Katie Ln, Hudsonville, MI 49426For SaleMLS ID #26051083, Katie A Seitz, Five Star Real Estate (Grandv). MichRIC
- $415,0003 bd3 ba2.3k sqft14455 Manor Rd, Grand Haven, MI 49417For SaleMLS ID #26053213, Jessica Chavez, Coldwell Banker Woodland Schmidt. MichRIC
- $400,0005 bd3 ba2.4k sqft9291 Big Leaf Dr, West Olive, MI 49460For SaleMLS ID #26036825, Curtis W Carini, Carini & Associates Realtors. MichRIC
- $365,0004 bd2 ba1.6k sqft723 Maridell Ave NW, Grand Rapids, MI 49504For SaleMLS ID #26047896, Megan Duthler, Five Star Real Estate (Grandv). MichRIC
- $399,9003 bd2 ba1.1k sqft4175 120th Ave, Holland, MI 49424For SaleMLS ID #26049602, Matt J Sleeman, RE/MAX Lakeshore. MichRIC
- $439,9004 bd2 ba2.2k sqft5393 Rischow Dr SW, Wyoming, MI 49509For SaleMLS ID #26049701, Jake DeLeeuw, Greenridge Realty. MichRIC
- $419,9005 bd2 ba2k sqft461 W Lakewood Blvd, Holland, MI 49424For SaleMLS ID #26048455, Ron Webb, Keller Williams Harbortown. MichRIC
- $398,5003 bd2 ba1.8k sqft4372 Hunsberger Ave NE, Grand Rapids, MI 49525For SaleMLS ID #26040792, Darryl A Matthews Jr, Keller Williams GR East. MichRIC
- $374,9004 bd2 ba2k sqft1860 Boston St SE, Grand Rapids, MI 49506For SaleMLS ID #26042473, Justin W Moorehead, Five Star Real Estate (Eastown). MichRIC
- $415,0004 bd3 ba2.2k sqft1632 W Lakewood Blvd, Holland, MI 49424For SaleMLS ID #26031974, Jeffrey Glover, Keller Williams Professionals. MichRIC
