Welcome to Lamont Farms with this beautiful home tucked in the back on nearly 2 acres bordering the Grand River! This four-bedroom, 3.5-bath single-family residence offers 3,460 square feet of finished living space. The two-car garage and pole barn provide ample room for vehicles, equipment, and storage. Main floor features a popular open floor plan yet having dedicated space for kitchen, dining and living. Kitchen features solid surface counters, tile back splash, and stainless appliances. Living room features a cozy fireplace and great views of the back property. Generous size primary suite and second bed/bath combo, main floor laundry complete the main floor. Walkout lower level is finished with large rec room, 2 more beds, full bath, and lots of storage! Outside is the dream with a large front yard, private back yard, patios, deck to enjoy the beautiful setting, and on demand Generac generator system. Check it out!
Pending
Price cut: $50K (8/18)
$799,900
5648 Glenn Mar Ct, Coopersville, MI 49404
4beds
3,460sqft
Single Family Residence
Built in 2000
1.98 Acres Lot
$785,500 Zestimate®
$231/sqft
$-- HOA
What's special
Large front yardTwo-car garageGenerous size primary suiteMain floor laundry
- 17 days
- 1,159
- 61
Zillow last checked:
Listing updated:
Listed by:
Gerald Feenstra 616-706-2674,
RE/MAX of Grand Rapids (Stndl) 616-791-0110
Source: MichRIC,MLS#: 26042475
Facts & features
Interior
Bedrooms & bathrooms
- Bedrooms: 4
- Bathrooms: 4
- Full bathrooms: 3
- 1/2 bathrooms: 1
- Main level bedrooms: 2
Heating
- Forced Air
Cooling
- Central Air
Appliances
- Included: Dishwasher, Disposal, Dryer, Microwave, Oven, Range, Refrigerator, Washer, Water Softener Owned
- Laundry: Main Level
Features
- Center Island, Eat-in Kitchen
- Flooring: Carpet, Ceramic Tile, Wood
- Basement: Walk-Out Access
- Number of fireplaces: 1
- Fireplace features: Living Room
Interior area
- Total structure area: 1,960
- Total interior livable area: 3,460 sqft
- Finished area below ground: 0
Property
Parking
- Total spaces: 3
- Parking features: Garage Faces Side, Attached
- Garage spaces: 3
Features
- Stories: 1
Lot
- Size: 1.98 Acres
- Dimensions: 169 x 400
Details
- Additional structures: Pole Barn
- Parcel number: 700911435007
Construction
Type & style
- Home type: SingleFamily
- Architectural style: Traditional
- Property subtype: Single Family Residence
Materials
- Vinyl Siding
- Roof: Asphalt
Condition
- New construction: No
- Year built: 2000
Utilities & green energy
- Sewer: Septic Tank
- Water: Well
- Utilities for property: Phone Connected, Cable Connected
Community & HOA
Community
- Security: Security System
- Subdivision: Lamont Farms
Location
- Region: Coopersville
Financial & listing details
- Price per square foot: $231/sqft
- Tax assessed value: $212,838
- Annual tax amount: $6,690
- Date on market: 8/13/2026
- Listing terms: Cash,Conventional
- Road surface type: Paved
Estimated market value
$785,500
$746,000 - $825,000
$4,025/mo
Price history
| Date | Event | Price |
|---|---|---|
| 8/21/2026 | Pending sale | $799,900$231/sqft |
Source:  MichRIC #26042475 Report a problem MichRIC #26042475 Report a problem | ||
| 8/18/2026 | Price change | $799,900-5.9%$231/sqft |
Source: MichRIC #26042475 Report a problem | ||
| 8/13/2026 | Listed for sale | $849,900$246/sqft |
Source: MichRIC #26042475 Report a problem | ||
Public tax history
| Year | Property taxes | Tax assessment |
|---|---|---|
| 2025 | $6,380 +4.9% | $207,243 +3.1% |
| 2024 | $6,083 +3.9% | $201,012 +5% |
| 2023 | $5,856 +54.5% | $191,440 |
| 2022 | $3,791 | -- |
| 2021 | -- | -- |
| 2020 | -- | $174,064 +4.3% |
| 2018 | -- | $166,816 -0.2% |
| 2017 | -- | $167,200 -2.8% |
| 2016 | -- | $172,000 +1.5% |
| 2015 | -- | $169,500 |
| 2014 | -- | $169,500 -0.2% |
| 2013 | -- | $169,900 +10.4% |
| 2012 | -- | $153,900 -2% |
| 2011 | -- | $157,000 -3.2% |
| 2009 | -- | $162,200 +6.5% |
| 2008 | -- | $152,300 +4.5% |
| 2005 | -- | $145,700 +5% |
| 2004 | -- | $138,800 +14.9% |
| 2003 | -- | $120,800 +7% |
| 2002 | -- | $112,900 +59% |
| 2001 | -- | $71,000 |
Find assessor info on the county website
Monthly payment
Est. payment
Payment breakdown
Explore the cost of this home by adjusting the details. Changes won't be saved.Climate risks
Neighborhood: 49404
- $724,5004 bd3 ba4.3k sqft5664 Glenn Mar Ct, Coopersville, MI 49404Off Market
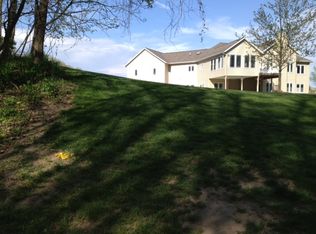
- $633,7002 bd2 ba2.2k sqft5632 Glenn Mar Ct, Coopersville, MI 49404Off Market
- $638,1003 bd2 ba-- sqft5616 Glenn Mar Ct, Coopersville, MI 49404Off Market
- $782,4003 bd2 ba-- sqft5680 Glenn Mar Ct, Coopersville, MI 49404Off Market

Similar homes
- $849,9005 bd4 ba3.6k sqft8837 56th Ave, Hudsonville, MI 49426For Sale
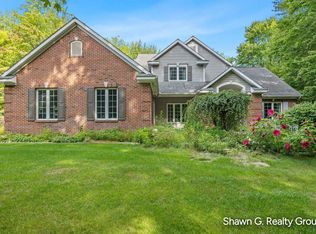
 MLS ID #26045987, DeShawn D Gholston, Shawn G Realty Group. MichRIC
 - $599,9004 bd3 ba2.9k sqft7660 56th Ave, Hudsonville, MI 49426For Sale
 MLS ID #26045141, Rennie J Barton, City2Shore Arete Collection Inc. MichRIC
 - $895,0004 bd4 ba3.8k sqft17887 N Fruitport Rd, Spring Lake, MI 49456For Sale
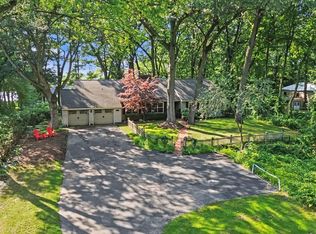 MLS ID #26045493, Brieana N Rookus, Five Star Real Estate (Green). MichRIC
 - $650,0004 bd4 ba3.4k sqft11981 Morel Rd, Grand Haven, MI 49417For Sale
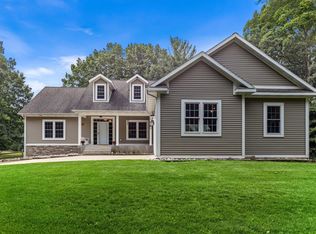 MLS ID #26040379, David Isljamovski, CENTURY 21 Affiliated. MichRIC
 - $799,5003 bd3 ba2.1k sqft14418 Ott Ln, Grand Haven, MI 49417For SaleMLS ID #26039112, Andrew S Bigelow, Bellabay Realty (North). MichRIC
- $649,9004 bd4 ba3.6k sqft4132 Ayrshire Dr SW, Wyoming, MI 49418For SaleMLS ID #26045281, Rennie J Barton, City2Shore Arete Collection Inc. MichRIC
- $829,9005 bd4 ba3.8k sqft7930 Crestview Dr NE, Belmont, MI 49306For SaleMLS ID #26041784, Kyle J Gummere, Windpoint Realty LLC. MichRIC
- $829,0004 bd4 ba3.9k sqft16033 Waterleaf Trl, Spring Lake, MI 49456For SaleMLS ID #26034964, Christopher J Peel, Greenridge Realty. MichRIC
- $870,0004 bd4 ba3.6k sqft4191 E Fruitport Rd, Fruitport, MI 49415For SaleMLS ID #26031410, Mark D Gleason, Coldwell Banker Woodland Schmidt Grand Haven. MichRIC
- $795,0005 bd4 ba3.3k sqft3450 Michigan St NE, Grand Rapids, MI 49525For SaleMLS ID #26031657, Brian J Clinger, Coldwell Banker Schmidt Realtors. MichRIC
- $795,0005 bd4 ba4.3k sqft4335 56th St SW, Wyoming, MI 49418For SaleMLS ID #25058796, David J DeBruyn, Greenridge Realty (Kentwood). MichRIC
- $944,9004 bd3 ba4.1k sqft12879 Lakeshore Dr, Grand Haven, MI 49417For SaleMLS ID #26040774, Meghan Reece Heritage, BlueWest Properties, LLC. MichRIC
- $769,0004 bd4 ba4k sqft4043 Clear View St NE, Grand Rapids, MI 49546For SaleMLS ID #26038188, Phil J Stancil, Stancil Realty. MichRIC
- $699,9005 bd4 ba3.9k sqft3587 Elk Ct, Zeeland, MI 49464For SaleMLS ID #26041413, Luke Scott Bouman, HomeRealty Holland. MichRIC
- $969,9004 bd3 ba3.4k sqft990 Riley St, Hudsonville, MI 49426For SaleMLS ID #26041065, Tara A Reibel, Five Star Real Estate (Grandv). MichRIC
- $739,9004 bd4 ba2.7k sqft7438 Polk St, Hudsonville, MI 49426New ConstructionMLS ID #26028171, The Brad VanderZwaag Team, West Edge Real Estate LLC. MichRIC
- $689,9004 bd3 ba3.1k sqft2959 Coppergrove Dr NE, Grand Rapids, MI 49525For SaleMLS ID #26042106, James Hocking, Smallegan Real Estate. MichRIC
- $799,9003 bd4 ba3.7k sqft2318 Lake Dr SE, East Grand Rapids, MI 49506For SaleMLS ID #26043155, Michael H Oostendorp, Keller Williams GR East. MichRIC
- $890,0005 bd3 ba3.2k sqft16528 Hemlock Dr, Spring Lake, MI 49456For SaleMLS ID #26033681, Steven Koleno, Beycome Brokerage Realty LLC. MichRIC
- $799,9005 bd4 ba3.3k sqft223 Prospect St, Spring Lake, MI 49456For SaleMLS ID #26039184, Mark D Gleason, Coldwell Banker Woodland Schmidt Grand Haven. MichRIC
