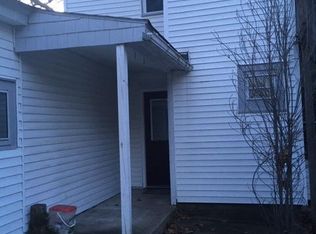
This incredible property downtown Rockford is on the market for the first time in 40 years. Sitting on one of the largest lots, mere steps from all that downtown Rockford has to offer, this unique opportunity combines country living with downtown convenience. This charming turn of the century home has beautiful original woodwork and high ceilings, accented with stained glass windows and solid oak pocket doors, along with a walk-up attic. 4 BRs and a full bath on 2nd floor. Big ticket items recently updated: new roof, vinyl siding, windows, and whole house boiler. Enjoy 3 outbuildings: a 30'x 60' pole barn; a 40'x20' workshop currently set up for woodworking; and a garage/carriage house with a 2nd floor apartment that is currently rented out, but could be used for multi-generational living. You'll love the short distance to downtown for dinner, ice cream, the farmer's market, entertainment and local festivals, and access to the White Pine Trail. It's a must see!
Active
Price cut: $50K (7/8)
$699,900
126 N Monroe St, Rockford, MI 49341
4beds
2,164sqft
Single Family Residence
Built in 1900
1.45 Acres Lot
$670,500 Zestimate®
$323/sqft
$-- HOA
What's special
Pole barnOriginal woodworkHigh ceilingsSolid oak pocket doorsNew roofStained glass windows
- 337 days
- 594
- 18
Zillow last checked:
Listing updated:
Listed by:
Josh Goossen 616-516-2122,
Keller Williams GR East 616-575-1800
Source: MichRIC,MLS#: 25049699
Facts & features
Interior
Bedrooms & bathrooms
- Bedrooms: 4
- Bathrooms: 2
- Full bathrooms: 2
Heating
- Hot Water, Radiant
Appliances
- Included: Dishwasher, Disposal, Microwave, Range, Refrigerator
- Laundry: In Basement
Features
- Eat-in Kitchen
- Basement: Full
- Number of fireplaces: 1
- Fireplace features: Family Room
Interior area
- Total structure area: 2,164
- Total interior livable area: 2,164 sqft
- Finished area below ground: 0
Property
Parking
- Total spaces: 2
- Parking features: Garage Faces Front, Detached
- Garage spaces: 2
Features
- Stories: 2
Lot
- Size: 1.45 Acres
Details
- Parcel number: 410636403012
- Zoning description: Res Imp
Construction
Type & style
- Home type: SingleFamily
- Architectural style: Historic,Traditional
- Property subtype: Single Family Residence
Materials
- Vinyl Siding
- Roof: Shingle
Condition
- New construction: No
- Year built: 1900
Utilities & green energy
- Sewer: Public Sewer
- Water: Public
Community & HOA
Location
- Region: Rockford
Financial & listing details
- Price per square foot: $323/sqft
- Tax assessed value: $109,500
- Annual tax amount: $4,545
- Date on market: 9/26/2025
- Listing terms: Cash,FHA,VA Loan,MSHDA,Conventional
- Road surface type: Paved
Estimated market value
$670,500
$637,000 - $704,000
$2,686/mo
Price history
| Date | Event | Price |
|---|---|---|
| 7/8/2026 | Price change | $699,900-6.7%$323/sqft |
Source:  MichRIC #25049699 Report a problem MichRIC #25049699 Report a problem | ||
| 5/13/2026 | Price change | $749,900-6.1%$347/sqft |
Source: MichRIC #25049699 Report a problem | ||
| 9/26/2025 | Listed for sale | $799,000$369/sqft |
Source: MichRIC #25049699 Report a problem | ||
Public tax history
| Year | Property taxes | Tax assessment |
|---|---|---|
| 2025 | $4,546 | $191,200 +4.8% |
| 2024 | -- | $182,500 +42.9% |
| 2021 | $3,931 | $127,700 +5.1% |
| 2020 | $3,931 -0.2% | $121,500 +7% |
| 2019 | $3,939 +2.6% | $113,500 +12.9% |
| 2018 | $3,840 +8% | $100,500 +4.8% |
| 2017 | $3,555 | $95,900 +3% |
| 2016 | $3,555 | $93,100 |
| 2015 | $3,555 | $93,100 +9.3% |
| 2013 | -- | $85,200 -0.6% |
| 2011 | -- | $85,700 +2.3% |
| 2010 | -- | $83,800 -3.3% |
| 2009 | -- | $86,700 -8.8% |
| 2007 | -- | $95,100 +26.4% |
| 2006 | -- | $75,231 +3.7% |
| 2005 | -- | $72,547 +3.3% |
| 2004 | -- | $70,230 +6.2% |
| 2002 | -- | $66,118 +3.2% |
| 2001 | -- | $64,068 |
Find assessor info on the county website
Monthly payment
Est. payment
Payment breakdown
Explore the cost of this home by adjusting the details. Changes won't be saved.Climate risks
Neighborhood: 49341

Similar homes
- $597,0003 bd3 ba2.5k sqft201 S Monroe St NE, Rockford, MI 49341For Sale

 MLS ID #26044026, Julie L Rossio, Keller Williams GR East. MichRIC
 - $395,0003 bd2 ba2.1k sqft7246 Rezen Dr NE, Rockford, MI 49341For Sale
 MLS ID #26045136, Mandy Green, Five Star Real Estate (E. Division). MichRIC
 - $599,9005 bd2 ba2k sqft11400 Tefft Ave NE #B, Rockford, MI 49341For Sale
 MLS ID #26018635, Mark S Hoskins, Berkshire Hathaway HomeServices Michigan Real Estate (Rock). MichRIC
 - $500,0004 bd3 ba2.5k sqft5075 Bonasa Dr NE, Rockford, MI 49341For Sale
 MLS ID #26040923, Steven A Elder, Coldwell Banker Schmidt Realtors. MichRIC
 - $849,9005 bd2 ba2k sqft11400 Tefft Ave NE, Rockford, MI 49341For SaleMLS ID #26038815, Mark S Hoskins, Berkshire Hathaway HomeServices Michigan Real Estate (Rock). MichRIC
- $539,9005 bd3 ba2.7k sqft6036 Arroyo Vista Dr NE, Rockford, MI 49341For SaleMLS ID #26043248, Donald L Scott, Five Star Real Estate (Main). MichRIC
- $499,9004 bd3 ba1.6k sqft6866 Vista Grande Dr NE, Rockford, MI 49341For SaleMLS ID #26040848, Kathleen F Malley, Five Star Real Estate (Courtland). MichRIC
- $535,0004 bd4 ba2.4k sqft6630 Cannon Farms Dr NE, Rockford, MI 49341For SaleMLS ID #26028969, Jerome D Broderick, Greenridge Realty (Cascade). MichRIC
- $350,0003 bd2 ba1.8k sqft8364 Atlanta Dr NE, Rockford, MI 49341For SaleMLS ID #26040001, Karen A Metchikoff, Berkshire Hathaway HomeServices Michigan Real Estate (Rock). MichRIC
- $629,0004 bd3 ba2.4k sqft3475 Trail West Dr NE, Grand Rapids, MI 49525For SaleMLS ID #26031229, Sue Kempton, Coldwell Banker Lakes Realty. MichRIC
- $499,9004 bd3 ba2.3k sqft2080 Dunnigan Ave NE, Grand Rapids, MI 49525For SaleMLS ID #26045036, Charles Laufer, Five Star Real Estate (Ada). MichRIC
- $699,9004 bd3 ba3k sqft2295 Fallasburg Park Dr NE, Lowell, MI 49331For SaleMLS ID #26027317, Amanda Rogers, Rogers Neighborhood Realty. MichRIC
- $625,0004 bd3 ba2.7k sqft10320 Lincoln Lake Ave NE, Greenville, MI 48838For SaleMLS ID #26043242, Heather M Jones, Five Star Real Estate (Green). MichRIC
- $474,9006 bd3 ba3.1k sqft9951 Ten Mile Rd NE, Rockford, MI 49341For SaleMLS ID #26028190, Jacob Pastoor, Apex Realty Group. MichRIC
- $350,0003 bd1 ba1.2k sqft6436 Myers Lake Ave NE, Rockford, MI 49341For SaleMLS ID #26037850, Lisa M Thomas, Polaris Real Estate LLC. MichRIC
- $660,0003 bd3 ba2.7k sqft132 Morningside Dr SE, Grand Rapids, MI 49506For SaleMLS ID #26039452, Jeffrey Glover, Keller Williams Professionals. MichRIC
- $364,9005 bd2 ba1.9k sqft6676 Naontah Trl NE, Rockford, MI 49341For SaleMLS ID #26034580, Cherie Larva, Realiant Real Estate. MichRIC
- $874,9004 bd3 ba2.7k sqft8236 Alpine Ave NW, Sparta, MI 49345For SaleMLS ID #26032158, Jordan P Nemmers, Cascade Properties Rlty LLC. MichRIC
- $565,0005 bd2 ba2.8k sqft13575 Shaner Ave NE, Cedar Springs, MI 49319For SaleMLS ID #26034961, James Edward Newhouse, Ensley Real Estate. MichRIC
