Built in 2018, this 3-bedroom, 3-bath condo offers low-maintenance living just one block from the shops, restaurants, and trails of downtown Rockford. Surrounded by Rum Creek, open green space and a scenic boardwalk, the setting feels both peaceful and connected.
Inside is an open concept main living space, large windows, and custom built cabinets in the living room. The kitchen is designed for both function and style with quartz countertops, a center island, breakfast bar, and dining area with access to a private outdoor patio.
The main floor primary suite includes a spacious walk-in shower and comfortable layout. Large walk in closet! Upstairs offers a second primary or flexible living space with private bathroom and extra storage. With nearly 2,000 square feet, this home provides a versatile layout for a variety of needs. A large two-car garage, award-winning Rockford schools, and a short 20-minute drive to Grand Rapids add to all the appeal.
Active
Price cut: $9.9K (7/21)
$470,000
148 Tamarack Ln NE #2B, Rockford, MI 49341
3beds
1,926sqft
:
Get pre-qualified$3,474/mo
Condominium
Built in 2018
-- sqft lot
$464,900 Zestimate®
$244/sqft
$400/mo HOA
What's special
Extra storageCenter islandBreakfast barQuartz countertopsLarge two-car garageLarge windowsPrivate outdoor patio
- 121 days |
- 729 |
- 23 |
Zillow last checked:
Listing updated:
Listed by:
Brian H Boven 616-293-3254,
Five Star Real Estate (Courtland) 616-884-4200
Source: MichRIC,MLS#: 26016205
Facts & features
Interior
Bedrooms & bathrooms
- Bedrooms: 3
- Bathrooms: 3
- Full bathrooms: 3
- Main level bedrooms: 2
Primary bedroom
- Level: Main
- Area: 159.5
- Dimensions: 14.50 x 11.00
Bedroom 2
- Level: Main
- Area: 99
- Dimensions: 9.00 x 11.00
Bedroom 3
- Level: Upper
- Area: 150
- Dimensions: 10.00 x 15.00
Primary bathroom
- Level: Main
- Area: 88
- Dimensions: 11.00 x 8.00
Dining area
- Level: Main
- Area: 66
- Dimensions: 6.00 x 11.00
Dining room
- Description: Formal
Kitchen
- Level: Main
- Area: 84
- Dimensions: 6.00 x 14.00
Laundry
- Level: Main
- Area: 32.4
- Dimensions: 6.00 x 5.40
Living room
- Level: Main
- Area: 182
- Dimensions: 14.00 x 13.00
Heating
- Forced Air
Cooling
- Central Air
Appliances
- Included: Dishwasher, Microwave
- Laundry: Main Level
Features
- Center Island, Eat-in Kitchen
- Flooring: Ceramic Tile, Laminate
- Basement: Slab
- Has fireplace: No
Interior area
- Total structure area: 1,926
- Total interior livable area: 1,926 sqft
Property
Parking
- Total spaces: 2
- Parking features: Garage Faces Front, Attached
- Garage spaces: 2
Accessibility
- Accessibility features: Accessible Mn Flr Bedroom, Accessible Mn Flr Full Bath, Lever Door Handles
Features
- Stories: 2
Lot
- Features: Level, Wooded, Cul-De-Sac, Shrubs/Hedges
Details
- Parcel number: 410636410004
- Zoning description: RES
Construction
Type & style
- Home type: Condo
- Architectural style: Other
- Property subtype: Condominium
Materials
- HardiPlank Type, Stone, Vinyl Siding
- Roof: Composition
Condition
- New construction: No
- Year built: 2018
Utilities & green energy
- Sewer: Public Sewer
- Water: Public
- Utilities for property: Phone Connected, Natural Gas Connected, Cable Connected
Community & HOA
HOA
- Has HOA: Yes
- Services included: Trash, Snow Removal, Maintenance Grounds
- HOA fee: $400 monthly
Location
- Region: Rockford
Financial & listing details
- Price per square foot: $244/sqft
- Tax assessed value: $203,354
- Annual tax amount: $9,500
- Date on market: 4/20/2026
- Listing terms: Cash,Conventional
- Road surface type: Paved
Estimated market value
$464,900
$442,000 - $488,000
$2,835/mo
Price history
| Date | Event | Price |
|---|---|---|
| 7/21/2026 | Price change | $470,000-2.1%$244/sqft |
Source:  MichRIC #26016205 Report a problem MichRIC #26016205 Report a problem | ||
| 7/6/2026 | Price change | $479,900-2.1%$249/sqft |
Source: MichRIC #26016205 Report a problem | ||
| 4/17/2026 | Listed for sale | $490,000+34.2%$254/sqft |
Source: MichRIC #26016205 Report a problem | ||
| 10/29/2020 | Sold | $365,000-6.2%$190/sqft |
Source: MichRIC #19059103 Report a problem | ||
| 9/24/2020 | Pending sale | $389,000$202/sqft |
Source: RE/MAX United (Beltline) #19059103 Report a problem | ||
| 8/20/2020 | Price change | $389,000-4.9%$202/sqft |
Source: RE/MAX United #19059103 Report a problem | ||
| 9/6/2019 | Price change | $409,000+2.5%$212/sqft |
Source: RE/MAX United (Beltline) #19043626 Report a problem | ||
| 8/14/2019 | Price change | $399,000+2.6%$207/sqft |
Source: RE/MAX United (Beltline) #19010669 Report a problem | ||
| 3/23/2019 | Price change | $389,000-10.6%$202/sqft |
Source: RE/MAX United #19010669 Report a problem | ||
| 10/13/2018 | Listed for sale | $435,000$226/sqft |
Source: RE/MAX United #19010669 Report a problem | ||
Public tax history
Tax history is unavailable.
Monthly payment
Est. payment
Payment breakdown
Explore the cost of this home by adjusting the details. Changes won't be saved.Climate risks
Neighborhood: 49341
Nearby schools
GreatSchools rating
- 7/10Parkside Elementary SchoolGrades: PK-5Distance: 0.1 mi
- 9/10North Rockford Middle SchoolGrades: 6-8Distance: 0.4 mi
- NARockford H.S. Freshman CenterGrades: 9Distance: 2.1 mi
- $17,800-- bd-- ba-- sqft200 N Monroe St, Rockford, MI 49341Off Market
- $332,1002 bd1 ba-- sqft200 N Monroe St, Rockford, MI 49341Off Market
- $490,6003 bd1 ba-- sqft189 Tamarack Ln, Rockford, MI 49341Off Market
- $490,6003 bd1 ba-- sqft185 Tamarack Ln, Rockford, MI 49341Off Market
- $490,6003 bd1 ba-- sqft181 Tamarack Ln, Rockford, MI 49341Off Market
- $477,3753 bd1 ba-- sqft174 Tamarack Ln, Rockford, MI 49341Sold
- $490,6003 bd1 ba-- sqft197 Tamarack Ln, Rockford, MI 49341Off Market
- $490,6003 bd1 ba-- sqft177 Tamarack Ln, Rockford, MI 49341Off Market
A local agent can set up tours, give advice and negotiate with sellers.
Similar homes
- $469,9004 bd4 ba2.3k sqft4770 Hidden Highland Dr NE, Rockford, MI 49341For Sale

 MLS ID #26039345, Melanie VanDyke, Five Star Real Estate (Courtland). MichRIC
 - $449,9003 bd3 ba1.6k sqft6960 E Cottage Ln, Rockford, MI 49341For Sale
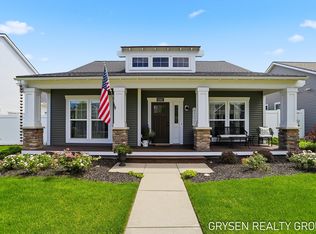 MLS ID #26031528, Lori A Grysen, Five Star Real Estate (Grandv). MichRIC
 - $565,0004 bd4 ba2.4k sqft237 Young Ct, Rockford, MI 49341For Sale
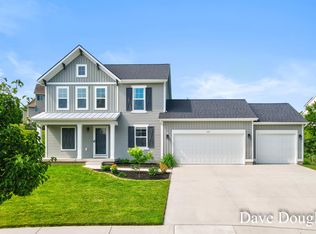 MLS ID #26034338, David P Douglas, Best Homes of Michigan LLC. MichRIC
 - from $445,0001 bd2 ba1k sqftThe Haven Plan, Tamarack Run, Rockford, MI 49341New Construction
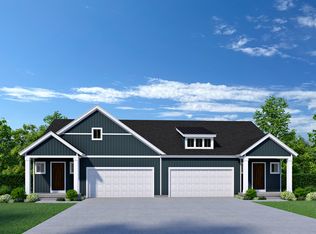 Eastbrook Homes
 - $499,9003 bd3 ba2k sqft2637 Stockwood Dr NE, Grand Rapids, MI 49505For SaleMLS ID #26042418, Mark M Brace, Berkshire Hathaway HomeServices Michigan Real Estate (Main). MichRIC
- from $377,0003 bd3 ba1.5k sqftThe Lancer Townhome Plan, Creekview Bluffs, Rockford, MI 49341New ConstructionEastbrook Homes
- $615,0005 bd4 ba2.6k sqft348 Park Place Dr NE, Rockford, MI 49341For SaleMLS ID #26033643, Donna K Anders, Berkshire Hathaway HomeServices Michigan Real Estate (Main). MichRIC
- $339,9993 bd3 ba1.5k sqft6897 Myers Lake Ave NE, Rockford, MI 49341For SaleMLS ID #26022300, Jason S Johnston, Compass Realty Services. MichRIC
- $350,0003 bd1 ba1.2k sqft6436 Myers Lake Ave NE, Rockford, MI 49341For SaleMLS ID #26037850, Lisa M Thomas, Polaris Real Estate LLC. MichRIC
- $650,0003 bd3 ba2k sqft9120 Whittall St NE, Rockford, MI 49341For SaleMLS ID #26040402, Jessica M Hart, Keller Williams GR East. MichRIC
- from $410,0001 bd2 ba1k sqftThe Cass Townhome Plan, Tamarack Run, Rockford, MI 49341New ConstructionEastbrook Homes
- $689,9003 bd2 ba1.9k sqft6160 Myers Lake Ave NE, Rockford, MI 49341For SaleMLS ID #26040306, Elijah N Meschke, United Realty Services LLC. MichRIC
- from $365,0001 bd2 ba1k sqftThe Cass Townhome Plan, Creekview Bluffs, Rockford, MI 49341New ConstructionEastbrook Homes
- $459,9003 bd1 ba1.2k sqft10463 Poplar Dr NE, Rockford, MI 49341For SaleMLS ID #26017534, Elijah N Meschke, United Realty Services LLC. MichRIC
- $450,0003 bd3 ba2.1k sqft482 Windchime Dr, Comstock Park, MI 49321For SaleMLS ID #26039787, Erik Petrovich, The Local Element. MichRIC
- $469,9004 bd3 ba2.2k sqft4473 Trail View Dr NE, Grand Rapids, MI 49525For SaleMLS ID #26035572, Kevin A Ahrens, RE/MAX of Grand Rapids (Stndl). MichRIC
- $489,0003 bd3 ba1.6k sqft4074 Imperial Dr NW, Grand Rapids, MI 49534For SaleMLS ID #26042362, Gregory S Stuyvesant, Pyxis Realty. MichRIC
- $520,0003 bd3 ba2.7k sqft4942 N Quail Crest Dr SE, Grand Rapids, MI 49546For SaleMLS ID #26042437, Mark M Brace, Berkshire Hathaway HomeServices Michigan Real Estate (Main). MichRIC
- $599,9004 bd4 ba2.4k sqft4667 Sundial Dr NE, Grand Rapids, MI 49525For SaleMLS ID #26042195, Katherine R Southwell, Keller Williams GR East. MichRIC
- $540,0004 bd3 ba2.4k sqft11684 Ridge Water Dr NE, Sparta, MI 49345For SaleMLS ID #26035004, Melissa Perrine, Bellabay Realty (North). MichRIC
