Step inside this open concept ranch style home with two complete living levels, on a wooded lot with nothing left to do but move in! The main floor features 3 bedrooms and 1.5 baths; the primary bedroom has a walk-in closet and private bath access with a new walk-in shower. Brand new laminate flooring throughout with an open kitchen concept featuring center island, snack bar and dining! There is also main floor laundry and plenty of storage off the half bath. Cozy brick fireplace under beamed ceilings accompanying views of the wooded lot! Downstairs is where this home separates itself. The walk-out lower level holds a second brick fireplace, a wide family room lit by daylight windows, a fourth bedroom with walk-in closet, a full bath, a storage room, and slider access to a covered patio. All new carpet and replacement windows! Outside,there are plenty of places to entertain in private! Large two-tier deck with built-in benches below and hookup for hot tub! All facing mature woods for a scenic and private atmosphere! One of the only homes available in this price point with amenities of Northview Schools, quiet cul-de-sac and countless updates! Come see this one today!
Active
$479,900
4473 Trail View Dr NE, Grand Rapids, MI 49525
4beds
2,261sqft
:
Get pre-qualified$3,143/mo
Single Family Residence
Built in 1979
0.79 Acres Lot
$465,100 Zestimate®
$212/sqft
$-- HOA
What's special
- 12 days |
- 1,147 |
- 63 |
Zillow last checked:
Listing updated:
Listed by:
Kevin A Ahrens 616-791-0110,
RE/MAX of Grand Rapids (Stndl) 616-791-0110
Source: MichRIC,MLS#: 26035572
Facts & features
Interior
Bedrooms & bathrooms
- Bedrooms: 4
- Bathrooms: 3
- Full bathrooms: 2
- 1/2 bathrooms: 1
- Main level bedrooms: 3
Heating
- Forced Air
Cooling
- Central Air
Appliances
- Included: Humidifier, Dishwasher, Dryer, Oven, Range, Refrigerator, Washer, Water Softener Owned
- Laundry: Laundry Room, Main Level
Features
- Ceiling Fan(s)
- Flooring: Carpet, Vinyl
- Basement: Walk-Out Access
- Number of fireplaces: 2
- Fireplace features: Living Room
Interior area
- Total structure area: 1,188
- Total interior livable area: 2,261 sqft
- Finished area below ground: 1,103
Video & virtual tour
Property
Parking
- Total spaces: 2
- Parking features: Attached
- Garage spaces: 2
Features
- Stories: 1
Lot
- Size: 0.79 Acres
Details
- Additional structures: Shed(s)
- Parcel number: 411027454019
Construction
Type & style
- Home type: SingleFamily
- Architectural style: Ranch
- Property subtype: Single Family Residence
Materials
- Brick
Condition
- New construction: No
- Year built: 1979
Utilities & green energy
- Sewer: Public Sewer
- Water: Public
Community & HOA
Location
- Region: Grand Rapids
Financial & listing details
- Price per square foot: $212/sqft
- Tax assessed value: $91,693
- Date on market: 7/15/2026
- Listing terms: Cash,FHA,VA Loan,MSHDA,Conventional
Estimated market value
$465,100
$442,000 - $488,000
$2,307/mo
Price history
| Date | Event | Price |
|---|---|---|
| 7/15/2026 | Listed for sale | $479,900$212/sqft |
Source:  MichRIC #26035572 Report a problem MichRIC #26035572 Report a problem | ||
Public tax history
| Year | Property taxes | Tax assessment |
|---|---|---|
| 2025 | -- | $164,400 +0.7% |
| 2024 | -- | $163,200 |
| 2021 | $39 | -- |
| 2020 | $39 | -- |
| 2019 | $39 | -- |
| 2018 | -- | -- |
| 2017 | $2,358 | -- |
| 2016 | $2,358 | $77,800 |
| 2015 | $2,358 +1.1% | $77,800 +12.4% |
| 2013 | $2,332 | $69,200 -4% |
| 2011 | -- | $72,100 -6.1% |
| 2010 | -- | $76,800 -6.7% |
| 2009 | -- | $82,300 |
| 2007 | -- | $82,300 +0.8% |
| 2006 | -- | $81,619 +3.7% |
| 2005 | -- | $78,707 +3.3% |
| 2004 | -- | $76,193 +8.6% |
| 2002 | -- | $70,133 +7.3% |
| 2001 | -- | $65,383 |
Find assessor info on the county website
Monthly payment
Est. payment
Payment breakdown
Explore the cost of this home by adjusting the details. Changes won't be saved.Climate risks
Neighborhood: 49525
Nearby schools
GreatSchools rating
- 8/10Highlands SchoolGrades: 5-6Distance: 0.3 mi
- 8/10Crossroads Middle SchoolGrades: 7-8Distance: 1.6 mi
- 7/10Northview High SchoolGrades: 9-12Distance: 1.5 mi
- $363,200-- bd-- ba-- sqft4481 Trail View Dr NE, Grand Rapids, MI 49525Off Market
- $390,200-- bd-- ba-- sqft4455 Trail View Dr NE, Grand Rapids, MI 49525Off Market
- $449,6004 bd3 ba3.3k sqft4464 Trail View Dr NE, Grand Rapids, MI 49525Off Market
- $388,000-- bd-- ba-- sqft4476 Trail View Dr NE, Grand Rapids, MI 49525Off Market
- $357,700-- bd-- ba-- sqft4439 Trail View Dr NE, Grand Rapids, MI 49525Off Market
- $503,0004 bd3 ba2.7k sqft4495 Trail View Dr NE, Grand Rapids, MI 49525Sold
- $329,0003 bd3 ba2.7k sqft4452 Trail View Dr NE, Grand Rapids, MI 49525Sold
- $527,200-- bd-- ba-- sqft2939 Five Mile Rd NE, Grand Rapids, MI 49525Off Market
A local agent can set up tours, give advice and negotiate with sellers.
Similar homes
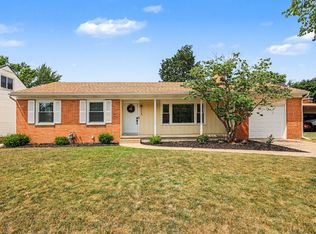
- $379,9003 bd3 ba2k sqft2685 Northville Dr NE, Grand Rapids, MI 49525For Sale
 MLS ID #26037816, Leigh Lohman, Capstone Real Estate LLC. MichRIC
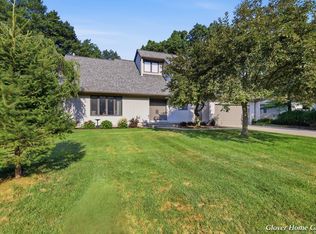
 - $559,9004 bd4 ba2.7k sqft2511 McIntosh Ave NE, Grand Rapids, MI 49525For Sale
 MLS ID #26037718, Justin Glover, RE/MAX of Grand Rapids (Stndl). MichRIC
 - $489,9004 bd4 ba2.6k sqft6892 Petersen Valley Dr NE, Rockford, MI 49341For Sale
 MLS ID #26037717, Cherie Larva, Realiant Real Estate. MichRIC
 - $445,0003 bd3 ba2k sqft6069 Stout Creek Ave NE, Belmont, MI 49306For Sale
 MLS ID #26037861, Charles Mahar Jr., Greenridge Realty (Greenvl). MichRIC
 - $550,0004 bd3 ba2.7k sqft3311 Dorais Dr NE, Grand Rapids, MI 49525For SaleMLS ID #26025772, Jessica M Hart, Keller Williams GR East. MichRIC
- $644,9004 bd4 ba2.5k sqft4667 Sundial Dr NE, Grand Rapids, MI 49525For SaleMLS ID #26020732, Lucas Howard, Keller Williams GR East. MichRIC
- $399,0003 bd2 ba2k sqft5410 Riverlook Dr NE, Comstock Park, MI 49321For SaleMLS ID #1948286, Gabe Paterson. NGLRMLS
- $649,8764 bd3 ba2.3k sqft4282 Knapp Valley Ct NE, Grand Rapids, MI 49525For SaleMLS ID #26034424, Lydia Dice, Berkshire Hathaway HomeServices Michigan Real Estate (Main). MichRIC
- $649,0004 bd3 ba2.4k sqft3475 Trail West Dr NE, Grand Rapids, MI 49525For SaleMLS ID #26031229, Sue Kempton, Coldwell Banker Lakes Realty. MichRIC
- $480,0003 bd3 ba1.9k sqft814 Livingston Ave NE, Grand Rapids, MI 49503For SaleMLS ID #26037821, Kellie Kalish, Five Star Real Estate (Eastown). MichRIC
- $415,0005 bd2 ba2.2k sqft6935 Brow Myer Dr NE, Rockford, MI 49341For SaleMLS ID #26037829, Dustin J Anderson, Five Star Real Estate (Ada). MichRIC
- $464,9005 bd3 ba2.6k sqft6237 Arroyo Vista Dr NE, Rockford, MI 49341For SaleMLS ID #26029828, Tara Heerspink, Revive Realty. MichRIC
- $539,9003 bd3 ba2.7k sqft2902 Woodridge Cir NE, Grand Rapids, MI 49525For SaleMLS ID #26029489, Mark M Brace, Berkshire Hathaway HomeServices Michigan Real Estate (Main). MichRIC
- $489,9004 bd3 ba2.7k sqft931 Sunset Hills Ave NW, Grand Rapids, MI 49534For SaleMLS ID #26035560, Jeanne M Jonker, Berkshire Hathaway HomeServices Michigan Real Estate (Main). MichRIC
- $509,9004 bd2 ba2.1k sqft4736 Burton St SE, Kentwood, MI 49546For SaleMLS ID #26028028, Kimberly Hensley, RE/MAX United (Main). MichRIC
- $489,0004 bd3 ba2.2k sqft12177 Reyburn Dr NE, Sparta, MI 49345For SaleMLS ID #26024236, Pamela Derks, Five Star Real Estate Fremont. MichRIC
- $559,9004 bd4 ba2.6k sqft2222 Beatrice Dr NE, Grand Rapids, MI 49505For SaleMLS ID #26035420, Laura T Kelso, Kelso Homes LLC. MichRIC
- $350,0003 bd1 ba1.2k sqft6436 Myers Lake Ave NE, Rockford, MI 49341For SaleMLS ID #26037850, Lisa M Thomas, Polaris Real Estate LLC. MichRIC
- $284,9003 bd3 ba1.5k sqft1790 Grand Ct NE #35, Grand Rapids, MI 49525For SaleMLS ID #26036279, Ignacio Peralta, Bellabay Realty LLC. MichRIC
- $540,0004 bd3 ba2.4k sqft11684 Ridge Water Dr NE, Sparta, MI 49345For SaleMLS ID #26035004, Melissa Perrine, Bellabay Realty (North). MichRIC
