Welcome to your peaceful place! Surrounded by 3 large parks - Coit, Belknap, & Lookout, in addition to its beautiful courtyard setting - this contemporary 3 bedroom, 3 bath townhouse in the Newberry Place Cohousing Condo Community stands out. The main level features an open-concept living space flooded with natural light, views of cherry blossoms & magnolia blooms, a bedroom with a custom murphy bed, full bath, bamboo floors, 9ft. ceilings, & a renovated kitchen (2022) with matte white cabinets, & stainless steel appliances. The Owner's Suite comprises the entire upper level & offers a large ensuite, laundry (2025), & balcony. The finished basement includes an additional living area, bedroom, full bathroom, 2nd laundry set & storage. 1 attached carport space with pre-wired electrical for an EV charger (installed at owner expense). New high-efficiency furnace with zoned heating and separate thermostats installed Oct. 2024. Energy Recovery Ventilator (ERV) included for fresh air. HOA places a high priority on sustainability and the site offers composting, recycling, rain water collection, gardening options, and more. Review the Newberry Place docs for benefits & expectations of cohousing. See list of updates and opportunities to attend community events to meet potential neighbors. Agent has an ownership interest in this property. Seller reserves right to set an offer deadline and/or call for highest and best offer.
Active
Price cut: $15K (8/12)
$465,000
814 Livingston Ave NE, Grand Rapids, MI 49503
3beds
1,927sqft
Condominium
Built in 2007
-- sqft lot
$-- Zestimate®
$241/sqft
$220/mo HOA
What's special
Large ensuiteBamboo floorsBeautiful courtyard setting
- 26 days |
- 10,242 |
- 53 |
Zillow last checked:
Listing updated:
Listed by:
Kellie Kalish 616-745-0474,
Five Star Real Estate (Eastown) 616-608-0600
Source: MichRIC,MLS#: 26037821
Facts & features
Interior
Bedrooms & bathrooms
- Bedrooms: 3
- Bathrooms: 3
- Full bathrooms: 3
- Main level bedrooms: 1
Heating
- Forced Air
Cooling
- Central Air
Appliances
- Included: Dishwasher, Disposal, Dryer, Microwave, Oven, Refrigerator, Washer
- Laundry: Gas Dryer Hookup, In Basement, In Hall, In Unit, Upper Level
Features
- Ceiling Fan(s), Guest Quarters, Center Island, Pantry
- Flooring: Other
- Windows: Screens, Window Treatments
- Basement: Full
- Has fireplace: No
Interior area
- Total structure area: 1,184
- Total interior livable area: 1,927 sqft
- Finished area below ground: 488
Property
Parking
- Parking features: Carport, Attached
- Has carport: Yes
Features
- Stories: 2
- Exterior features: Balcony
Lot
- Size: 1.12 Acres
- Features: Corner Lot, Sidewalk, Cul-De-Sac, Adj to Public Land
Details
- Additional structures: Shed(s)
- Parcel number: 411419315001
- Zoning description: residential
Construction
Type & style
- Home type: Condo
- Architectural style: Contemporary
- Property subtype: Condominium
Materials
- Brick, Vinyl Siding
- Roof: Composition
Condition
- New construction: No
- Year built: 2007
Utilities & green energy
- Sewer: Public Sewer
- Water: Public
- Utilities for property: Natural Gas Available, Electricity Available, Cable Available, Natural Gas Connected
Green energy
- Indoor air quality: Low Flow Toilets, Low or No VOC Finishes, Sustainable Flooring
Community & HOA
Community
- Security: Carbon Monoxide Detector(s), Fire Alarm, Smoke Detector(s)
- Subdivision: Belknap Lookout
HOA
- Has HOA: Yes
- Amenities included: Clubhouse, End Unit, Fitness Center, Library, Meeting Room, Playground, Storage, Other
- Services included: Other, Snow Removal, Sewer
- HOA fee: $220 monthly
- HOA phone: 616-240-2651
Location
- Region: Grand Rapids
Financial & listing details
- Price per square foot: $241/sqft
- Tax assessed value: $197,784
- Annual tax amount: $6,878
- Date on market: 7/23/2026
- Listing terms: Cash,Conventional
- Electric utility on property: Yes
Estimated market value
Not available
Estimated sales range
Not available
Not available
Price history
| Date | Event | Price |
|---|---|---|
| 8/12/2026 | Price change | $465,000-3.1%$241/sqft |
Source:  MichRIC #26037821 Report a problem MichRIC #26037821 Report a problem | ||
| 7/23/2026 | Listed for sale | $480,000+3.2%$249/sqft |
Source: MichRIC #26037821 Report a problem | ||
| 10/11/2025 | Listing removed | $465,000$241/sqft |
Source: MichRIC #25017629 Report a problem | ||
| 4/25/2025 | Listed for sale | $465,000+24%$241/sqft |
Source: MichRIC #25017629 Report a problem | ||
| 8/5/2022 | Sold | $375,000$195/sqft |
Source: MichRIC #22024305 Report a problem | ||
| 6/21/2022 | Pending sale | $375,000$195/sqft |
Source: MichRIC #22024305 Report a problem | ||
| 6/16/2022 | Listed for sale | $375,000+15.4%$195/sqft |
Source: MichRIC #22024305 Report a problem | ||
| 1/7/2022 | Sold | $325,000+12.1%$169/sqft |
Source: Public Record Report a problem | ||
| 11/6/2017 | Sold | $290,000$150/sqft |
Source: Agent Provided Report a problem | ||
Public tax history
| Year | Property taxes | Tax assessment |
|---|---|---|
| 2025 | $6,291 | $210,000 +9.3% |
| 2024 | -- | $192,100 +20% |
| 2021 | $591 | $160,100 +10.9% |
| 2020 | $591 +1.1% | $144,400 +759.5% |
| 2019 | $584 | $16,800 |
| 2018 | -- | $16,800 +7.7% |
| 2017 | $507 | $15,600 +4.7% |
| 2016 | $507 | $14,900 |
| 2015 | $507 +7.5% | $14,900 +4.2% |
| 2013 | $472 | $14,300 -2.1% |
| 2011 | -- | $14,600 |
| 2010 | -- | $14,600 |
| 2009 | -- | $14,600 |
| 2007 | -- | $14,600 |
Find assessor info on the county website
Monthly payment
Est. payment
Payment breakdown
Explore the cost of this home by adjusting the details. Changes won't be saved.Climate risks
Neighborhood: Belknap Lookout
Nearby schools
GreatSchools rating
- 5/10Coit Creative Arts AcademyGrades: PK-5Distance: 0.2 mi
- 9/10City High Middle SchoolGrades: 7-12Distance: 1.1 mi
- 4/10Innovation Central High SchoolGrades: 9-12Distance: 0.9 mi
Schools provided by the listing agent
- Elementary: Coit Creative Arts Academy
Source: MichRIC. This data may not be complete. We recommend contacting the local school district to confirm school assignments for this home.
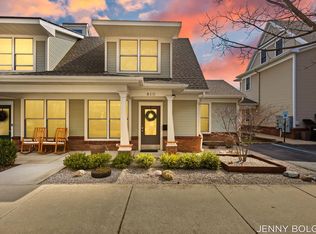
- $412,5002 bd3 ba1.9k sqft810 Livingston Ave NE, Grand Rapids, MI 49503Sold
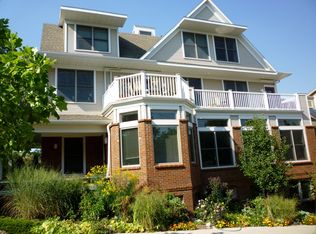
- $275,4002 bd2 ba1k sqft800 Livingston Ave NE APT 204, Grand Rapids, MI 49503Off Market
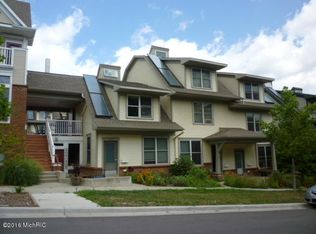
- $350,0002 bd3 ba1.4k sqft103 Newberry St NE, Grand Rapids, MI 49503Sold
- $284,400-- bd-- ba-- sqft818 Livingston Ave NE, Grand rapids, MI 49503Off Market
- $210,000-- bd-- ba-- sqft824 Livingston Ave NE, Grand rapids, MI 49503Off Market
- $266,1002 bd1 ba1k sqft800 Livingston Ave NE APT 200, Grand Rapids, MI 49503Off Market
- $371,1003 bd2 ba1.7k sqft818 Livingston Ave NE, Grand Rapids, MI 49503Off Market
- $418,5004 bd3 ba1.7k sqft820 Livingston Ave NE, Grand Rapids, MI 49503Off Market
A local agent can set up tours, give advice and negotiate with sellers.
Similar homes
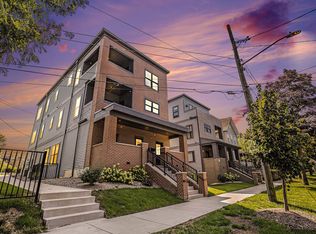
- $469,0002 bd3 ba1.3k sqft826 Fairview Ave NE, Grand Rapids, MI 49503For Sale
 MLS ID #26041946, Meriden S Stoney, CopperRock Real Estate LLC. MichRIC
 - $579,9003 bd3 ba1.6k sqft629 Fairview Ave #1, Grand Rapids, MI 49503For Sale
 MLS ID #26041305, Jason R Carpenter, Keller Williams GR East. MichRIC
 - $475,0002 bd1 ba1.4k sqft940 Monroe Ave NW Unit 503, Grand Rapids, MI 49503For Sale
 MLS ID #26021575, Kyle Visser, ReSIDE Grand Rapids. MichRIC
 - $369,9003 bd3 ba1.8k sqft712 Innes St NE, Grand Rapids, MI 49503For Sale
 MLS ID #26042451, Daniel K Steffee, Green Crown Real Estate LLC. MichRIC
 - $485,0005 bd3 ba2k sqft614 Crescent St NE, Grand Rapids, MI 49503For SaleMLS ID #26030736, Micah Childress, Five Star Real Estate (Grandv). MichRIC
- $464,9005 bd4 ba2.6k sqft613 Fuller Ave SE, Grand Rapids, MI 49506For SaleMLS ID #26021607, Ryan Ogle, EXP Realty (Grand Rapids). MichRIC
- $545,0002 bd2 ba1.4k sqft49 Monroe Center St NW #10, Grand Rapids, MI 49503For SaleMLS ID #26013181, David F Buko, Green Crown Real Estate LLC. MichRIC
- $399,9004 bd2 ba2k sqft1860 Boston St SE, Grand Rapids, MI 49506For SaleMLS ID #26042473, Justin W Moorehead, Five Star Real Estate (Eastown). MichRIC
- $425,0003 bd2 ba1.6k sqft1517 Sherman St SE, Grand Rapids, MI 49506For SaleMLS ID #26038124, Amy DeFever, Fifth Floor Real Estate LLC. MichRIC
- $379,9003 bd2 ba2.1k sqft8 Wallinwood Ave NE, Grand Rapids, MI 49503For SaleMLS ID #26034185, Tammy Jo Budzynski, Keller Williams GR North. MichRIC
- $419,9004 bd2 ba1.6k sqft2630 Oakwood Ave NE, Grand Rapids, MI 49505For SaleMLS ID #26039133, Allyson Warners, EXP Realty (Grand Rapids). MichRIC
- $399,9003 bd2 ba1.6k sqft149 Loch Lomond Ave NE, Grand Rapids, MI 49546For SaleMLS ID #26040702, Jared Sebright, Five Star Real Estate (Main). MichRIC
- $329,9992 bd1 ba1k sqft940 Monroe Ave NW Unit 338, Grand Rapids, MI 49503For SaleMLS ID #26015981, Rustin Scott, Five Star Real Estate (Main). MichRIC
- $470,0003 bd2 ba2k sqft7786 Thornburst Ct SE, Byron Center, MI 49315For SaleMLS ID #26041161, Kellen Keck, City2Shore Real Estate Inc.. MichRIC
- $445,0003 bd3 ba2k sqft1865 Ridgemoor Dr SE, Grand Rapids, MI 49506For SaleMLS ID #26020182, Wyatt Martin, Greenridge Realty (EGR). MichRIC
- $309,9002 bd3 ba1.8k sqft200 Heritage Commons St SE, Grand Rapids, MI 49503For SaleMLS ID #26040580, Roger Ackerman, Keller Williams GR North. MichRIC
- $319,9006 bd2 ba1.6k sqft1010 Alpine Ave NW, Grand Rapids, MI 49504For SaleMLS ID #26042773, James Hocking, Smallegan Real Estate. MichRIC
- $314,9003 bd2 ba1.9k sqft1205 Fountain St NE, Grand Rapids, MI 49503For SaleMLS ID #26039487, David S Kingma, Berkshire Hathaway HomeServices Michigan Real Estate (Main). MichRIC
- $469,9004 bd3 ba2.2k sqft4473 Trail View Dr NE, Grand Rapids, MI 49525For SaleMLS ID #26035572, Kevin A Ahrens, RE/MAX of Grand Rapids (Stndl). MichRIC
- $465,0003 bd3 ba2.1k sqft3846 Kate Ave SE, Grand Rapids, MI 49506For SaleMLS ID #26026725, Scott R Moore, Five Star Real Estate (Main). MichRIC
