Experience Grand Rapids the way you've always dreamed of! Unit 10 provides urban penthouse living in the heart of Grand Rapids. Located in The Minhaar Building, this 1,484 square foot penthouse is 1 of 6 units in the building and features an open kitchen and living space, with 11'+ ceilings, skylight, 24' steel beams, and large windows that allow in plenty of natural light. The kitchen features a large island, stainless steel appliances and Italian Basaltina countertops. The unit has 2 spacious bedrooms each containing an ensuite. The condo also has original exposed brick walls, hardwood floors, mudroom, laundry closet, and an extra storage closet all within the unit.
The best part is the building's private rooftop deck which gives you 360 skyline views. Other important items include 2 deeded parking spaces located in a nearby parking garage, Generac generator and large basement storage space. You can't be the location with over 100 bars and restaurants within a .5 mile radius, and event spaces such as Museums, Theatres, Van Andel Arena, 20 Monroe, Acrisure Amphitheater and Amway Soccer Stadium all within .7 miles.
Whether you're looking for a full time residence or part time second home, you could enjoy all these features and more!
Active
Price cut: $21K (6/8)
$579,000
49 Monroe Center St NW #10, Grand Rapids, MI 49503
2beds
1,484sqft
Condominium
Built in 1890
-- sqft lot
$551,300 Zestimate®
$390/sqft
$786/mo HOA
What's special
Large islandHardwood floorsLaundry closetItalian basaltina countertopsOriginal exposed brick wallsStainless steel appliances
- 111 days |
- 592 |
- 19 |
Zillow last checked:
Listing updated:
Listed by:
David F Buko 989-798-8001,
Green Crown Real Estate LLC 616-808-9255
Source: MichRIC,MLS#: 26013181
Facts & features
Interior
Bedrooms & bathrooms
- Bedrooms: 2
- Bathrooms: 2
- Full bathrooms: 2
- Main level bedrooms: 2
Primary bedroom
- Level: Main
Primary bathroom
- Level: Main
Bathroom 2
- Level: Main
Dining area
- Level: Main
Kitchen
- Level: Main
Laundry
- Level: Main
Living room
- Level: Main
Utility room
- Description: Mud room with cabinets, counter and bench
Utility room
- Description: Storage Closet
Heating
- Forced Air
Cooling
- Central Air
Appliances
- Included: Dishwasher, Disposal, Microwave, Range, Refrigerator
- Laundry: In Unit, Laundry Closet
Features
- Ceiling Fan(s), Elevator, Center Island
- Flooring: Tile, Wood
- Basement: Other
- Has fireplace: No
Interior area
- Total structure area: 1,484
- Total interior livable area: 1,484 sqft
Property
Parking
- Total spaces: 2
- Parking features: Detached
- Garage spaces: 2
Accessibility
- Accessibility features: Accessible Entrance
Features
- Stories: 1
Details
- Parcel number: 411325294034
- Zoning description: Residential
Construction
Type & style
- Home type: Condo
- Architectural style: Other
- Property subtype: Condominium
Materials
- Brick
- Roof: Flat
Condition
- New construction: No
- Year built: 1890
Utilities & green energy
- Sewer: Public Sewer
- Water: Public
Community & HOA
HOA
- Has HOA: Yes
- Amenities included: Storage
- Services included: Other, Electricity, Water, Trash, Snow Removal, Sewer, Heat
- HOA fee: $786 monthly
Location
- Region: Grand Rapids
Financial & listing details
- Price per square foot: $390/sqft
- Tax assessed value: $181,200
- Annual tax amount: $6,062
- Date on market: 4/2/2026
- Listing terms: Cash,Conventional
- Road surface type: Paved
Estimated market value
$551,300
$524,000 - $579,000
$2,590/mo
Price history
| Date | Event | Price |
|---|---|---|
| 6/8/2026 | Price change | $579,000-3.5%$390/sqft |
Source:  MichRIC #26013181 Report a problem MichRIC #26013181 Report a problem | ||
| 4/2/2026 | Listed for sale | $600,000+30.4%$404/sqft |
Source: MichRIC #26013181 Report a problem | ||
| 9/10/2023 | Listing removed | -- |
Source:  Realcomp II #65021099377 Report a problem Realcomp II #65021099377 Report a problem | ||
| 9/9/2021 | Sold | $460,000+4.8%$310/sqft |
Source: MichRIC #21099377 Report a problem | ||
| 8/16/2021 | Pending sale | $439,000$296/sqft |
Source: MichRIC #21099377 Report a problem | ||
| 8/9/2021 | Listed for sale | $439,000-2.2%$296/sqft |
Source: MichRIC #21099377 Report a problem | ||
| 8/2/2021 | Listing removed | -- |
Source: Realcomp II #65021011194 Report a problem | ||
| 5/3/2021 | Price change | $449,000-3.4%$303/sqft |
Source: MichRIC #21011194 Report a problem | ||
| 4/7/2021 | Listed for sale | $465,000+50.7%$313/sqft |
Source: MichRIC #21011194 Report a problem | ||
| 3/6/2015 | Sold | $308,500-5.1%$208/sqft |
Source: MichRIC #15002654 Report a problem | ||
| 1/22/2015 | Listed for sale | $325,000$219/sqft |
Source: Patriot Realty #15002654 Report a problem | ||
Public tax history
| Year | Property taxes | Tax assessment |
|---|---|---|
| 2025 | $6,103 | $181,200 |
| 2024 | -- | $181,200 -4.8% |
| 2021 | $5,588 | $190,300 +1.9% |
| 2020 | $5,588 +3.6% | $186,800 +15.2% |
| 2019 | $5,396 | $162,100 +4.5% |
| 2018 | -- | $155,100 +2% |
| 2017 | $3,127 | $152,100 +7.9% |
| 2016 | $3,127 | $141,000 |
| 2015 | $3,127 +147.4% | $141,000 +22.6% |
| 2013 | $1,264 | $115,000 -0.9% |
| 2011 | -- | $116,000 |
| 2010 | -- | $116,000 -6% |
| 2009 | -- | $123,400 -5% |
| 2007 | -- | $129,900 -29.2% |
| 2006 | -- | $183,400 |
| 2005 | -- | $183,400 +3% |
| 2004 | -- | $178,100 |
Find assessor info on the county website
Monthly payment
Est. payment
Payment breakdown
Explore the cost of this home by adjusting the details. Changes won't be saved.Climate risks
Neighborhood: Heartside
Nearby schools
GreatSchools rating
- 4/10Grand Rapids Montessori Public SchoolGrades: PK-12Distance: 0.6 mi
- 4/10Innovation Central High SchoolGrades: 9-12Distance: 0.5 mi
- 6/10Grand Rapids University Preparatory AcademyGrades: 6-12Distance: 0.7 mi
- $645,0002 bd2 ba1.7k sqft49 Monroe Center St NW APT 5, Grand Rapids, MI 49503For Sale
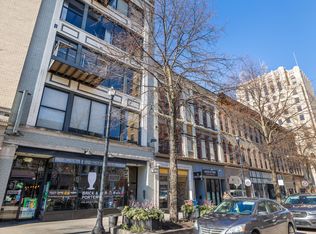
- $574,700-- bd-- ba-- sqft47 Monroe Center St NW #2, Grand Rapids, MI 49503Off Market
- $447,7002 bd2 ba1.3k sqft47 Monroe Center St NW, Grand Rapids, MI 49503Off Market
- $500,3002 bd2 ba1.4k sqft49 Monroe Center St NW #9, Grand Rapids, MI 49503Off Market
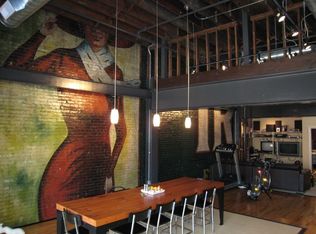
- $514,4002 bd2 ba1.3k sqft49 Monroe Center St NW #7, Grand Rapids, MI 49503Off Market
- $385,5002 bd2 ba1.4k sqft49 Monroe Center St NW #8, Grand Rapids, MI 49503Off Market
- $311,7001 bd2 ba1.1k sqft49 Monroe Center St NW #6, Grand Rapids, MI 49503Off Market
- $271,700-- bd-- ba-- sqft49 Monroe Center St NW #1A, Grand Rapids, MI 49503Off Market
A local agent can set up tours, give advice and negotiate with sellers.
Similar homes
- $530,0002 bd2 ba1.4k sqft51 Monroe Center St NW APT 206, Grand Rapids, MI 49503For Sale

 MLS ID #26025005, Dawn M Mieras, 616 Realty LLC. MichRIC
 - $645,0002 bd2 ba1.7k sqft49 Monroe Center St NW APT 5, Grand Rapids, MI 49503For SaleMLS ID #26012910, Christopher Billmeier, The Billmeier Group. MichRIC
- $470,0002 bd2 ba1.1k sqft27 Library St NE APT 403, Grand Rapids, MI 49503For Sale
 MLS ID #26019177, Christopher Billmeier, The Billmeier Group. MichRIC
 - $624,9003 bd2 ba2k sqft940 Monroe Ave NW Unit 552, Grand Rapids, MI 49503For Sale
 MLS ID #26020907, Margaux Drake, Keller Williams GR North. MichRIC
 - $425,0002 bd2 ba1.3k sqft57 Campau Cir NW #2305, Grand Rapids, MI 49503For SaleMLS ID #26029517, Amy E Miller, Five Star Real Estate (Eastown). MichRIC
- $400,0002 bd3 ba1.2k sqft124 Campau Cir NW #1710, Grand Rapids, MI 49503For SaleMLS ID #26034028, Kaleb Burke, EXP Realty LLC. MichRIC
- $475,0002 bd1 ba1.4k sqft940 Monroe Ave NW Unit 503, Grand Rapids, MI 49503For SaleMLS ID #26021575, Kyle Visser, ReSIDE Grand Rapids. MichRIC
- $479,0002 bd3 ba1.3k sqft826 Fairview Ave #4, Grand Rapids, MI 49503For SaleMLS ID #26004551, Meriden S Stoney, CopperRock Real Estate LLC. MichRIC
- $415,0002 bd2 ba1.1k sqft940 Monroe Ave NW Unit 107, Grand Rapids, MI 49503For SaleMLS ID #26028895, Bradley S Veneklase, Urban Soil Realty. MichRIC
- $710,0001 bd2 ba1.1k sqft144 Oakes St #2002, Grand Rapids, MI 49503New ConstructionMLS ID #26011807, Kate Bylsma, Patriot Realty. MichRIC
- $289,9002 bd2 ba983 sqft103 Campau Cir NW #1911, Grand Rapids, MI 49503For SaleMLS ID #26016805, Brian T DeSmit, Apex Realty Group. MichRIC
- $500,0005 bd3 ba2k sqft614 Crescent St NE, Grand Rapids, MI 49503For SaleMLS ID #26030736, Micah Childress, Five Star Real Estate (Grandv). MichRIC
- $499,9003 bd2 ba1.9k sqft600 Broadway Ave NW APT 613, Grand Rapids, MI 49504For SaleMLS ID #26031988, Sandi L Gentry, RE/MAX Lakeshore. MichRIC
- $349,9002 bd1 ba1.4k sqft801 Monroe Ave NW Suite 105, Grand Rapids, MI 49503For SaleMLS ID #26006696, Robert G Dykstra, Pyxis Realty. MichRIC
- $325,0001 bd2 ba979 sqft62 Campau Cir NW, Grand Rapids, MI 49503For SaleMLS ID #26022881, Wyatt Martin, Greenridge Realty (EGR). MichRIC
- $347,0002 bd2 ba1.1k sqft800 Livingston Ave NE, Grand Rapids, MI 49503For SaleMLS ID #26018906, Jennifer R Bolger, Bellabay Realty (North). MichRIC
- $349,9002 bd1 ba992 sqft940 Monroe Ave NW Unit 444, Grand Rapids, MI 49503For SaleMLS ID #26023630, James Hocking, Smallegan Real Estate. MichRIC
- $350,0002 bd2 ba1.2k sqft600 Broadway Ave NW APT 208, Grand Rapids, MI 49504For SaleMLS ID #26035003, Lily Force, Key Realty. MichRIC
- $735,0002 bd2 ba1.2k sqft144 Oakes St SW #2004, Grand Rapids, MI 49503New ConstructionMLS ID #25036982, Kate Bylsma, Patriot Realty. MichRIC
- $334,9002 bd1 ba1k sqft940 Monroe Ave NW Unit 338, Grand Rapids, MI 49503For SaleMLS ID #26015981, Rustin Scott, Five Star Real Estate (Main). MichRIC
