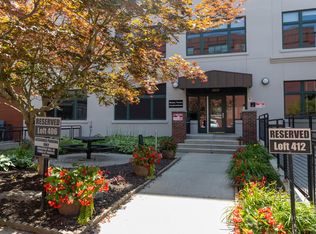
Welcome to this first floor unit in the historic Boardwalk Condominiums. Step inside to discover a bright, open-concept living space beautifully accented by engineered wood floors that flow throughout. The stylish kitchen boasts granite countertops, stainless steel appliances, and a functional center island perfect for hosting friends. Off the kitchen you'll find a convenient dining space with room for a full table and chairs. The spacious living room is bathed in natural light from large windows and a door leading out to your private balcony - an ideal spot for grilling out or relaxing while overlooking the community pool. This layout features two large bedrooms positioned on opposite ends of the unit, making it an ideal setup for guests, roommates, or creating a quiet, dedicated home office. A generously sized bathroom provides plenty of space to get ready. This unit also includes a covered parking spot and access to top-tier amenities, including a pool, laundry room, fitness center, rooftop terrace, common room, and more. Plus, association fees cover water, sewer, and trash! Located in the heart of downtown Grand Rapids, you'll be just steps away from some of the city's best restaurants, cafés, and parks. Schedule your showing today!
Active
$320,000
940 Monroe Ave NW Unit 123, Grand Rapids, MI 49503
2beds
992sqft
:
Get pre-qualified$2,698/mo
Condominium
Built in 1892
-- sqft lot
$310,900 Zestimate®
$323/sqft
$419/mo HOA
What's special
Granite countertopsStylish kitchenBright open-concept living spaceStainless steel appliances
- 19 days |
- 566 |
- 24 |
Zillow last checked:
Listing updated:
Listed by:
Corrin E Wiersema 616-610-9628,
Keller Williams Harbortown 616-288-3244
Source: MichRIC,MLS#: 26035970
Facts & features
Interior
Bedrooms & bathrooms
- Bedrooms: 2
- Bathrooms: 1
- Full bathrooms: 1
- Main level bedrooms: 2
Heating
- Forced Air
Cooling
- Central Air
Appliances
- Included: Dishwasher, Disposal, Microwave, Range, Refrigerator
- Laundry: Common Area
Features
- Center Island
- Flooring: Carpet, Engineered Hardwood
- Basement: Other
- Has fireplace: No
Interior area
- Total structure area: 992
- Total interior livable area: 992 sqft
Property
Parking
- Total spaces: 1
- Parking features: Attached
- Garage spaces: 1
Features
- Stories: 1
- Exterior features: Balcony
- Has private pool: Yes
- Pool features: Association
- Spa features: Association
Details
- Parcel number: 411324285035
- Zoning description: N/A
Construction
Type & style
- Home type: Condo
- Architectural style: Contemporary
- Property subtype: Condominium
Materials
- Brick
Condition
- New construction: No
- Year built: 1892
Utilities & green energy
- Sewer: Public Sewer
- Water: Public
Community & HOA
Community
- Security: Building Security, Fire Sprinkler System
HOA
- Has HOA: Yes
- Amenities included: Fitness Center, Laundry, Meeting Room, Pool, Restaurant/Bar, Spa/Hot Tub, Storage
- Services included: Other, Water, Trash, Sewer
- HOA fee: $419 monthly
- HOA phone: 616-365-5033
Location
- Region: Grand Rapids
Financial & listing details
- Price per square foot: $323/sqft
- Tax assessed value: $105,185
- Annual tax amount: $3,518
- Date on market: 7/15/2026
- Listing terms: Cash,Conventional
Estimated market value
$310,900
$295,000 - $326,000
$2,306/mo
Price history
| Date | Event | Price |
|---|---|---|
| 7/15/2026 | Listed for sale | $320,000+40.4%$323/sqft |
Source:  MichRIC #26035970 Report a problem MichRIC #26035970 Report a problem | ||
| 7/28/2017 | Sold | $228,000-2.9%$230/sqft |
Source: MichRIC #17025614 Report a problem | ||
| 5/31/2017 | Listed for sale | $234,900+23.6%$237/sqft |
Source: Esquire Realty Group LLC #17025614 Report a problem | ||
| 7/14/2015 | Sold | $190,000+16.9%$192/sqft |
Source: Public Record Report a problem | ||
| 4/4/2007 | Sold | $162,525$164/sqft |
Source: Public Record Report a problem | ||
Public tax history
| Year | Property taxes | Tax assessment |
|---|---|---|
| 2025 | $3,436 | $133,300 +6.7% |
| 2024 | -- | $124,900 +24.4% |
| 2021 | $3,050 | $100,400 +4.9% |
| 2020 | $3,050 +1.1% | $95,700 +10.4% |
| 2019 | $3,017 | $86,700 |
| 2018 | -- | $86,700 +5.7% |
| 2017 | $2,896 | $82,000 +9.5% |
| 2016 | $2,896 | $74,900 |
| 2015 | $2,896 +20.3% | $74,900 +5.8% |
| 2013 | $2,406 | $70,800 -2.1% |
| 2011 | -- | $72,300 |
| 2010 | -- | $72,300 -6% |
| 2009 | -- | $76,900 |
| 2007 | -- | $76,900 +55.4% |
| 2006 | -- | $49,500 |
Find assessor info on the county website
Monthly payment
Est. payment
Payment breakdown
Explore the cost of this home by adjusting the details. Changes won't be saved.Climate risks
Neighborhood: Belknap Lookout
Nearby schools
GreatSchools rating
- 5/10Coit Creative Arts AcademyGrades: PK-5Distance: 0.5 mi
- 9/10City High Middle SchoolGrades: 7-12Distance: 1.1 mi
- 8/10Center For EconomicologyGrades: 6Distance: 1.1 mi
- $390,0002 bd2 ba1.3k sqft940 Monroe Ave NW UNIT 429, Grand Rapids, MI 49503Sold
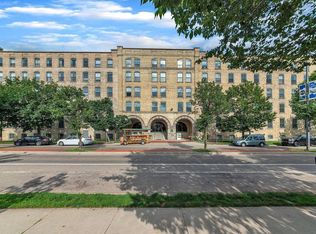
- $185,000-- bd1 ba524 sqft940 Monroe Ave NW UNIT 415, Grand Rapids, MI 49503Sold

- $232,9001 bd1 ba708 sqft940 Monroe Ave NW UNIT 326, Grand Rapids, MI 49503Sold
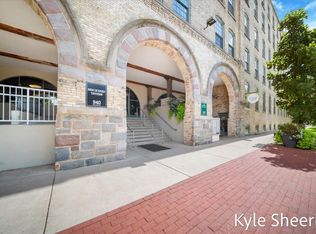
- $257,0001 bd1 ba729 sqft940 Monroe Ave NW UNIT 443, Grand Rapids, MI 49503Sold
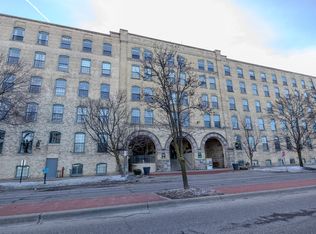
- $205,000-- bd1 ba464 sqft940 Monroe Ave NW UNIT 405A, Grand Rapids, MI 49503For Sale
- $334,6502 bd1 ba1k sqft940 Monroe Ave NW UNIT 206, Grand Rapids, MI 49503Sold
- $209,900-- bd1 ba550 sqft940 Monroe Ave NW UNIT 531, Grand Rapids, MI 49503For Sale
- $350,0002 bd1 ba1k sqft940 Monroe Ave NW UNIT 558, Grand Rapids, MI 49503Sold
- $330,0002 bd1 ba930 sqft940 Monroe Ave NW UNIT 341, Grand Rapids, MI 49503Sold
A local agent can set up tours, give advice and negotiate with sellers.
Similar homes
- $339,0002 bd1 ba1.1k sqft940 Monroe Ave NW Unit 307, Grand Rapids, MI 49503For Sale

 MLS ID #26039357, Brittany Boos, Otto Family Properties, LLC. MichRIC
 - $299,9002 bd2 ba980 sqft118 Campau Cir NW, Grand Rapids, MI 49503For Sale
 MLS ID #26039077, Kate Bylsma, Patriot Realty. MichRIC
 - $339,9002 bd1 ba992 sqft940 Monroe Ave NW Unit 444, Grand Rapids, MI 49503For Sale
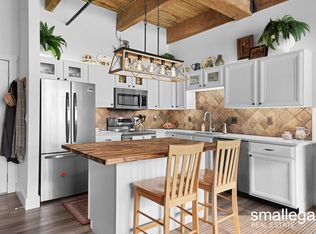 MLS ID #26023630, James Hocking, Smallegan Real Estate. MichRIC
 - $375,0001 bd2 ba1.3k sqft600 Monroe Ave NW APT 203, Grand Rapids, MI 49503For Sale
 MLS ID #26039891, Christa C Albertson, Keller Williams Realty Rivertown. MichRIC
 - $349,9002 bd1 ba1.4k sqft801 Monroe Ave NW Suite 105, Grand Rapids, MI 49503For SaleMLS ID #26006696, Robert G Dykstra, Pyxis Realty. MichRIC
- $349,9002 bd2 ba1.1k sqft2382 Watertown Way NE, Grand Rapids, MI 49505For SaleMLS ID #26039379, Kurt C Loosenort, Smallegan Real Estate. MichRIC
- $334,9002 bd1 ba1k sqft940 Monroe Ave NW Unit 338, Grand Rapids, MI 49503For SaleMLS ID #26015981, Rustin Scott, Five Star Real Estate (Main). MichRIC
- $269,9002 bd2 ba990 sqft600 Monroe Ave NW APT 411, Grand Rapids, MI 49503For SaleMLS ID #26037219, Bradley S Veneklase, Urban Soil Realty. MichRIC
- $334,0002 bd2 ba1.1k sqft800 Livingston Ave NE, Grand Rapids, MI 49503For SaleMLS ID #26018906, Jennifer R Bolger, Bellabay Realty (North). MichRIC
- $300,0001 bd1 ba964 sqft801 Monroe Ave NW APT 206, Grand Rapids, MI 49503For SaleMLS ID #26034373, Leslie A Ruppel, Five Star Real Estate (Ada). MichRIC
- $--3 bd1 ba1k sqft507 Highland St SE, Grand Rapids, MI 49507AuctionAuction.com 2
- $350,0002 bd2 ba1.2k sqft600 Broadway Ave NW APT 208, Grand Rapids, MI 49504For SaleMLS ID #26035003, Lily Force, Key Realty. MichRIC
- $289,9002 bd2 ba983 sqft103 Campau Cir NW #1911, Grand Rapids, MI 49503For SaleMLS ID #26016805, Brian T DeSmit, Apex Realty Group. MichRIC
- $289,8762 bd2 ba931 sqft600 Broadway Ave NW APT 211, Grand Rapids, MI 49504For SaleMLS ID #26023043, Cody J Zahm, JH Realty Partners. MichRIC
- $325,0001 bd2 ba979 sqft62 Campau Cir NW, Grand Rapids, MI 49503For SaleMLS ID #26022881, Wyatt Martin, Greenridge Realty (EGR). MichRIC
- $260,0001 bd2 ba743 sqft65 Monroe Center St NW Suite 100, Grand Rapids, MI 49503For SaleMLS ID #26039188, Kami Kennedy, Real Broker, LLC. MichRIC
- $289,0001 bd1 ba880 sqft621 Fairview Ave NE Unit 1, Grand Rapids, MI 49503For SaleMLS ID #26027104, John J Postma, RE/MAX of Grand Rapids (FH). MichRIC
- $275,0002 bd2 ba990 sqft158 Campau Cir NW #1516, Grand Rapids, MI 49503For SaleMLS ID #26016590, Cheryl A Grant, RE/MAX of Grand Rapids (FH). MichRIC
- $274,9002 bd1 ba920 sqft253 Prospect Ave NE APT 309, Grand Rapids, MI 49503For SaleMLS ID #26015888, Jamie P Starner, Starner Realty. MichRIC
- $299,0004 bd2 ba1.4k sqft703 Garfield Ave NW, Grand Rapids, MI 49504For SaleMLS ID #26039962, Elizabeth A D'Alexander, Keller Williams GR East. MichRIC
