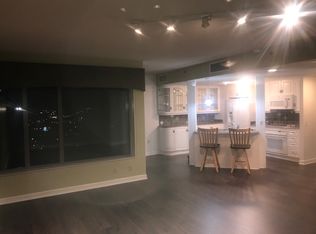
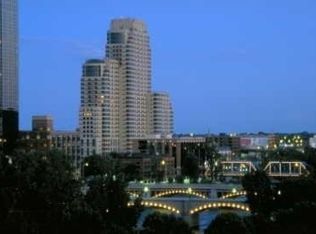
Enjoy spectacular sunset views over the Grand River from the 23rd floor of iconic Plaza Towers. This stylish open-concept condominium offers 1,338 square feet of updated living space featuring two spacious bedrooms, each with a walk-in closet, two renovated baths, and the rare convenience of two deeded parking spaces. Warm wood flooring flows throughout the home. The fully remodeled kitchen showcases sleek white cabinetry, glass subway tile backsplash, hard-surface countertops, reverse osmosis system, abundant pantry storage, and a stainless and black appliance package. The kitchen opens seamlessly to a light-filled living area surrounded by expansive windows that frame panoramic views of the Grand River, Grand Valley State University, and the newly renovated rooftop Sports Deck. More than just a residence, Plaza Towers offers an exceptional downtown lifestyle centered around convenience, connection, and community. As the only residential building with direct access to Grand Rapids' indoor Skywalk system, residents enjoy year-round access to dining, entertainment, and major downtown events, from Van Andel Arena to DeVos Place. Amenities include an indoor pool, hot tub, sauna, fitness center, party room, Sports Deck, tennis, pickleball, basketball, walking track, covered parking, and more--all included in the monthly association dues. Don't miss!
Active
$425,000
57 Campau Cir NW #2305, Grand Rapids, MI 49503
2beds
1,338sqft
Condominium
Built in 1990
-- sqft lot
$411,500 Zestimate®
$318/sqft
$1,188/mo HOA
What's special
Indoor poolHot tubStylish open-concept condominiumSports deckWalking trackHard-surface countertopsAbundant pantry storage
- 68 days |
- 581 |
- 21 |
Zillow last checked:
Listing updated:
Listed by:
Amy E Miller 616-262-7707,
Five Star Real Estate (Eastown) 616-608-0600
Source: MichRIC,MLS#: 26029517
Facts & features
Interior
Bedrooms & bathrooms
- Bedrooms: 2
- Bathrooms: 2
- Full bathrooms: 2
- Main level bedrooms: 2
Primary bedroom
- Level: Main
- Area: 204.36
- Dimensions: 13.10 x 15.60
Bedroom 2
- Level: Lower
- Area: 191577.79
- Dimensions: 1715.11 x 111.70
Primary bathroom
- Level: Main
- Area: 33.29
- Dimensions: 4.11 x 8.10
Bathroom 2
- Level: Main
- Area: 34.52
- Dimensions: 4.11 x 8.40
Dining area
- Level: Main
- Area: 81
- Dimensions: 9.00 x 9.00
Kitchen
- Level: Main
- Area: 135
- Dimensions: 15.00 x 9.00
Living room
- Level: Main
- Area: 464
- Dimensions: 29.00 x 16.00
Heating
- Heat Pump
Cooling
- Central Air
Appliances
- Included: Cooktop, Dishwasher, Disposal, Dryer, Microwave, Oven, Refrigerator, Washer
- Laundry: Electric Dryer Hookup, In Unit, Laundry Closet, Main Level, Washer Hookup
Features
- Elevator, Eat-in Kitchen, Pantry
- Flooring: Ceramic Tile, Engineered Hardwood
- Windows: Insulated Windows, Window Treatments
- Basement: Other
- Has fireplace: No
Interior area
- Total structure area: 1,338
- Total interior livable area: 1,338 sqft
- Finished area below ground: 0
Property
Parking
- Total spaces: 2
- Parking features: Attached
- Garage spaces: 2
Accessibility
- Accessibility features: 36 Inch Entrance Door, 36' or + Hallway, Accessible Mn Flr Bedroom, Covered Entrance, Accessible Entrance
Features
- Stories: 1
- Pool features: Association Indoor Pool, Association
- Spa features: Association
- On waterfront: Yes
- Waterfront features: River
- Body of water: Grand River
Lot
- Features: Level, Sidewalk, Cul-De-Sac, Ground Cover, Shrubs/Hedges
Details
- Parcel number: 411325264101
- Zoning description: RES
Construction
Type & style
- Home type: Condo
- Architectural style: Contemporary
- Property subtype: Condominium
Materials
- Brick, Concrete
Condition
- New construction: No
- Year built: 1990
Utilities & green energy
- Sewer: Public Sewer, Storm Sewer
- Water: Public
- Utilities for property: Phone Available, Electricity Available, Cable Available, Phone Connected, Cable Connected
Community & HOA
Community
- Security: 24 Hour Security, Building Security, Closed Circuit Camera(s), Fire Alarm, Fire Sprinkler System, Smoke Detector(s)
- Subdivision: Plaza Towers
HOA
- Has HOA: Yes
- Amenities included: Fitness Center, Indoor Pool, Meeting Room, Pool, Restaurant/Bar, Sauna, Security, Spa/Hot Tub, Storage, Tennis Court(s), Other
- Services included: Other, Water, Trash, Snow Removal, Sewer, Maintenance Grounds
- HOA fee: $1,188 monthly
- HOA phone: 616-323-1082
Location
- Region: Grand Rapids
Financial & listing details
- Price per square foot: $318/sqft
- Tax assessed value: $207,790
- Annual tax amount: $6,883
- Date on market: 6/15/2026
- Listing terms: Other,Cash
- Electric utility on property: Yes
- Road surface type: Paved
Estimated market value
$411,500
$391,000 - $432,000
$2,757/mo
Price history
| Date | Event | Price |
|---|---|---|
| 6/15/2026 | Listed for sale | $425,000-2.3%$318/sqft |
Source:  MichRIC #26029517 Report a problem MichRIC #26029517 Report a problem | ||
| 10/24/2022 | Listing removed | -- |
Source: Berkshire Hathaway HomeServices Michigan and Northern Indiana Real Estate Report a problem | ||
| 9/23/2022 | Pending sale | $435,000+2.7%$325/sqft |
Source: Berkshire Hathaway HomeServices Michigan and Northern Indiana Real Estate #22031010 Report a problem | ||
| 9/16/2022 | Sold | $423,754-2.6%$317/sqft |
Source: MichRIC #22031010 Report a problem | ||
| 9/12/2022 | Pending sale | $435,000$325/sqft |
Source: MichRIC #22031010 Report a problem | ||
| 7/22/2022 | Listed for sale | $435,000$325/sqft |
Source: MichRIC #22031010 Report a problem | ||
Public tax history
Tax history is unavailable.
Monthly payment
Est. payment
Payment breakdown
Explore the cost of this home by adjusting the details. Changes won't be saved.Climate risks
Neighborhood: Heartside
Nearby schools
GreatSchools rating
- 4/10Grand Rapids Montessori Public SchoolGrades: PK-12Distance: 0.8 mi
- 6/10Grand Rapids University Preparatory AcademyGrades: 6-12Distance: 0.8 mi
- 4/10Innovation Central High SchoolGrades: 9-12Distance: 0.8 mi
Schools provided by the listing agent
- Elementary: Gerald R Ford Academic Center
- Middle: Southeast Elementary School
- High: Innovation Central High School
Source: MichRIC. This data may not be complete. We recommend contacting the local school district to confirm school assignments for this home.
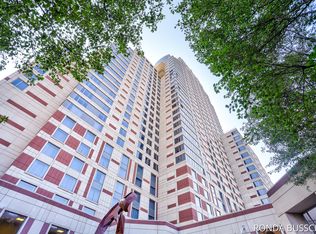
- $307,2001 bd2 ba894 sqft130 Campau Cir NW #1601, Grand Rapids, MI 49503Off Market
- $350,4002 bd2 ba957 sqft113 Campau Cir NW #1811, Grand Rapids, MI 49503Off Market
- $327,6001 bd2 ba894 sqft130 Campau Ave NW #1601, Grand Rapids, MI 49503Off Market
- $235,0001 bd1 ba643 sqft105 Campau Cir NW #1803, Grand Rapids, MI 49503Sold

- $375,0002 bd2 ba1k sqft130 Campau Cir NW, Grand Rapids, MI 49503Sold
- $357,0001 bd2 ba1k sqft78 Campau Cir NW #2178, Grand Rapids, MI 49503Sold
- $345,0001 bd2 ba982 sqft85 Campau Cir NW #2004, Grand Rapids, MI 49503Sold
- $3,9951 bd2 ba1.1k sqft148 Campau Cir NW, Grand Rapids, MI 49503For Rent
A local agent can set up tours, give advice and negotiate with sellers.
Similar homes
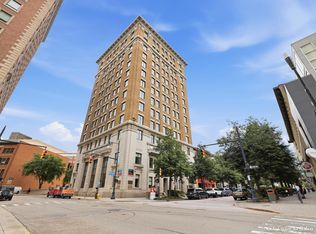
- $385,0002 bd2 ba1.4k sqft60 Monroe Center St NW APT 7C, Grand Rapids, MI 49503For Sale
 MLS ID #26042370, Nicholis S Taylor, Bellabay Realty (North). MichRIC
 - $469,0002 bd3 ba1.3k sqft826 Fairview Ave NE, Grand Rapids, MI 49503For Sale
 MLS ID #26041946, Meriden S Stoney, CopperRock Real Estate LLC. MichRIC
 - $289,9002 bd2 ba983 sqft103 Campau Cir NW #1911, Grand Rapids, MI 49503For Sale
 MLS ID #26016805, Brian T DeSmit, Apex Realty Group. MichRIC
 - $475,0002 bd1 ba1.4k sqft940 Monroe Ave NW Unit 503, Grand Rapids, MI 49503For Sale
 MLS ID #26021575, Kyle Visser, ReSIDE Grand Rapids. MichRIC
 - $249,0002 bd2 ba990 sqft158 Campau Cir NW #1516, Grand Rapids, MI 49503For SaleMLS ID #26016590, Cheryl A Grant, RE/MAX of Grand Rapids (FH). MichRIC
- $385,0002 bd2 ba1.3k sqft335 Bridge St NW APT 1005, Grand Rapids, MI 49504For SaleMLS ID #26003320, Charles J Gallagher, Greenridge Realty (Downtown). MichRIC
- $259,0001 bd2 ba945 sqft109 Campau Cir NW, Grand Rapids, MI 49503For SaleMLS ID #26041475, Donna J Dozeman, Dozeman Realty Group. MichRIC
- $339,9002 bd1 ba992 sqft940 Monroe Ave NW Unit 444, Grand Rapids, MI 49503For SaleMLS ID #26023630, James Hocking, Smallegan Real Estate. MichRIC
- $349,9002 bd2 ba1.1k sqft2382 Watertown Way NE, Grand Rapids, MI 49505For SaleMLS ID #26039379, Kurt C Loosenort, Smallegan Real Estate. MichRIC
- $329,9992 bd1 ba1k sqft940 Monroe Ave NW Unit 338, Grand Rapids, MI 49503For SaleMLS ID #26015981, Rustin Scott, Five Star Real Estate (Main). MichRIC
- $399,0003 bd2 ba1.8k sqft246 Alten Ave NE, Grand Rapids, MI 49503For SaleMLS ID #26035813, Beth Mans, Greenridge Realty (Cascade). MichRIC
- $289,9001 bd2 ba904 sqft128 Campau Cir NW, Grand Rapids, MI 49503For SaleMLS ID #26010604, Courtney L Harding, Five Star Real Estate (Grandv). MichRIC
- $260,0001 bd2 ba743 sqft65 Monroe Center St NW Suite 100, Grand Rapids, MI 49503For SaleMLS ID #26039188, Kami Kennedy, Real Broker, LLC. MichRIC
- $419,9004 bd2 ba1.6k sqft2630 Oakwood Ave NE, Grand Rapids, MI 49505For SaleMLS ID #26039133, Allyson Warners, EXP Realty (Grand Rapids). MichRIC
- $229,5002 bd2 ba1k sqft2468 Abbington Dr SE, Grand Rapids, MI 49506For SaleMLS ID #26042070, Joshua B Carlisle, City2Shore Arete Collection Inc. MichRIC
- $260,0002 bd1 ba920 sqft253 Prospect Ave NE APT 309, Grand Rapids, MI 49503For SaleMLS ID #26015888, Jamie P Starner, Starner Realty. MichRIC
- $259,0002 bd2 ba1.6k sqft3124 Maple Villa Dr SE, Grand Rapids, MI 49508For SaleMLS ID #26041891, Brandon J Faber, JH Realty Partners. MichRIC
- $370,0004 bd2 ba1.8k sqft1231 Bradford St NE, Grand Rapids, MI 49503For SaleMLS ID #26025216, Karl Menzies, Five Star Real Estate (Ada). MichRIC
- $231,7004 bd2 ba1.5k sqft448 Pleasant St SW, Grand Rapids, MI 49503New ConstructionMLS ID #26042428, Karla E Amaya-Leone, Edison Brokers & Co LLC. MichRIC
- $231,7004 bd2 ba1.5k sqft444 Pleasant St SW, Grand Rapids, MI 49503New ConstructionMLS ID #26042427, Karla E Amaya-Leone, Edison Brokers & Co LLC. MichRIC
