Discover comfortable ranch living in the desirable Driftwood Acres neighborhood, located in Gaines Township and the award-winning Caledonia School District. This well-maintained 3-bedroom, 2-bath home sits on a beautifully landscaped half-acre corner lot and offers a spacious, functional layout. The unique kitchen features restaurant-grade stainless steel countertops, while the main level showcases newer luxury vinyl plank flooring and convenient main-floor laundry. The partially finished daylight basement provides additional living space with a large rec room, gaming area, and custom built-in banquette—ideal for entertaining, and is plumbed for another bathroom! Outside, enjoy a composite deck with pergola, paver patio with built-in fire pit and swing, plus plenty of yard space for relaxing or hosting guests. A 3-stall garage offers abundant storage and room for hobbies.
Active
$470,000
7786 Thornburst Ct SE, Byron Center, MI 49315
3beds
2,047sqft
:
Get pre-qualified$3,081/mo
Single Family Residence
Built in 2005
0.55 Acres Lot
$456,900 Zestimate®
$230/sqft
$-- HOA
What's special
Partially finished daylight basementLarge rec roomCustom built-in banquetteComposite deck with pergolaRestaurant-grade stainless steel countertopsGaming areaConvenient main-floor laundry
- 5 days |
- 889 |
- 27 |
Zillow last checked:
Listing updated:
Listed by:
Kellen Keck 616-648-2067,
City2Shore Real Estate Inc. 616-662-9664
Source: MichRIC,MLS#: 26041161
Facts & features
Interior
Bedrooms & bathrooms
- Bedrooms: 3
- Bathrooms: 2
- Full bathrooms: 2
- Main level bedrooms: 3
Heating
- Forced Air
Cooling
- Central Air
Appliances
- Included: Dishwasher, Dryer, Microwave, Range, Refrigerator, Washer
- Laundry: Main Level
Features
- Ceiling Fan(s), Eat-in Kitchen
- Flooring: Carpet
- Windows: Insulated Windows
- Basement: Daylight,Full
- Has fireplace: No
Interior area
- Total structure area: 1,493
- Total interior livable area: 2,047 sqft
- Finished area below ground: 0
Property
Parking
- Total spaces: 3
- Parking features: Garage Faces Front, Attached, Garage Door Opener
- Garage spaces: 3
Features
- Stories: 1
Lot
- Size: 0.55 Acres
- Dimensions: 160 x 150
- Features: Corner Lot, Level, Sidewalk, Shrubs/Hedges
Details
- Parcel number: 412217228011
- Zoning description: RL-14 LOW RES
Construction
Type & style
- Home type: SingleFamily
- Architectural style: Ranch,Traditional
- Property subtype: Single Family Residence
Materials
- Vinyl Siding
- Roof: Asphalt,Shingle
Condition
- New construction: No
- Year built: 2005
Details
- Warranty included: Yes
Utilities & green energy
- Sewer: Public Sewer
- Water: Public
- Utilities for property: Natural Gas Available
Community & HOA
Location
- Region: Byron Center
Financial & listing details
- Price per square foot: $230/sqft
- Tax assessed value: $145,260
- Annual tax amount: $4,348
- Date on market: 8/7/2026
- Listing terms: Cash,FHA,VA Loan,Conventional
- Road surface type: Paved
Estimated market value
$456,900
$434,000 - $480,000
$2,614/mo
Price history
| Date | Event | Price |
|---|---|---|
| 8/7/2026 | Listed for sale | $470,000$230/sqft |
Source:  MichRIC #26041161 Report a problem MichRIC #26041161 Report a problem | ||
| 8/7/2026 | Listing removed | $470,000$230/sqft |
Source: MichRIC #26018755 Report a problem | ||
| 7/13/2026 | Price change | $470,000-4.1%$230/sqft |
Source: MichRIC #26018755 Report a problem | ||
| 6/15/2026 | Price change | $489,900-2%$239/sqft |
Source: MichRIC #26018755 Report a problem | ||
| 5/26/2026 | Price change | $499,900-2%$244/sqft |
Source: MichRIC #26018755 Report a problem | ||
| 4/29/2026 | Listed for sale | $510,000+131.8%$249/sqft |
Source: MichRIC #26018755 Report a problem | ||
| 3/19/2015 | Sold | $220,000$107/sqft |
Source: MichRIC #15005669 Report a problem | ||
| 2/12/2015 | Listed for sale | $220,000+3.5%$107/sqft |
Source: Grand Rapids Market Center East #15005669 Report a problem | ||
| 7/21/2005 | Sold | $212,600$104/sqft |
Source: Public Record Report a problem | ||
Public tax history
| Year | Property taxes | Tax assessment |
|---|---|---|
| 2025 | $3,991 | $202,700 +9.9% |
| 2024 | -- | $184,500 +24.4% |
| 2021 | $3,429 | $148,300 +1% |
| 2020 | $3,429 | $146,800 +1.7% |
| 2019 | $3,429 | $144,400 +11.8% |
| 2018 | -- | $129,200 +13.8% |
| 2017 | -- | $113,500 +7.6% |
| 2016 | -- | $105,500 |
| 2015 | -- | $105,500 +13.9% |
| 2013 | -- | $92,600 +1.2% |
| 2011 | -- | $91,500 -3.2% |
| 2010 | -- | $94,500 -8.4% |
| 2009 | -- | $103,200 -5.8% |
| 2007 | -- | $109,500 -1.4% |
| 2006 | -- | $111,000 +1.4% |
| 2005 | -- | $109,500 +409.3% |
| 2004 | -- | $21,500 +19% |
| 2002 | -- | $18,060 +3.2% |
| 2001 | -- | $17,500 |
Find assessor info on the county website
Monthly payment
Est. payment
Payment breakdown
Explore the cost of this home by adjusting the details. Changes won't be saved.Climate risks
Neighborhood: 49315
Nearby schools
GreatSchools rating
- 9/10Dutton Elementary SchoolGrades: PK-4Distance: 3.1 mi
- 9/10Duncan Lake Middle SchoolGrades: 7-8Distance: 5.9 mi
- 7/10Caledonia High SchoolGrades: 9-12Distance: 5.5 mi
- $402,2003 bd3 ba2k sqft1503 Berrybrook Dr SE, Byron Center, MI 49315Off Market
- $479,6002 bd2 ba-- sqft7723 Thornburst Ct SE, Byron Center, MI 49315Off Market
- $459,8004 bd4 ba2.3k sqft1474 Highview Dr SE, Byron Center, MI 49315Off Market
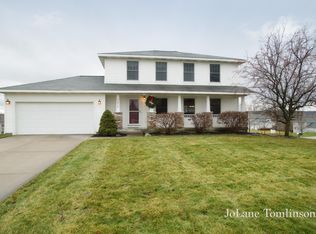
- $480,6004 bd2 ba-- sqft1492 Highview Dr SE, Byron Center, MI 49315Off Market
- $480,2004 bd4 ba2.3k sqft1516 Highview Dr SE, Byron Center, MI 49315Off Market
- $489,9004 bd4 ba2.5k sqft1488 Berrybrook Dr SE, Byron Center, MI 49315Off Market
- $475,5004 bd4 ba2.8k sqft7797 Thornburst Ct SE, Byron Center, MI 49315Off Market
- $488,1004 bd4 ba2.4k sqft7779 Thornburst Ct SE, Byron Center, MI 49315Off Market
A local agent can set up tours, give advice and negotiate with sellers.
Similar homes
- $455,0003 bd2 ba1.5k sqft7849 High Knoll Dr SE, Byron Center, MI 49315For Sale
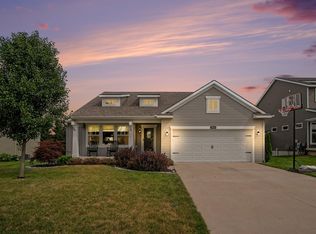
 MLS ID #26040050, Kelly L Hillary, Bellabay Realty (North). MichRIC
 - $440,0004 bd4 ba2.1k sqft6566 Sunfield Dr SW, Byron Center, MI 49315For Sale
 MLS ID #26039355, Jacob Hills, Smallegan Real Estate. MichRIC
 - $499,9003 bd3 ba2.1k sqft2940 Eldora Ct SW, Byron Center, MI 49315For Sale
 MLS ID #26028587, Denise DeVries, Gateway Brokerage, LLC. MichRIC
 - $429,9994 bd4 ba2k sqft2444 Sunny Creek St SE, Kentwood, MI 49508For Sale
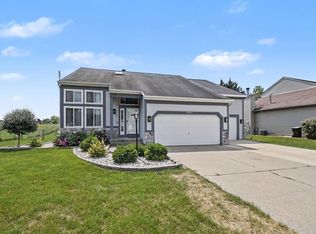 MLS ID #26041579, Daniel Mehney, Greenridge Realty (EGR). MichRIC
 - $474,9004 bd4 ba2.4k sqft5461 Caravel Dr SW, Wyoming, MI 49418For SaleMLS ID #26040872, Casey Dupuie, Five Star Real Estate (Eastown). MichRIC
- $480,0005 bd4 ba2.5k sqft6712 Hartman Dr SE, Caledonia, MI 49316For SaleMLS ID #26028631, Bhim Khanal, 616 Realty LLC. MichRIC
- $389,9003 bd3 ba1.8k sqft1003 Bayou Dr SW, Byron Center, MI 49315For SaleMLS ID #26041145, Susan Roys, Century 21 White House Realty. MichRIC
- $449,0003 bd3 ba2k sqft1795 Pembroke St SE, Kentwood, MI 49508For SaleMLS ID #26028611, Anne S Espinoza, Greenridge Realty (Kentwood). MichRIC
- $439,9003 bd4 ba2.4k sqft5892 Powderhorn Ct SW, Wyoming, MI 49418For SaleMLS ID #26031150, Kelly A Thomas, City2Shore Gateway Group of Byron Center. MichRIC
- $445,0004 bd3 ba2.8k sqft1954 Glenvale Dr SW, Wyoming, MI 49519For SaleMLS ID #26040375, Michelle Harmon, The Local Element. MichRIC
- $419,9003 bd3 ba1.9k sqft1707 Thyme Dr, Byron Center, MI 49315For SaleMLS ID #26040943, Lori Anderson, Keller Williams Lakeshore. MichRIC
- $425,0003 bd2 ba1k sqft2738 Richards Dr SE, East Grand Rapids, MI 49506For SaleMLS ID #26041671, Kyle Visser, ReSIDE Grand Rapids. MichRIC
- $359,9005 bd2 ba1.8k sqft3539 Breton Valley Dr SE, Kentwood, MI 49512For SaleMLS ID #26041596, Mario E Davila, Greenridge Realty (EGR). MichRIC
- $394,5005 bd2 ba2.1k sqft4318 Saturn Dr, Dorr, MI 49323For SaleMLS ID #26041162, William H Pearl, Berkshire Hathaway HomeServices Michigan Real Estate (Main). MichRIC
- $399,7003 bd2 ba1.4k sqft6633 Rye Grass Ct SE, Grand Rapids, MI 49508For SaleMLS ID #26034151, Asadullah Ali, Five Star Real Estate (M6). MichRIC
- $424,9004 bd2 ba1.9k sqft2903 Fox Hill Dr, Jenison, MI 49428For SaleMLS ID #26041303, Colin Gage, Five Star Real Estate (Ada). MichRIC
- $450,0003 bd3 ba2.1k sqft482 Windchime Dr, Comstock Park, MI 49321For SaleMLS ID #26039787, Erik Petrovich, The Local Element. MichRIC
- $449,9003 bd2 ba1.8k sqft6287 Patagonia Dr SE, Grand Rapids, MI 49546For SaleMLS ID #26039281, Lisa A Newell, Greenridge Realty (Cascade). MichRIC
- $469,9004 bd3 ba2.2k sqft4473 Trail View Dr NE, Grand Rapids, MI 49525For SaleMLS ID #26035572, Kevin A Ahrens, RE/MAX of Grand Rapids (Stndl). MichRIC
- $519,9004 bd4 ba1.7k sqft4466 Lytham Dr, Hudsonville, MI 49426For SaleMLS ID #26040833, Bradley J Baker, MOXIE Real Estate + Development. MichRIC
