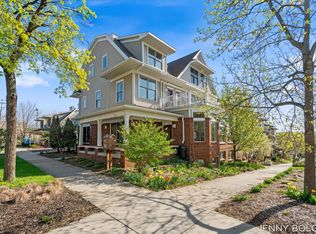
Tucked into a quiet courtyard setting and surrounded by three beautiful parks--Coit, Belknap, and Lookout--this light-filled townhouse in Newberry Place Cohousing Community offers a rare blend of comfort, privacy, and connection. The main level features tall ceilings, bamboo flooring, and an open layout filled with natural light and views of the gardens and landscaping. The updated kitchen with quartz countertops and stainless steel appliances flows effortlessly into the living space. A main-floor bedroom with custom closet shelving and a full bath adds flexible space for guests or a home office. Upstairs, the entire level is dedicated to the spacious primary suite with ensuite bath, laundry, and private balcony. The finished lower level offers a second living area, full bath, storage, and space that could easily convert back to a third bedroom. Sustainability-focused amenities include gardens, composting, recycling, and rainwater collection. One parking space included. - Newberry Place has low HOA fees and shared property management with the cohousing community members.
- 2 storage units included: 3.5 x 10 and 5 x 5
- Bonus room in basement was a 3rd bedroom but wall was opened up, it can easily be converted back to a bedroom.
- Dedicated parking space close to front entrance of condo as well as street parking.
- This condo was primarily a second home and has been very lightly lived in since purchasing.
Sold
$412,500
810 Livingston Ave NE, Grand Rapids, MI 49503
2beds
1,927sqft
Condominium
Built in 2007
-- sqft lot
$413,900 Zestimate®
$214/sqft
$4,120 Estimated rent
Home value
$413,900
$389,000 - $439,000
$4,120/mo
Zestimate® history
Owner options
List your home for rent
$4,120/mo
Rent Zestimate®
Find your next renter with Zillow Rental Manager. Plus, with online applications, you can quickly screen prospective tenants – for free.
$4,120/mo
Rent Zestimate®
Refinance and save
$2,835/mo
Est. payment
Refinancing to a lower rate could help reduce your monthly payments and save thousands over the life of the loan.
$2,835/mo
Est. payment
Explore your selling options
Work with a Zillow partner agent
Leverage their expertise and Zillow's premium Showcase listings to get your home seen by more buyers.
Get startedList with your own agent
Get your home in front of millions of buyers by listing it on Zillow.
Learn how to do itSell it yourself
Take full control of how buyers see your home on Zillow by listing For Sale by Owner (FSBO).
List your homeWhat's special
Zillow last checked:
Listing updated:
Listed by:
Jennifer R Bolger 616-366-5560,
Bellabay Realty (North)
Bought with:
Jennifer R Bolger, 6501461354
Bellabay Realty (North)
Source: MichRIC,MLS#: 26013732
Facts & features
Interior
Bedrooms & bathrooms
- Bedrooms: 2
- Bathrooms: 3
- Full bathrooms: 3
- Main level bedrooms: 1
Primary bedroom
- Level: Upper
- Area: 226.1
- Dimensions: 13.30 x 17.00
Primary bathroom
- Level: Upper
- Area: 58
- Dimensions: 10.00 x 5.80
Bathroom 1
- Level: Main
- Area: 101.1
- Dimensions: 9.10 x 11.11
Bathroom 1
- Level: Main
- Area: 47.85
- Dimensions: 8.70 x 5.50
Bathroom 3
- Level: Basement
- Area: 55.9
- Dimensions: 8.60 x 6.50
Bonus room
- Level: Basement
- Area: 124.44
- Dimensions: 10.20 x 12.20
Dining area
- Level: Main
- Area: 115.5
- Dimensions: 11.00 x 10.50
Kitchen
- Level: Main
- Area: 139.44
- Dimensions: 16.80 x 8.30
Living room
- Level: Main
- Area: 277.2
- Dimensions: 16.80 x 16.50
Recreation
- Level: Basement
- Area: 334.32
- Dimensions: 16.80 x 19.90
Heating
- Forced Air
Cooling
- Central Air
Appliances
- Included: Dishwasher, Dryer, Microwave, Range, Refrigerator, Washer
- Laundry: In Basement, Upper Level
Features
- Ceiling Fan(s), Eat-in Kitchen
- Windows: Screens, Window Treatments
- Basement: Full
- Has fireplace: No
Interior area
- Total structure area: 1,159
- Total interior livable area: 1,927 sqft
- Finished area below ground: 556
Property
Features
- Stories: 2
- Exterior features: Balcony
Lot
- Features: Ground Cover, Shrubs/Hedges
Details
- Parcel number: 411419315008
- Zoning description: Residential
Construction
Type & style
- Home type: Condo
- Architectural style: Contemporary
- Property subtype: Condominium
Materials
- Brick, Vinyl Siding
- Roof: Shingle
Condition
- New construction: No
- Year built: 2007
Utilities & green energy
- Sewer: Public Sewer
- Water: Public
- Utilities for property: Natural Gas Connected
Community & HOA
Community
- Security: Carbon Monoxide Detector(s), Smoke Detector(s)
HOA
- Has HOA: Yes
- Amenities included: Clubhouse, Library, Meeting Room, Playground, Storage, Other
- Services included: Other, Snow Removal
- HOA fee: $216 monthly
Location
- Region: Grand Rapids
Financial & listing details
- Price per square foot: $214/sqft
- Tax assessed value: $149,548
- Annual tax amount: $7,721
- Date on market: 4/9/2026
- Listing terms: Cash,FHA,VA Loan,MSHDA,Conventional
- Road surface type: Paved
Price history
| Date | Event | Price |
|---|---|---|
| 6/3/2026 | Sold | $412,500-5.2%$214/sqft |
Source:  MichRIC #26013732 Report a problem MichRIC #26013732 Report a problem | ||
| 4/28/2026 | Pending sale | $435,000$226/sqft |
Source: MichRIC #26013732 Report a problem | ||
| 4/9/2026 | Listed for sale | $435,000+90.8%$226/sqft |
Source: MichRIC #26013732 Report a problem | ||
| 4/8/2014 | Sold | $228,000$118/sqft |
Source: Public Record Report a problem | ||
Public tax history
| Year | Property taxes | Tax assessment |
|---|---|---|
| 2025 | $7,522 | $197,700 +7.7% |
| 2024 | -- | $183,600 +20.9% |
| 2021 | $6,578 | $151,800 +11.4% |
| 2020 | $6,578 +3.2% | $136,300 +3.2% |
| 2019 | $6,377 | $132,100 +736.1% |
| 2018 | -- | $15,800 +7.5% |
| 2017 | $496 | $14,700 +5% |
| 2016 | $496 | $14,000 |
| 2015 | $496 +7.5% | $14,000 +5.3% |
| 2013 | $461 | $13,300 -88.8% |
| 2011 | -- | $118,500 |
| 2010 | -- | $118,500 |
| 2009 | -- | $118,500 |
| 2007 | -- | $118,500 |
Find assessor info on the county website
Neighborhood: Belknap Lookout
Nearby homes
- $284,3002 bd1 ba1k sqft800 Livingston Ave NE APT 202, Grand Rapids, MI 49503Off Market
- $480,0003 bd3 ba1.9k sqft814 Livingston Ave NE, Grand Rapids, MI 49503For Sale

- $334,0002 bd2 ba1.1k sqft800 Livingston Ave NE, Grand Rapids, MI 49503Pending
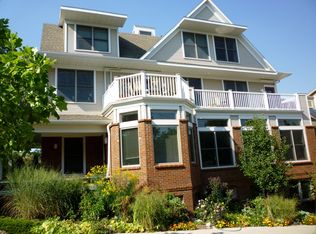
- $277,2002 bd2 ba1k sqft800 Livingston Ave NE APT 204, Grand Rapids, MI 49503Off Market
- $350,0002 bd3 ba1.4k sqft103 Newberry St NE, Grand Rapids, MI 49503Sold
- $302,200-- bd-- ba-- sqft818 Livingston Ave NE, Grand rapids, MI 49503Off Market
- $210,000-- bd-- ba-- sqft824 Livingston Ave NE, Grand rapids, MI 49503Off Market
- $270,1002 bd1 ba1k sqft800 Livingston Ave NE APT 200, Grand Rapids, MI 49503Off Market
Nearby schools
GreatSchools rating
- 5/10Coit Creative Arts AcademyGrades: PK-5Distance: 0.2 mi
- 9/10City High Middle SchoolGrades: 7-12Distance: 1.1 mi
- 4/10Innovation Central High SchoolGrades: 9-12Distance: 0.9 mi
Schools provided by the listing agent
- Elementary: Coit Creative Arts Academy
Source: MichRIC. This data may not be complete. We recommend contacting the local school district to confirm school assignments for this home.
Get a cash offer in 3 minutes
Find out how much your home could sell for in as little as 3 minutes with a no-obligation cash offer.
Estimated market value
$413,900
Get a cash offer in 3 minutes
Find out how much your home could sell for in as little as 3 minutes with a no-obligation cash offer.
Estimated market value
$413,900
- Michigan
- Kent County
- Grand Rapids
- 49503
- Belknap Lookout
- 810 Livingston Ave NE
Nearby cities
Nearby neighborhoods
Nearby zip codes
Other Grand Rapids Topics
