Why wait for new construction and pay peak prices? This 2021 build in Cascade Township is fully loaded with high-end, designer upgrades, and still shows like it was finished yesterday. The immediate curb appeal greets you with a sophisticated tone of modern craftsman accents, stone masonry, and an expansive concrete driveway. Inside, high-end finishes and thoughtful architecture flow through every room. A chef-inspired kitchen features pristine quartz countertops, a striking dark island with a workstation sink, classic subway tile backsplash, stainless appliance package with a modern range hood, and a spacious walk-in pantry. Plus, enjoy the added luxury of a whole-home Culligan water filtration system (rented and fully transferable to the new owner) paired with a reverse osmosis setup servicing the kitchen sink and refrigerator lines. The living room presents a tray ceiling, stone fireplace and flows into the dining area with a slider to the deck. The primary suite is a private retreat, anchored by a vertical-slat accent wall and beautiful flooring extended from the living room. The bathroom has dual sinks, custom tile low-threshold shower, and walk-in closet. Two additional bedrooms, a full guest bathroom and a convenient laundry room round out the main floor. The fully finished lower level takes home entertainment to another level, featuring a dedicated, fully turnkey home theater complete with seating, projection, audio, and the coveted 141" Diagonal CinemaScope Widescreen projection screen (utilizing a 2.39:1 aspect ratio)—delivering an immersive movie-theater experience right in your home that is entirely ready for weekend game days or cozy movie nights. The lower level also includes a fourth bedroom suite, giving guests exceptional privacy or providing the ideal footprint for an executive home office. Situated in an established community with mature surroundings and a full landscaping package including underground sprinkling, this location offers unbeatable convenience. Top-tier educational opportunities are available within Caledonia Schools (including Kettle Lake Elementary and Caledonia Elementary - a 2023 National Blue Ribbon School). You are just minutes from Cascade's premier dining and retail, less than 15 minutes from vibrant Downtown Ada, and positioned with easy access to I-96 and M-6 for an effortless commute into Grand Rapids. OPEN HOUSE Saturday 10/17, 11a-1p and Sunday 10/18, 2:30-4p.
Pending
$714,900
4741 Harbor View Dr SE, Grand Rapids, MI 49512
4beds
2,900sqft
Single Family Residence
Built in 2021
0.58 Acres Lot
$-- Zestimate®
$247/sqft
$46/mo HOA
What's special
Stone masonryFully finished lower levelHigh-end finishesThoughtful architectureWalk-in closetPristine quartz countertopsVertical-slat accent wall
- 27 days
- 1,517
- 143
Zillow last checked:
Listing updated:
Listed by:
Nicholas Adado 616-890-4978,
Five Star Real Estate (Main) 616-791-1500
Source: MichRIC,MLS#: 26054925
Facts & features
Interior
Bedrooms & bathrooms
- Bedrooms: 4
- Bathrooms: 3
- Full bathrooms: 3
- Main level bedrooms: 3
Heating
- Forced Air
Cooling
- Central Air
Appliances
- Included: Dishwasher, Disposal, Dryer, Microwave, Range, Refrigerator, Washer, Water Softener Rented
- Laundry: Laundry Room
Features
- Ceiling Fan(s), Pantry
- Flooring: Carpet, Engineered Hardwood, Tile
- Windows: Screens, Insulated Windows
- Basement: Daylight
- Number of fireplaces: 1
- Fireplace features: Gas Log, Living Room
Interior area
- Total structure area: 1,660
- Total interior livable area: 2,900 sqft
- Finished area below ground: 0
Property
Parking
- Total spaces: 3
- Parking features: Attached
- Garage spaces: 3
Features
- Stories: 1
Lot
- Size: 0.58 Acres
- Dimensions: 90 x 250 x 114 x 250
- Features: Shrubs/Hedges
Details
- Parcel number: 411927232033
- Zoning description: res
Construction
Type & style
- Home type: SingleFamily
- Architectural style: Ranch
- Property subtype: Single Family Residence
Materials
- Stone, Vinyl Siding
- Roof: Composition
Condition
- New construction: No
- Year built: 2021
Utilities & green energy
- Sewer: Septic Tank
- Water: Well
- Utilities for property: Natural Gas Available, Electricity Available, Cable Available
Community & HOA
Community
- Security: Security System
HOA
- Has HOA: Yes
- Services included: Other
- HOA fee: $550 annually
Location
- Region: Grand Rapids
Financial & listing details
- Price per square foot: $247/sqft
- Tax assessed value: $243,822
- Annual tax amount: $7,455
- Date on market: 10/15/2026
- Listing terms: Cash,Conventional
- Electric utility on property: Yes
Estimated market value
Not available
Estimated sales range
Not available
Not available
Price history
| Date | Event | Price |
|---|---|---|
| 10/20/2026 | Pending sale | $714,900$247/sqft |
Source:  MichRIC #26054925 Report a problem | ||
| 10/15/2026 | Listed for sale | $714,900+55.4%$247/sqft |
Source: MichRIC #26054925 Report a problem | ||
| 5/3/2021 | Sold | $459,900+445.6%$159/sqft |
Source: Public Record Report a problem | ||
| 9/22/2020 | Sold | $84,293$29/sqft |
Source: Public Record Report a problem | ||
Public tax history
| Year | Property taxes | Tax assessment |
|---|---|---|
| 2026 | $7,456 +2.6% | $301,600 +9% |
| 2025 | $7,266 | $276,600 +4.8% |
| 2024 | -- | $264,000 +188.2% |
| 2021 | $309 | $91,600 +129% |
| 2020 | $309 | $40,000 +33.3% |
| 2019 | -- | $30,000 |
Find assessor info on the county website
Monthly payment
Est. payment
Payment breakdown
Explore the cost of this home by adjusting the details. Changes won't be saved.Climate risks
Neighborhood: 49512
Nearby schools
Schools provided by the listing agent
- Elementary: Kettle Lake Elementary School
- Middle: Duncan Lake Middle School
- High: Caledonia High School
Source: MichRIC. This data may not be complete. We recommend contacting the local school district to confirm school assignments for this home.
- $726,8004 bd2 ba-- sqft4729 Harbor View Dr SE, Grand Rapids, MI 49512Off Market
- $647,1004 bd3 ba3.6k sqft4765 Harbor View Dr, Grand Rapids, MI 49512Off Market
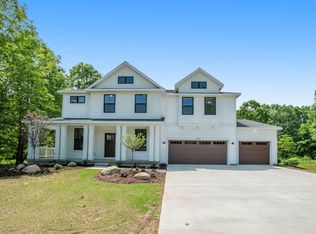
- $540,400-- bd-- ba-- sqft4753 Harbor View Dr SE, Grand Rapids, MI 49512Off Market
- $115,000-- bd-- ba-- sqft7901 48th St SE, Grand Rapids, MI 49512Off Market
Similar homes
- $760,0004 bd3 ba3.5k sqft7792 Thornapple Bayou Dr SE, Grand Rapids, MI 49512For Sale
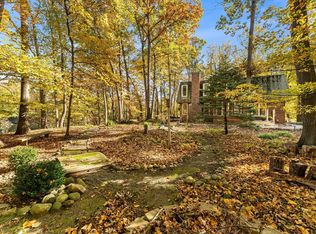
 MLS ID #26056465, Erin C Fester, GR Home Team. MichRIC
- $--4 bd3 ba2.4k sqft6465 Brookhills Ct SE, Grand Rapids, MI 49546Auction
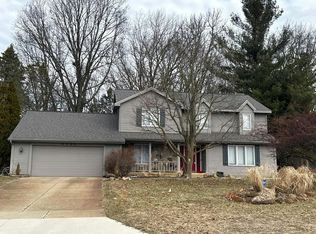 Auction.com 2
- $749,0005 bd2 ba2.5k sqft6103 Whitneyville Ave SE, Alto, MI 49302For Sale
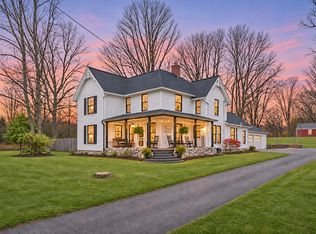 MLS ID #26059622, Philip J DeVries, Michigan Outdoor Properties. MichRIC
- $725,0006 bd3 ba2.7k sqft6996 Alaska Ave SE, Caledonia, MI 49316For Sale
 MLS ID #26058495, Jayne M Overbeck, Five Star Real Estate (Ada). MichRIC
- $689,0004 bd3 ba3.1k sqft1926 Country Brook Dr SE, Ada, MI 49301For SaleMLS ID #26050843, Jeff Heglund, JH Realty Partners. MichRIC
- $785,0004 bd3 ba4.3k sqft7710 Cascade Pines Dr SE, Grand Rapids, MI 49546For SaleMLS ID #26029907, Kevin Wensley, Novosad Realty Partners. MichRIC
- $749,0003 bd1 ba1.4k sqft5124 60th St SE, Grand Rapids, MI 49512For SaleMLS ID #26045817, Phil J Stancil, Stancil Realty. MichRIC
- $699,9995 bd4 ba3.2k sqft10092 Meadowhill Dr SE, Lowell, MI 49331For SaleMLS ID #26052912, Beth Joshi, Five Star Real Estate. MichRIC
- $449,9005 bd3 ba2.8k sqft3431 Tricklewood Dr SE, Grand Rapids, MI 49546For SaleMLS ID #26059172, Marcela G Diaz, RE/MAX SunQuest Realty. MichRIC
- $765,0004 bd4 ba4k sqft7997 Therese Ct SE, Caledonia, MI 49316For SaleMLS ID #26054326, Mark M Brace, Berkshire Hathaway HomeServices Michigan Real Estate (Main). MichRIC
- $649,9004 bd3 ba2.6k sqft6755 Alto Farm Ln, Alto, MI 49302For SaleMLS ID #26044333, Mark Blashkiw, Blueprint Properties LLC. MichRIC
- $519,9005 bd3 ba2.3k sqft5124 Clear Ridge Dr SE, Ada, MI 49301For SaleMLS ID #26058957, Lisa A Newell, Greenridge Realty (Cascade). MichRIC
- $570,0003 bd2 ba2.2k sqft3383 Charlevoix Dr, Grand Rapids, MI 49546For SaleMLS ID #26054834, Vaughn Greathouse, Five Star Real Estate (Grandv). MichRIC
- $575,0004 bd3 ba2.9k sqft7472 84th St SE, Caledonia, MI 49316For SaleMLS ID #26055449, Richard C Paalman, 616 Realty LLC. MichRIC
- $849,0004 bd4 ba3.6k sqft6728 Gleneagles Dr SE, Grand Rapids, MI 49546For SaleMLS ID #26036096, Kyle Visser, ReSIDE Grand Rapids. MichRIC
- $599,9004 bd3 ba2.7k sqft9336 Snow Valley Dr SE, Alto, MI 49302New ConstructionMichRIC
- $789,9006 bd4 ba3.7k sqft10420 52nd St SE, Lowell, MI 49331For SaleMLS ID #26050802, Joshua M McCracken, Greenridge Realty (Lowell). MichRIC
- $659,9004 bd3 ba2.2k sqft11314 Bancroft Way SE, Alto, MI 49302New ConstructionMLS ID #26057810, Andrew Jousma, Keller Williams GR East. MichRIC
- $825,0005 bd4 ba3.8k sqft2358 Arbortree Ct SE, Grand Rapids, MI 49546For SaleMLS ID #26054973, Dennis J Betten, Realty Michigan LLC. MichRIC
- $659,9004 bd3 ba2.6k sqft8332 Kettle Oak Dr SE, Alto, MI 49302New ConstructionMLS ID #26042095, John H DeVries, Kensington Realty Group Inc.. MichRIC
