Must-see custom home built in 2025! Nestled on 5 pristine, partially wooded acres in Saranac, this exceptional property perfectly blends modern luxury with countryside freedom.
The main residence boasts grand 10-foot ceilings throughout, anchored by a dramatic vaulted ceiling in the living room. Designed for single-level living, the primary suite is located on the main floor and features a spa-like bath with dual-head showers. Two additional main-floor bedrooms feature ceiling fans and shared access to a full bath. Upstairs, the massive 4th bedroom is currently configured as a theater room—complete with its own dedicated closet and full bathroom, making it a perfect second primary suite or guest retreat.
Outside, the property is an entertainer's and hobbyist's dream. It includes a massive 32x48 pole barn already pre-plumbed for septic, and a chicken coop featuring built-in storage.
Active
$749,000
7798 Centerline Rd, Saranac, MI 48881
4beds
2,503sqft
Single Family Residence
Built in 2025
4.93 Acres Lot
$732,000 Zestimate®
$299/sqft
$-- HOA
What's special
Single-level living
- 11 days
- 999
- 108
Zillow last checked:
Listing updated:
Listed by:
Brandy M Thompson 970-250-8482,
Keller Williams GR North 616-447-9100
Source: MichRIC,MLS#: 26058844
Facts & features
Interior
Bedrooms & bathrooms
- Bedrooms: 4
- Bathrooms: 3
- Full bathrooms: 3
- Main level bedrooms: 4
Heating
- Forced Air
Cooling
- Central Air
Appliances
- Included: Dishwasher, Disposal, Microwave, Range, Refrigerator
- Laundry: Main Level
Features
- Ceiling Fan(s), Center Island, Eat-in Kitchen, Pantry
- Flooring: Carpet, Other
- Windows: Insulated Windows, Window Treatments
- Basement: Daylight,Full
- Number of fireplaces: 1
- Fireplace features: Living Room, Other
Interior area
- Total structure area: 2,503
- Total interior livable area: 2,503 sqft
- Finished area below ground: 0
Property
Parking
- Total spaces: 2
- Parking features: Garage Door Opener, Attached
- Garage spaces: 2
Features
- Stories: 1
Lot
- Size: 4.93 Acres
- Features: Wooded, Ground Cover
Details
- Additional structures: Pole Barn
- Parcel number: 07003500006000
Construction
Type & style
- Home type: SingleFamily
- Architectural style: Ranch
- Property subtype: Single Family Residence
Materials
- Vinyl Siding
- Roof: Shingle
Condition
- New construction: No
- Year built: 2025
Utilities & green energy
- Sewer: Septic Tank
- Water: Well
Community & HOA
Community
- Security: Carbon Monoxide Detector(s), Smoke Detector(s)
Location
- Region: Saranac
Financial & listing details
- Price per square foot: $299/sqft
- Tax assessed value: $50,700
- Annual tax amount: $4,667
- Date on market: 11/5/2026
- Listing terms: Cash,FHA,VA Loan,Conventional
Estimated market value
$732,000
$695,000 - $769,000
$3,209/mo
Price history
| Date | Event | Price |
|---|---|---|
| 11/5/2026 | Listed for sale | $749,000+885.5%$299/sqft |
Source:  MichRIC #26058844 Report a problem | ||
| 8/22/2024 | Sold | $76,000+17.1%$30/sqft |
Source:  Greater Lansing AOR #282249 Report a problem | ||
| 8/1/2024 | Contingent | $64,900$26/sqft |
Source: Greater Lansing AOR #282249 Report a problem | ||
| 7/22/2024 | Listed for sale | $64,900$26/sqft |
Source: Greater Lansing AOR #282249 Report a problem | ||
Public tax history
| Year | Property taxes | Tax assessment |
|---|---|---|
| 2026 | $2,436 +123% | $262,300 +417.4% |
| 2025 | $1,093 +4.7% | $50,700 +71.3% |
| 2024 | $1,043 | $29,600 +7.2% |
| 2023 | -- | $27,600 +12.2% |
| 2022 | -- | $24,600 |
| 2021 | -- | $24,600 +4.2% |
| 2020 | -- | $23,600 +4.9% |
| 2019 | -- | $22,500 +14.2% |
| 2018 | -- | $19,700 |
| 2017 | -- | $19,700 +17.3% |
| 2016 | -- | $16,800 |
| 2015 | -- | $16,800 |
| 2014 | $210 | $16,800 |
| 2013 | -- | $16,800 |
| 2012 | -- | $16,800 -4.5% |
| 2011 | -- | $17,600 -9.7% |
| 2010 | -- | $19,500 -12.6% |
| 2009 | -- | $22,300 -49.9% |
| 2008 | -- | $44,500 -4.4% |
| 2007 | -- | $46,550 +0.1% |
| 2006 | -- | $46,500 |
Find assessor info on the county website
Monthly payment
Est. payment
Payment breakdown
Explore the cost of this home by adjusting the details. Changes won't be saved.Climate risks
Neighborhood: 48881
Nearby schools
Schools provided by the listing agent
- Middle: Saranac Junior/Senior High School
- High: Saranac Junior/Senior High School
Source: MichRIC. This data may not be complete. We recommend contacting the local school district to confirm school assignments for this home.


Similar homes
- $649,9005 bd2 ba3.1k sqft7913 Lake Creek Dr, Saranac, MI 48881For Sale
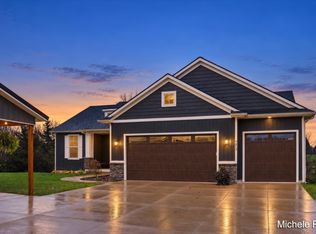
 MLS ID #26059147, Michele E Prill, Keller Williams GR North. MichRIC
- $784,9004 bd4 ba2.3k sqft99 Radny Dr SE, Lowell, MI 49331For Sale
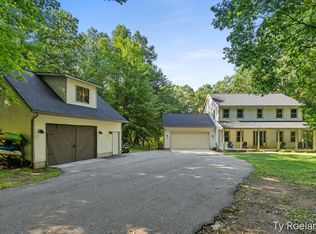 MLS ID #26040823, Tyan Roelands, Riley Dean Properties LLC. MichRIC
- $515,0006 bd4 ba3.6k sqft9310 Bluewater Hwy, Saranac, MI 48881For Sale
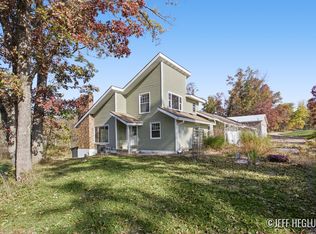 MLS ID #26044065, Jeff Heglund, JH Realty Partners. MichRIC
- $875,0005 bd4 ba3.6k sqft14111 Oberley Dr SE, Lowell, MI 49331For Sale
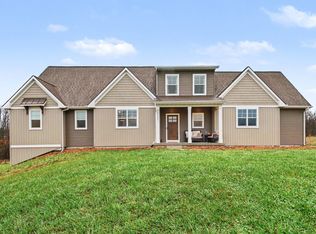 MLS ID #26058890, Andrew T Miller, The Local Element. MichRIC
- $615,0004 bd3 ba2.4k sqft9651 Gold Lake Rd, Belding, MI 48809For SaleMLS ID #26058943, Collin Shopshear, THRIVE REALTY CO. MichRIC
- $725,0006 bd3 ba2.7k sqft6996 Alaska Ave SE, Caledonia, MI 49316For SaleMLS ID #26058495, Jayne M Overbeck, Five Star Real Estate (Ada). MichRIC
- $945,0004 bd3 ba2.6k sqft7062 Brooks Rd, Clarksville, MI 48815For SaleMLS ID #26032491, Karl Menzies, Five Star Real Estate (Ada). MichRIC
- $579,9004 bd3 ba2.5k sqft412 Pettis Ave SE, Ada, MI 49301For SaleMLS ID #26054431, Amanda Stickney, Polaris Real Estate LLC. MichRIC
- $859,0004 bd3 ba2.5k sqft10621 Sun Da Go Dr SE, Middleville, MI 49333New ConstructionMLS ID #26059318, Timothy J VandenToorn, United Realty Services LLC. MichRIC
- $419,0004 bd3 ba2.1k sqft5272 Marvie Dr, Saranac, MI 48881New ConstructionMLS ID #26048787, Jade Poortenga, Grand Rapids Real Estate Co.. MichRIC
- $519,9005 bd3 ba2.3k sqft5124 Clear Ridge Dr SE, Ada, MI 49301For SaleMLS ID #26058957, Lisa A Newell, Greenridge Realty (Cascade). MichRIC
- $649,9004 bd3 ba2.6k sqft6755 Alto Farm Ln, Alto, MI 49302For SaleMLS ID #26044333, Mark Blashkiw, Blueprint Properties LLC. MichRIC
- $575,0003 bd3 ba2.4k sqft3161 Emberwood Dr SE, Lowell, MI 49331For SaleMLS ID #26034264, Benjamin D Colter, 616 Realty LLC. MichRIC
- $550,0005 bd3 ba2.8k sqft11793 W Baker Rd, Greenville, MI 48838For SaleMLS ID #26056305, Luke Scott Bouman, HomeRealty Holland. MichRIC
- $699,9995 bd4 ba3.2k sqft10092 Meadowhill Dr SE, Lowell, MI 49331For SaleMLS ID #26052912, Beth Joshi, Five Star Real Estate. MichRIC
- $679,0003 bd3 ba2.1k sqft9300 Byks Ln SE, Caledonia, MI 49316For SaleMLS ID #26050851, Christine A Kooiker, Redfin Corporation. MichRIC
- $849,0004 bd4 ba3.6k sqft6728 Gleneagles Dr SE, Grand Rapids, MI 49546For SaleMLS ID #26036096, Kyle Visser, ReSIDE Grand Rapids. MichRIC
- $625,0004 bd3 ba2.6k sqft7200 Knapp St NE, Ada, MI 49301For SaleMLS ID #26046768, Chad R Wildern, ERA Reardon Realty Great Lakes. MichRIC
- $799,9003 bd3 ba1.9k sqft5528 84th St SE, Caledonia, MI 49316New ConstructionMLS ID #26058678, Chadwick W Jurgens, Apex Realty Group. MichRIC
- $524,9004 bd3 ba2.7k sqft10154 Connelly Rd Ne, Greenville, MI 48838For SaleMLS ID #26055840, Brenda J Smith, City2Shore Gateway Group. MichRIC
