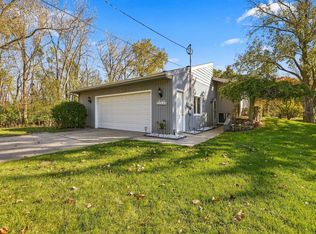
Beautiful Stand-Alone Villa in the Desirable Villas of Rosewood! Enjoy the perfect combination of comfort, privacy, and low-maintenance living in this beautiful stand-alone villa in Rockford's desirable Villas of Rosewood community! A welcoming front porch invites you inside, where you'll discover an attractive, open floor plan featuring a spacious great room with a cozy fireplace, a wonderful kitchen, and comfortable spaces for everyday living and entertaining. One of the home's special highlights is the delightful sunroom, complete with a sliding glass door leading to a maintenance-free composite deck—perfect for relaxing and enjoying the outdoors. The main level offers 2 bedrooms and 2 full baths, while the unfinished daylight lower level provides incredible potential for future expansion. Already plumbed for a third bathroom, this spacious area offers possibilities for a third bedroom, family room, and additional living space tailored to your needs. Enjoy the independence of a stand-alone home along with the convenience of condominium living! Ideally located near downtown Rockford, shopping, dining, and recreation, all within the highly regarded Rockford School District. A wonderful opportunity to enjoy easy living today with room to grow tomorrow!
Showings to Start Thursday Nov 5. Seller Reserves right to call for highest and best .
Active
$489,900
8378 Rose Ridge Dr NE #7, Rockford, MI 49341
2beds
1,442sqft
Condominium
Built in 2017
-- sqft lot
$-- Zestimate®
$340/sqft
$315/mo HOA
What's special
Cozy fireplaceAttractive open floor planSpacious great roomBeautiful stand-alone villaWelcoming front porchDelightful sunroomWonderful kitchen
- 16 hours
- 183
- 10
Zillow last checked:
Listing updated:
Listed by:
Denise Maghielse 616-977-0900,
Real Estate with Maghielse &Co 616-977-0900
Source: MichRIC,MLS#: 26058369
Facts & features
Interior
Bedrooms & bathrooms
- Bedrooms: 2
- Bathrooms: 2
- Full bathrooms: 2
- Main level bedrooms: 2
Heating
- Forced Air
Cooling
- Central Air
Appliances
- Included: Built-In Gas Oven, Cooktop, Dishwasher, Disposal, Dryer, Freezer, Microwave, Oven, Range, Refrigerator, Washer, Water Softener Owned
- Laundry: Laundry Room, Main Level
Features
- Ceiling Fan(s), Center Island, Eat-in Kitchen, Pantry
- Flooring: Carpet, Ceramic Tile, Tile, Wood
- Windows: Screens, Insulated Windows, Window Treatments
- Basement: Daylight,Walk-Out Access
- Number of fireplaces: 1
- Fireplace features: Living Room
Interior area
- Total structure area: 1,442
- Total interior livable area: 1,442 sqft
- Finished area below ground: 0
Property
Parking
- Total spaces: 2
- Parking features: Attached, Garage Door Opener
- Garage spaces: 2
Features
- Stories: 1
- Exterior features: Other
Lot
- Size: 34.8 Acres
- Features: Sidewalk, Site Condo, Shrubs/Hedges
Details
- Parcel number: 411106227069
Construction
Type & style
- Home type: Condo
- Architectural style: Craftsman,Ranch
- Property subtype: Condominium
Materials
- Stone, Vinyl Siding
- Roof: Asphalt,Shingle
Condition
- New construction: No
- Year built: 2017
Utilities & green energy
- Sewer: Public Sewer
- Water: Public
- Utilities for property: Natural Gas Connected, Cable Connected
Community & HOA
Community
- Security: Smoke Detector(s)
HOA
- Has HOA: Yes
- Amenities included: Trail(s)
- Services included: Trash, Snow Removal, Sewer, Maintenance Grounds
- HOA fee: $315 monthly
- HOA phone: 616-228-4792
Location
- Region: Rockford
Financial & listing details
- Price per square foot: $340/sqft
- Tax assessed value: $174,356
- Annual tax amount: $5,449
- Date on market: 11/3/2026
- Listing terms: Cash,Conventional
- Road surface type: Paved
Estimated market value
Not available
Estimated sales range
Not available
Not available
Price history
| Date | Event | Price |
|---|---|---|
| 11/3/2026 | Listed for sale | $489,900$340/sqft |
Source:  MichRIC #26058369 Report a problem | ||
Public tax history
Tax history is unavailable.
Monthly payment
Est. payment
Payment breakdown
Explore the cost of this home by adjusting the details. Changes won't be saved.Climate risks
Neighborhood: 49341
Nearby schools
Schools provided by the listing agent
- Elementary: Meadow Ridge Elementary School
- Middle: East Rockford Middle School
- High: Rockford High School
Source: MichRIC. This data may not be complete. We recommend contacting the local school district to confirm school assignments for this home.
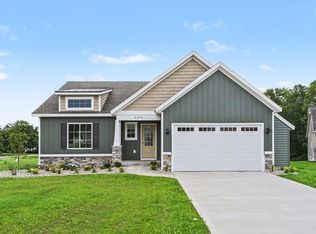
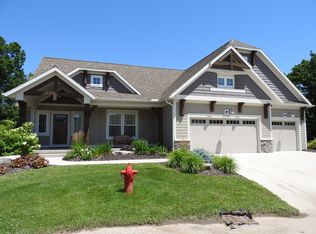

Similar homes
- $385,0004 bd2 ba1.4k sqft8655 Wildcat Run Dr NE, Rockford, MI 49341For Sale
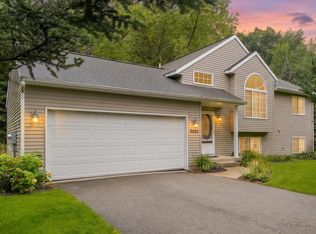
 MLS ID #26049467, Amy L Scamazzo, Real Broker LLC. MichRIC
- $390,0004 bd2 ba1.8k sqft8170 Jericho Ave NE, Rockford, MI 49341For Sale
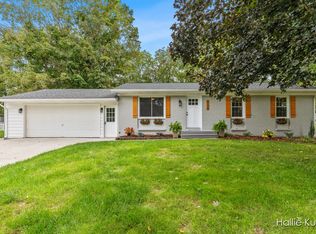 MLS ID #26050372, Hallie Kutzli, RE/MAX United (Main). MichRIC
- $--4 bd2 ba2k sqft12321 Woodland Park Dr NE, Belding, MI 48809AuctionAuction.com 2
- $459,9003 bd2 ba1.7k sqft2560 Knapp St NE, Grand Rapids, MI 49505For Sale
 MLS ID #26055721, Dan Farkas, 1st Advantage Realty. MichRIC
- $350,0005 bd2 ba1.9k sqft6676 Naontah Trl NE, Rockford, MI 49341For SaleMLS ID #26055639, Cherie Larva, Realiant Real Estate. MichRIC
- $429,0003 bd3 ba2k sqft6069 Stout Creek Ave NE, Belmont, MI 49306For SaleMLS ID #26037861, Charles Mahar Jr., Greenridge Realty (Greenvl). MichRIC
- $349,9004 bd2 ba1.8k sqft12378 Holmden Dr NE, Rockford, MI 49341For SaleMLS ID #26053496, Richard A Rico, Keller Williams GR North. MichRIC
- $519,9003 bd2 ba1.1k sqft11986 Reyburn Dr NE, Sparta, MI 49345For SaleMLS ID #26054387, Joseph L Kolderman, Kolderman Realty, LLC. MichRIC
- $535,0003 bd2 ba2k sqft15530 Snauble Ave NE, Cedar Springs, MI 49319For SaleMLS ID #26028471, JON D STOUT, Stout Group Ltd. MichRIC
- $399,9993 bd2 ba1.3k sqft16300 Myers Lake Ave, Sand Lake, MI 49343For SaleMLS ID #26033725, Austin M Hilyer, Five Star Real Estate (Courtland). MichRIC
- $324,9003 bd2 ba1.1k sqft10016 Arends Ave NE, Sparta, MI 49345For SaleMLS ID #26056252, Lynette Fitzpatrick, The Local Element. MichRIC
- $340,0003 bd2 ba1.7k sqft8900 Parker Woods Dr NW, Sparta, MI 49345For SaleMLS ID #26053667, Tina M Drum, 616 Realty LLC. MichRIC
- $489,0004 bd2 ba1.8k sqft1765 Warwick Rd SE, East Grand Rapids, MI 49506For SaleMLS ID #26055879, McKayla L Hopkins, Real Broker LLC. MichRIC
- $339,9003 bd2 ba1.4k sqft1166 N Long Rd, Pierson, MI 49339For SaleMLS ID #26056444, Robyn R Britton, Ensley Real Estate. MichRIC
- $425,0004 bd3 ba2.1k sqftLOT 5 Round Boulder Dr, Sand Lake, MI 49343New ConstructionMLS ID #26055464, Angela Takens, Sable Realty LLC. MichRIC
