Welcome to East Grand Rapids! Lovingly cared for by the same owners for the past 39 years, this charming Cape Cod is ready for its next chapter and new owners to make memories of their own! Featuring 4 bedrooms, 2 full bathrooms, a finished upper level, and stunning hardwood floors, this home is full of character and warmth. Cozy up by the fireplace and enjoy a truly special bonus: the baby grand piano is INCLUDED with the home! The kitchen was completely remodeled in 2021. Additional major updates include a metal roof (2015), tankless water heater (2019), and furnace and central air conditioning (2021). Outside, enjoy the fenced-in yard and garden area, perfect for spending time outdoors. Tucked away on a dead end street with minimal traffic, this home offers a wonderful combination of charm, thoughtful updates, and a peaceful setting. After 39 years of memories, it's ready for YOU to make it your own! Contact McKayla with questions! (269) 830-1118
Active
$489,000
1765 Warwick Rd SE, East Grand Rapids, MI 49506
4beds
1,811sqft
Single Family Residence
Built in 1948
7,840 Square Feet Lot
$473,200 Zestimate®
$270/sqft
$-- HOA
What's special
Finished upper levelStunning hardwood floors
- 4 days
- 1,034
- 56
Zillow last checked:
Listing updated:
Listed by:
McKayla L Hopkins 269-830-1118,
Real Broker LLC 855-450-0442
Source: MichRIC,MLS#: 26055879
Facts & features
Interior
Bedrooms & bathrooms
- Bedrooms: 4
- Bathrooms: 2
- Full bathrooms: 2
- Main level bedrooms: 1
Primary bedroom
- Level: Upper
Bedroom 2
- Level: Upper
Bedroom 3
- Level: Upper
Bedroom 4
- Level: Lower
Bathroom 1
- Level: Main
Dining room
- Level: Main
Family room
- Level: Main
Kitchen
- Level: Main
Living room
- Level: Main
Heating
- Forced Air
Cooling
- Central Air
Appliances
- Included: Dishwasher, Dryer, Freezer, Microwave, Range, Refrigerator, Washer
- Laundry: In Basement
Features
- Ceiling Fan(s)
- Flooring: Carpet, Wood
- Windows: Screens, Replacement, Insulated Windows, Window Treatments
- Basement: Full
- Number of fireplaces: 1
- Fireplace features: Living Room
Interior area
- Total structure area: 1,811
- Total interior livable area: 1,811 sqft
- Finished area below ground: 0
Video & virtual tour
Property
Parking
- Total spaces: 2
- Parking features: Garage Faces Front, Garage Door Opener, Detached
- Garage spaces: 2
Features
- Stories: 2
- Exterior features: Other
Lot
- Size: 7,840 Square Feet
- Dimensions: 50' x 152' x 50' x 158'
- Features: Level, Sidewalk, Ground Cover, Shrubs/Hedges
Details
- Parcel number: 411804404003
- Zoning description: Residential
Construction
Type & style
- Home type: SingleFamily
- Architectural style: Other
- Property subtype: Single Family Residence
Materials
- Other
- Roof: Metal
Condition
- New construction: No
- Year built: 1948
Utilities & green energy
- Sewer: Public Sewer
- Water: Public
- Utilities for property: Phone Available, Natural Gas Available, Electricity Available, Cable Available, Phone Connected, Natural Gas Connected, Cable Connected
Community & HOA
Community
- Security: Carbon Monoxide Detector(s), Smoke Detector(s)
Location
- Region: East Grand Rapids
Financial & listing details
- Price per square foot: $270/sqft
- Tax assessed value: $88,394
- Annual tax amount: $4,198
- Date on market: 10/21/2026
- Listing terms: Other,Cash,FHA,VA Loan,MSHDA,Conventional
- Electric utility on property: Yes
- Road surface type: Paved
Estimated market value
$473,200
$450,000 - $497,000
$2,850/mo
Price history
| Date | Event | Price |
|---|---|---|
| 10/21/2026 | Listed for sale | $489,000$270/sqft |
Source:  MichRIC #26055879 Report a problem | ||
Public tax history
| Year | Property taxes | Tax assessment |
|---|---|---|
| 2026 | $4,199 +3% | $198,500 +9.4% |
| 2025 | $4,077 | $181,500 +8.3% |
| 2024 | -- | $167,600 +33.5% |
| 2021 | $3,567 | $125,500 +3% |
| 2020 | $3,567 +1.6% | $121,900 +9.2% |
| 2019 | $3,510 | $111,600 -0.6% |
| 2018 | -- | $112,300 +6% |
| 2017 | $3,381 | $105,900 +17.1% |
| 2016 | $3,381 | $90,400 |
| 2015 | $3,381 | $90,400 +24.7% |
| 2013 | -- | $72,500 -3.8% |
| 2011 | -- | $75,400 -2.1% |
| 2010 | -- | $77,000 +5.2% |
| 2009 | -- | $73,200 -12.8% |
| 2007 | -- | $83,900 +43.2% |
| 2006 | -- | $58,582 +3.7% |
| 2005 | -- | $56,492 +3.3% |
| 2004 | -- | $54,687 +6.2% |
| 2002 | -- | $51,485 +3.2% |
| 2001 | -- | $49,889 |
Find assessor info on the county website
Monthly payment
Est. payment
Payment breakdown
Explore the cost of this home by adjusting the details. Changes won't be saved.Climate risks
Neighborhood: 49506
Nearby schools
Schools provided by the listing agent
- Middle: East Grand Rapids Middle School
- High: East Grand Rapids High School
Source: MichRIC. This data may not be complete. We recommend contacting the local school district to confirm school assignments for this home.
- $432,5003 bd2 ba1.6k sqft1761 Warwick Rd SE, East Grand Rapids, MI 49506Off Market
- $390,1003 bd2 ba1.6k sqft1771 Warwick Rd SE, East Grand Rapids, MI 49506Sold

- $402,0004 bd2 ba1.6k sqft1757 Warwick Rd SE, East Grand Rapids, MI 49506Sold

- $335,0003 bd1 ba-- sqft1775 Warwick Rd SE, East Grand Rapids, MI 49506Off Market
Similar homes
- $489,9003 bd2 ba1.5k sqft324 Gladstone Dr SE, Grand Rapids, MI 49506For Sale
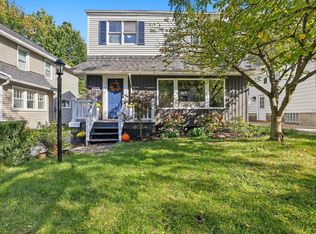
 MLS ID #26053573, Megan Sharp, Five Star Real Estate. MichRIC
- $549,9004 bd2 ba2.3k sqft2217 Boston St SE, East Grand Rapids, MI 49506For Sale
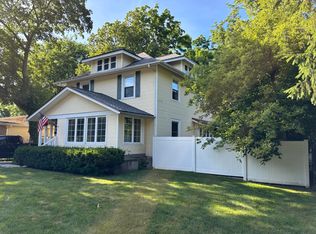 MLS ID #26020456, Shelley L Silva, 616 Realty LLC. MichRIC
- $364,9004 bd2 ba2k sqft1860 Boston St SE, Grand Rapids, MI 49506For Sale
 MLS ID #26042473, Justin W Moorehead, Five Star Real Estate (Eastown). MichRIC
- $550,0004 bd2 ba2.3k sqft2430 Annchester Dr SE, Grand Rapids, MI 49506For Sale
 MLS ID #26038273, Adam Starr, Keller Williams GR North. MichRIC
- $385,0003 bd2 ba1k sqft2738 Richards Dr SE, East Grand Rapids, MI 49506For SaleMLS ID #26041671, Kyle Visser, ReSIDE Grand Rapids. MichRIC
- $314,9003 bd2 ba1.8k sqft1220 Sylvan Ave SE, Grand Rapids, MI 49506For SaleMLS ID #26047813, Dirk Vande Poel, HomeRealty Holland. MichRIC
- $415,0003 bd2 ba2k sqft1573 E Terrace St NE, Grand Rapids, MI 49503For SaleMLS ID #26052981, Tyler VanWingen, Greenridge Realty (EGR). MichRIC
- $279,9004 bd2 ba1.5k sqft1027 Underwood Ave SE, Grand Rapids, MI 49506For SaleMLS ID #26052498, Courtney R Gabridge, Five Star Real Estate (Ada). MichRIC
- $549,0003 bd4 ba2.6k sqft346 Bel Air Dr NE, Grand Rapids, MI 49503For Sale
 MLS ID #50221392, Jonathan Minerick, HomeCoin.com. MiRealSource
- $420,0004 bd2 ba2.2k sqft3765 Brookfield Dr, Hudsonville, MI 49426For SaleMLS ID #26055870, Roxana Cortes-Trinidad, Century 21 Affiliated (GR). MichRIC
- $299,9004 bd2 ba2k sqft800 6th St NW, Grand Rapids, MI 49504For SaleMLS ID #26027342, Kimberly J Hermenet, Greenridge Realty (Caledonia). MichRIC
- $525,0003 bd3 ba2.1k sqft7284 Grachen Dr SE, Grand Rapids, MI 49546For SaleMLS ID #26040908, Steven A Elder, Coldwell Banker Schmidt Realtors. MichRIC
- $349,9004 bd2 ba1.8k sqft3501 Newcastle Dr SE, Grand Rapids, MI 49508For SaleMLS ID #26040438, Andrea L Zoet, Epique Realty. MichRIC
- $384,9003 bd2 ba2.1k sqft2451 Northville Dr NE, Grand Rapids, MI 49525For SaleMLS ID #26055676, Jacob Hills, Smallegan Real Estate. MichRIC
- $439,9004 bd2 ba2.2k sqft5393 Rischow Dr SW, Wyoming, MI 49509For SaleMLS ID #26049701, Jake DeLeeuw, Greenridge Realty. MichRIC
- $345,0003 bd2 ba1.9k sqft1532 Mayfield Ave NE, Grand Rapids, MI 49505For SaleMLS ID #26055051, Amir Saleh, 616 Realty LLC. MichRIC
- $339,9005 bd2 ba1.6k sqft1975 32nd St SE, Grand Rapids, MI 49508For SaleMLS ID #26048032, David J DeBruyn, Greenridge Realty (Kentwood). MichRIC
- $305,0004 bd2 ba1.1k sqft3056 Effie Pl NE, Grand Rapids, MI 49505For SaleMLS ID #26055677, Daniel S Bradley, Five Star Real Estate (Courtland). MichRIC
- $370,0004 bd3 ba1.5k sqft615 Sherman St SE, Grand Rapids, MI 49503For SaleMLS ID #26049582, Steven T Fahlen, Five Star Real Estate (Main). MichRIC
