Welcome to this exceptionally efficient and thoughtfully designed home in the highly desirable Northview School District, located right across from beautiful Dean Lake. Situated on a large wooded lot, this open-concept home features soaring cathedral ceilings, custom built-ins, and quality finishes throughout. Enjoy peace of mind with a new roof installed in 2024 and a brand-new HVAC system in 2025. Energy-efficient features include an Energy Recovery Ventilator (ERV), insulated garage, underground sprinkling, and central vacuum system. The spacious layout offers comfortable everyday living and ideal entertaining spaces, all surrounded by a beautiful natural setting. Potential for a 5th bedroom in the lower level. Schedule your private tour today!
Pending
Price cut: $14K (7/24)
$585,000
2510 Thoreau Ct NE, Grand Rapids, MI 49525
4beds
2,804sqft
Single Family Residence
Built in 2003
0.69 Acres Lot
$573,400 Zestimate®
$209/sqft
$-- HOA
What's special
Insulated garageQuality finishes throughoutUnderground sprinklingComfortable everyday livingCustom built-insCentral vacuum systemSoaring cathedral ceilings
- 83 days |
- 992 |
- 62 |
Zillow last checked:
Listing updated:
Listed by:
Cody C Mahaffy 810-531-3761,
Five Star Real Estate (M6) 616-531-0028,
Thomas M Zandee 616-915-8160,
Five Star Real Estate (M6)
Source: MichRIC,MLS#: 26024961
Facts & features
Interior
Bedrooms & bathrooms
- Bedrooms: 4
- Bathrooms: 4
- Full bathrooms: 3
- 1/2 bathrooms: 1
- Main level bedrooms: 3
Heating
- Forced Air
Cooling
- Central Air
Appliances
- Included: Dishwasher, Disposal, Dryer, Microwave, Range, Refrigerator, Washer
- Laundry: Electric Dryer Hookup, Laundry Room, Main Level
Features
- Ceiling Fan(s), Central Vacuum, Center Island, Eat-in Kitchen
- Flooring: Carpet, Tile
- Basement: Walk-Out Access
- Number of fireplaces: 2
- Fireplace features: Gas Log, Living Room, Recreation Room
Interior area
- Total structure area: 1,909
- Total interior livable area: 2,804 sqft
- Finished area below ground: 0
Property
Parking
- Total spaces: 2.5
- Parking features: Garage Faces Front, Garage Door Opener, Attached
- Garage spaces: 2.5
Features
- Stories: 1
Lot
- Size: 0.69 Acres
- Dimensions: 47.46 x 197.87 x 213.79+41.37 x 249.
- Features: Wooded, Cul-De-Sac, Shrubs/Hedges
Details
- Parcel number: 411034304006
- Zoning description: Residential
Construction
Type & style
- Home type: SingleFamily
- Architectural style: Ranch
- Property subtype: Single Family Residence
Materials
- Brick, Vinyl Siding
- Roof: Shingle
Condition
- New construction: No
- Year built: 2003
Utilities & green energy
- Sewer: Public Sewer
- Water: Public
- Utilities for property: Natural Gas Connected
Community & HOA
Community
- Security: Smoke Detector(s)
Location
- Region: Grand Rapids
Financial & listing details
- Price per square foot: $209/sqft
- Tax assessed value: $170,536
- Annual tax amount: $6,213
- Date on market: 5/27/2026
- Listing terms: Cash,Conventional
- Road surface type: Paved
Estimated market value
$573,400
$545,000 - $602,000
$3,380/mo
Price history
| Date | Event | Price |
|---|---|---|
| 8/12/2026 | Pending sale | $585,000$209/sqft |
Source:  MichRIC #26024961 Report a problem MichRIC #26024961 Report a problem | ||
| 7/24/2026 | Price change | $585,000-2.3%$209/sqft |
Source: MichRIC #26024961 Report a problem | ||
| 6/8/2026 | Price change | $599,000-3.4%$214/sqft |
Source: MichRIC #26024961 Report a problem | ||
| 5/27/2026 | Listed for sale | $620,000+443.9%$221/sqft |
Source: MichRIC #26024961 Report a problem | ||
| 11/5/2003 | Sold | $114,000$41/sqft |
Source: Public Record Report a problem | ||
Public tax history
| Year | Property taxes | Tax assessment |
|---|---|---|
| 2025 | $5,385 | $255,800 -2.8% |
| 2024 | -- | $263,100 +25.1% |
| 2021 | $4,731 | $210,300 +5.8% |
| 2020 | $4,731 +2.1% | $198,700 +3.3% |
| 2019 | $4,632 | $192,400 +12.3% |
| 2018 | -- | $171,400 +10.8% |
| 2017 | $4,359 | $154,700 +7.1% |
| 2016 | $4,359 | $144,400 |
| 2015 | $4,359 +1.1% | $144,400 +12.2% |
| 2013 | $4,310 | $128,700 -4.2% |
| 2011 | -- | $134,300 -6.7% |
| 2010 | -- | $143,900 -8.3% |
| 2009 | -- | $157,000 -0.9% |
| 2007 | -- | $158,400 -2.8% |
| 2006 | -- | $163,000 +3.6% |
| 2005 | -- | $157,342 +3.3% |
| 2004 | -- | $152,316 +1089.8% |
| 2002 | -- | $12,802 +3.2% |
| 2001 | -- | $12,406 |
Find assessor info on the county website
Monthly payment
Est. payment
Payment breakdown
Explore the cost of this home by adjusting the details. Changes won't be saved.Climate risks
Neighborhood: 49525
Nearby schools
GreatSchools rating
- 6/10East Oakview Elementary SchoolGrades: K-4Distance: 0.3 mi
- 8/10Crossroads Middle SchoolGrades: 7-8Distance: 1.2 mi
- 7/10Northview High SchoolGrades: 9-12Distance: 1.1 mi
Schools provided by the listing agent
- Elementary: North Oakview Elementary School
- Middle: Crossroads Middle School
- High: Northview High School
Source: MichRIC. This data may not be complete. We recommend contacting the local school district to confirm school assignments for this home.
- $487,5004 bd3 ba2.6k sqft2515 Thoreau Ct NE, Grand Rapids, MI 49525Off Market
- $536,3004 bd4 ba3k sqft2516 Thoreau Ct NE, Grand Rapids, MI 49525Off Market
- $400,7004 bd3 ba2.2k sqft2443 Saratoga Dr NE, Grand Rapids, MI 49525Off Market
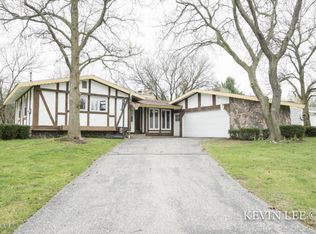
- $433,6004 bd4 ba1.9k sqft2451 Saratoga Dr NE, Grand Rapids, MI 49525Off Market

- $619,3004 bd4 ba3.4k sqft2525 Thoreau Ct NE, Grand Rapids, MI 49525Off Market
- $356,7004 bd2 ba-- sqft2461 Saratoga Dr NE, Grand Rapids, MI 49525Off Market
- $371,9004 bd2 ba1.8k sqft2435 Saratoga Dr NE, Grand Rapids, MI 49525Off Market
- $305,9003 bd1 ba1.8k sqft2580 Northville Dr NE, Grand Rapids, MI 49525Off Market
A local agent can set up tours, give advice and negotiate with sellers.
Similar homes
- $590,0004 bd3 ba2.5k sqft3443 Mason Lake Rd NE, Grand Rapids, MI 49525For Sale
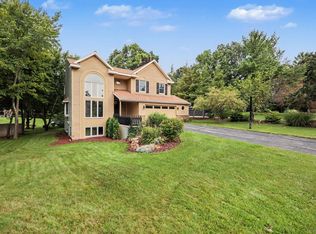
 MLS ID #26042267, Bryan J Cody, Cody and Co.. MichRIC
 - $629,0004 bd3 ba2.4k sqft3475 Trail West Dr NE, Grand Rapids, MI 49525For Sale
 MLS ID #26031229, Sue Kempton, Coldwell Banker Lakes Realty. MichRIC
 - $550,0004 bd3 ba2.7k sqft3311 Dorais Dr NE, Grand Rapids, MI 49525For Sale
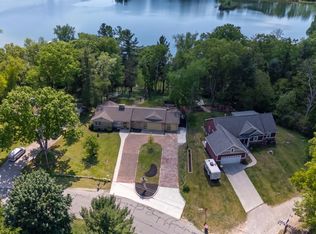 MLS ID #26025772, Jessica M Hart, Keller Williams GR East. MichRIC
 - $689,9004 bd3 ba3.1k sqft2959 Coppergrove Dr NE, Grand Rapids, MI 49525For Sale
 MLS ID #26042106, James Hocking, Smallegan Real Estate. MichRIC
 - $645,0004 bd3 ba2.3k sqft4282 Knapp Valley Ct NE, Grand Rapids, MI 49525For SaleMLS ID #26034424, Lydia Dice, Berkshire Hathaway HomeServices Michigan Real Estate (Main). MichRIC
- $369,9003 bd3 ba2.8k sqft4464 Trail View Dr NE, Grand Rapids, MI 49525For SaleMLS ID #26042491, John H Schlundt-Bodien, Greenridge Realty (Summit). MichRIC
- $559,0004 bd4 ba2.7k sqft5793 Jamail Dr NE, Belmont, MI 49306For SaleMLS ID #26038618, Ricardo A Moreno, Icon Realty Group LLC. MichRIC
- $409,9003 bd2 ba1.8k sqft4372 Hunsberger Ave NE, Grand Rapids, MI 49525For SaleMLS ID #26040792, Darryl A Matthews Jr, Keller Williams GR East. MichRIC
- $565,0004 bd4 ba2.7k sqft7135 Loma Linda Dr NE, Rockford, MI 49341For SaleMLS ID #26040911, Steven Koleno, Beycome Brokerage Realty LLC. MichRIC
- $599,9004 bd5 ba3.5k sqft2961 Bristol Ave NW, Grand Rapids, MI 49544For SaleMLS ID #26039089, Christopher M Bruce, Keller Williams GR East. MichRIC
- $495,0003 bd3 ba2.2k sqft101 Chicory St NE, Comstock Park, MI 49321For SaleMLS ID #26042830, Jason R Carpenter, Keller Williams GR East. MichRIC
- $562,5004 bd2 ba2.3k sqft2430 Annchester Dr SE, Grand Rapids, MI 49506For SaleMLS ID #26038273, Adam Starr, Keller Williams GR North. MichRIC
- $599,5004 bd2 ba2.3k sqft2217 Boston St SE, East Grand Rapids, MI 49506For SaleMLS ID #26020456, Shelley L Silva, 616 Realty LLC. MichRIC
- $535,0004 bd4 ba2.4k sqft6630 Cannon Farms Dr NE, Rockford, MI 49341For SaleMLS ID #26028969, Jerome D Broderick, Greenridge Realty (Cascade). MichRIC
- $500,0004 bd3 ba2.5k sqft5075 Bonasa Dr NE, Rockford, MI 49341For SaleMLS ID #26040923, Steven A Elder, Coldwell Banker Schmidt Realtors. MichRIC
- $565,0005 bd2 ba2.8k sqft13575 Shaner Ave NE, Cedar Springs, MI 49319For SaleMLS ID #26034961, James Edward Newhouse, Ensley Real Estate. MichRIC
- $449,9004 bd4 ba2.6k sqft6892 Petersen Valley Dr NE, Rockford, MI 49341For SaleMLS ID #26037717, Cherie Larva, Realiant Real Estate. MichRIC
- $499,9004 bd3 ba1.6k sqft6866 Vista Grande Dr NE, Rockford, MI 49341For SaleMLS ID #26040848, Kathleen F Malley, Five Star Real Estate (Courtland). MichRIC
- $614,9005 bd3 ba3k sqft5544 100th St SE, Caledonia, MI 49316For SaleMLS ID #26039352, Stephanie Brooks-Worden, Green Real Estate. MichRIC
- $590,0004 bd4 ba3.2k sqft3113 Lowingside Dr, Jenison, MI 49428For SaleMLS ID #26033471, Andrew S Bigelow, Bellabay Realty (North). MichRIC
