Welcome to 5526 Alhambra Drive, a 3,272 sq ft craftsman bungalow in the highly desirable Watermark Country Club community. This stand-alone condo has been meticulously maintained by it's original owners. But "original owners" does NOT mean original finishes! The approximately 2,000 sq ft main floor has been extensively renovated to include current, high-end finishes that make this home truly turn-key for today's buyer! The open concept main floor features a great room with fireplace, large dining area and kitchen, along with a private office, sunroom and laundry room. The updated primary suite includes a bedroom with vaulted ceilings, large walk-in closet and generous bath. On the daylight lower level, you'll find an expansive, light-filled family room and gaming area w/ wet bar. Also featured on the lower level are two large bedrooms, full bath and an additional room that could function as a 2nd home office, exercise room or 4th bedroom. These homes do not come up often - see it soon!
Pending
$875,000
5526 Alhambra Dr SE, Grand Rapids, MI 49546
4beds
3,272sqft
:
Get pre-qualified$6,644/mo
Condominium
Built in 2000
-- sqft lot
$862,800 Zestimate®
$267/sqft
$675/mo HOA
What's special
Private officeCurrent high-end finishesGreat room with fireplaceExpansive light-filled family roomDaylight lower levelBedroom with vaulted ceilingsOpen concept main floor
- 14 days |
- 1,302 |
- 60 |
Zillow last checked:
Listing updated:
Listed by:
Susan M Kirchgessner 616-560-0693,
Greenridge Realty (EGR) 616-458-3655,
Robert Kirchgessner Jr. 616-822-2889,
Greenridge Realty (EGR)
Source: MichRIC,MLS#: 26037765
Facts & features
Interior
Bedrooms & bathrooms
- Bedrooms: 4
- Bathrooms: 3
- Full bathrooms: 2
- 1/2 bathrooms: 1
- Main level bedrooms: 1
Heating
- Forced Air
Cooling
- Central Air
Appliances
- Included: Bar Fridge, Dishwasher, Disposal, Dryer, Microwave, Range, Refrigerator, Washer
- Laundry: Laundry Room, Main Level
Features
- Central Vacuum, Wet Bar, Center Island, Pantry
- Flooring: Carpet, Tile, Wood
- Basement: Daylight,Full
- Number of fireplaces: 1
- Fireplace features: Living Room
Interior area
- Total structure area: 1,908
- Total interior livable area: 3,272 sqft
- Finished area below ground: 0
Property
Parking
- Total spaces: 2
- Parking features: Attached
- Garage spaces: 2
Features
- Stories: 1
Lot
- Size: 8,276 Square Feet
Details
- Parcel number: 411907202020
- Zoning description: Res
Construction
Type & style
- Home type: Condo
- Property subtype: Condominium
Materials
- Stone, Wood Siding
- Roof: Composition
Condition
- New construction: No
- Year built: 2000
Utilities & green energy
- Sewer: Public Sewer
- Water: Public
- Utilities for property: Natural Gas Connected
Community & HOA
Community
- Security: Gated Community
HOA
- Has HOA: Yes
- Services included: Trash, Snow Removal, Maintenance Grounds
- HOA fee: $675 monthly
- HOA phone: 616-464-3466
Location
- Region: Grand Rapids
Financial & listing details
- Price per square foot: $267/sqft
- Tax assessed value: $242,740
- Annual tax amount: $7,638
- Date on market: 7/22/2026
- Listing terms: Cash,Conventional
- Road surface type: Paved
Estimated market value
$862,800
$820,000 - $906,000
$3,583/mo
Price history
| Date | Event | Price |
|---|---|---|
| 8/5/2026 | Pending sale | $875,000$267/sqft |
Source:  MichRIC #26037765 Report a problem MichRIC #26037765 Report a problem | ||
| 7/22/2026 | Listed for sale | $875,000+101.1%$267/sqft |
Source: MichRIC #26037765 Report a problem | ||
| 9/14/2000 | Sold | $435,000$133/sqft |
Source: Agent Provided Report a problem | ||
Public tax history
| Year | Property taxes | Tax assessment |
|---|---|---|
| 2025 | $7,440 | $327,300 +6.5% |
| 2024 | -- | $307,200 +21.8% |
| 2021 | $6,467 | $252,200 -0.8% |
| 2020 | $6,467 +1.3% | $254,300 +4.6% |
| 2019 | $6,383 | $243,200 +3.7% |
| 2018 | -- | $234,600 +13% |
| 2017 | $6,138 | $207,600 +1% |
| 2016 | $6,138 | $205,600 |
| 2015 | $6,138 | $205,600 +12.7% |
| 2013 | -- | $182,500 -2.6% |
| 2011 | -- | $187,400 +2.4% |
| 2010 | -- | $183,000 -5.1% |
| 2009 | -- | $192,900 -0.2% |
| 2007 | -- | $193,300 -8% |
| 2006 | -- | $210,200 +3.5% |
| 2005 | -- | $202,995 +3.3% |
| 2004 | -- | $196,511 +6.2% |
| 2002 | -- | $185,000 +2.4% |
| 2001 | -- | $180,600 |
Find assessor info on the county website
Monthly payment
Est. payment
Payment breakdown
Explore the cost of this home by adjusting the details. Changes won't be saved.Climate risks
Neighborhood: 49546
Nearby schools
GreatSchools rating
- 9/10Central Woodlands 5/6 SchoolGrades: 5-6Distance: 2.1 mi
- 10/10Central Middle SchoolGrades: 7-8Distance: 1.5 mi
- 9/10Central High SchoolGrades: 9-12Distance: 1.2 mi
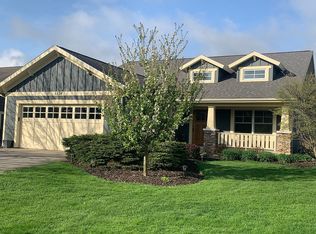
- $818,7004 bd3 ba1.9k sqft5534 Alhambra Dr SE, Grand Rapids, MI 49546Off Market
- $798,6003 bd2 ba-- sqft5520 Alhambra Dr SE, Grand Rapids, MI 49546Off Market
- $830,8003 bd3 ba3.2k sqft5540 Alhambra Dr SE, Grand Rapids, MI 49546Off Market

- $828,9004 bd2 ba-- sqft5514 Alhambra Dr SE, Grand Rapids, MI 49546Off Market
- $851,90010,454 sqft2011 Craftsman Ct SE, Grand Rapids, MI 49546Off Market
- $797,2003 bd2 ba-- sqft2075 Stickley Dr SE, Grand Rapids, MI 49546Off Market
- $769,7003 bd3 ba3k sqft2075 Stickley Dr SE #0, Grand Rapids, MI 49546Off Market
- $865,4003 bd3 ba-- sqft2019 Craftsman Ct SE, Grand Rapids, MI 49546Off Market
A local agent can set up tours, give advice and negotiate with sellers.
Similar homes
- $799,0004 bd4 ba4k sqft4043 Clear View St NE, Grand Rapids, MI 49546For Sale

 MLS ID #26038188, Phil J Stancil, Stancil Realty. MichRIC
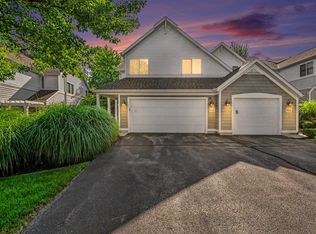
 - $484,0003 bd4 ba2.2k sqft850 Pinnacle Run Dr SE, Grand Rapids, MI 49546For Sale
 MLS ID #26040664, Nancy Jameson, Greenridge Realty (EGR). MichRIC
 - $449,9003 bd2 ba1.8k sqft6287 Patagonia Dr SE, Grand Rapids, MI 49546For Sale
 MLS ID #26039281, Lisa A Newell, Greenridge Realty (Cascade). MichRIC
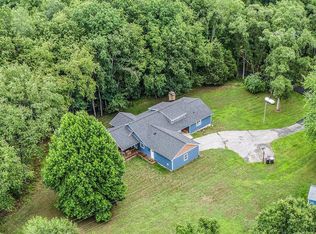
 - $925,0004 bd5 ba3.7k sqft8300 Grand River Dr SE, Ada, MI 49301For Sale
 MLS ID #26019274, Catherine J Conklin, 616 Realty LLC. MichRIC
 - $950,0004 bd3 ba3.1k sqft2412 Lake Dr SE, East Grand Rapids, MI 49506For SaleMLS ID #26034960, Kyle Visser, ReSIDE Grand Rapids. MichRIC
- $995,0005 bd4 ba3.6k sqft932 Floral Ave SE, East Grand Rapids, MI 49506For SaleMLS ID #26038468, Brian K McDonald, RE/MAX Executive. MichRIC
- $789,9005 bd4 ba3.8k sqft2011 Knollpoint Dr NE, Ada, MI 49301For SaleMLS ID #26015458, Deborah A Ables, 616 Realty LLC. MichRIC
- $645,0004 bd3 ba2.3k sqft4282 Knapp Valley Ct NE, Grand Rapids, MI 49525For SaleMLS ID #26034424, Lydia Dice, Berkshire Hathaway HomeServices Michigan Real Estate (Main). MichRIC
- $699,0005 bd3 ba3k sqft5544 100th St SE, Caledonia, MI 49316For SaleMLS ID #26039352, Stephanie Brooks-Worden, Green Real Estate. MichRIC
- $849,9006 bd4 ba4.1k sqft7342 Silver Meadow Dr NE, Rockford, MI 49341For SaleMLS ID #26037842, Linda Bensyl, Five Star Real Estate (M6). MichRIC
- $1,175,0005 bd4 ba3.6k sqft7494 Bridle Path Ct SE, Ada, MI 49301For SaleMLS ID #26031593, Dawn Bebout, Five Star Real Estate (Ada). MichRIC
- $445,0004 bd3 ba2.8k sqft1954 Glenvale Dr SW, Wyoming, MI 49519For SaleMLS ID #26040375, Michelle Harmon, The Local Element. MichRIC
- $685,0002 bd3 ba2.3k sqft2887 Isle Grand Dr, Belmont, MI 49306For SaleMLS ID #26038231, Jeff Costello, RE/MAX of Grand Rapids (FH). MichRIC
- $885,0005 bd4 ba3.5k sqft12033 Harvest Acre Dr, Lowell, MI 49331New ConstructionEastbrook Homes
- $1,150,0004 bd4 ba3.6k sqft8655 Conservation St NE, Ada, MI 49301For SaleMLS ID #25054500, Jeff Heglund, JH Realty Partners. MichRIC
- $899,9004 bd3 ba3.1k sqft3899 Autumn Acres Dr, Rockford, MI 49341For SaleMLS ID #26034897, Janet Romanowski, Greenridge Realty (EGR). MichRIC
- $874,9004 bd3 ba3.1k sqft3105 Hollace Dr, Jenison, MI 49428New ConstructionEastbrook Homes
- $550,0004 bd3 ba2.7k sqft3311 Dorais Dr NE, Grand Rapids, MI 49525For SaleMLS ID #26025772, Jessica M Hart, Keller Williams GR East. MichRIC
- $670,0005 bd5 ba2.7k sqft7115 Clinton Trl, Clarksville, MI 48815For SaleMLS ID #26039336, Joe Jovanovic, Redfin Corporation. MichRIC
- $999,0004 bd3 ba2.6k sqft7062 Brooks Rd, Clarksville, MI 48815For SaleMLS ID #26032491, Karl Menzies, Five Star Real Estate (Ada). MichRIC
