Nestled on 9.77 picturesque acres, this beautifully maintained country estate offers the perfect combination of privacy, comfort, and functionality. Whether you're dreaming of a hobby farm, a peaceful rural retreat, or simply room to roam, this exceptional property delivers. The spacious, recently updated 5 bedrooms 3.5 baths home features a warm and inviting floor plan with generous living areas filled with natural light. The well-appointed kitchen offers abundant cabinetry, ample workspace, and flows seamlessly into the dining and living areas—ideal for both everyday living and entertaining. Main floor offers primary suite with large private bath, office, living room, kitchen and laundry. Additional 3 comfortable second floor bedrooms provide plenty of space for family and guests, Finished lower level offers additional living space with a family room w/wet bar, recreation area, a 5th bedroom and a bath. Step outside and experience everything country living has to offer. This nearly 10-acre parcel provides open space, mature trees, and endless opportunities for gardening, recreation, hunting, or keeping horses and other animals. Large outbuilding offers excellent space for equipment, vehicles, workshops, hobbies, or livestock. Relax on the deck while enjoying panoramic views of the surrounding countryside and spectacular sunsets. Despite its peaceful setting, the property remains conveniently located within an easy drive of Grand Rapids, Lowell, and I-96, providing the perfect balance of rural living and modern convenience. Seller would prefer 60 days possession after closing.
Active
$670,000
7115 Clinton Trl, Clarksville, MI 48815
5beds
4,081sqft
Single Family Residence
Built in 2008
9.77 Acres Lot
$651,000 Zestimate®
$164/sqft
$-- HOA
What's special
Mature treesRecreation areaAmple workspaceWell-appointed kitchenOpen spaceAbundant cabinetry
- 27 days |
- 1,356 |
- 105 |
Zillow last checked:
Listing updated:
Listed by:
Joe Jovanovic 616-293-2124,
Redfin Corporation 616-421-3381
Source: MichRIC,MLS#: 26039336
Facts & features
Interior
Bedrooms & bathrooms
- Bedrooms: 5
- Bathrooms: 5
- Full bathrooms: 4
- 1/2 bathrooms: 1
- Main level bedrooms: 1
Primary bedroom
- Level: Main
- Area: 304
- Dimensions: 19.00 x 16.00
Bedroom 2
- Level: Upper
- Area: 225
- Dimensions: 15.00 x 15.00
Bedroom 3
- Level: Upper
- Area: 143
- Dimensions: 13.00 x 11.00
Bedroom 4
- Level: Upper
- Area: 143
- Dimensions: 13.00 x 11.00
Bedroom 5
- Level: Lower
- Area: 264
- Dimensions: 22.00 x 12.00
Primary bathroom
- Level: Main
- Area: 156
- Dimensions: 13.00 x 12.00
Dining area
- Level: Main
- Area: 121
- Dimensions: 11.00 x 11.00
Kitchen
- Level: Main
- Area: 169
- Dimensions: 13.00 x 13.00
Laundry
- Level: Main
- Area: 35
- Dimensions: 7.00 x 5.00
Living room
- Level: Main
- Area: 380
- Dimensions: 20.00 x 19.00
Recreation
- Level: Lower
- Area: 680
- Dimensions: 34.00 x 20.00
Heating
- Forced Air
Cooling
- Central Air
Appliances
- Included: Built-In Electric Oven, Dishwasher, Microwave, Range, Refrigerator, Water Softener Owned
- Laundry: Main Level
Features
- Ceiling Fan(s), Center Island
- Flooring: Carpet, Wood
- Windows: Screens, Replacement
- Basement: Walk-Out Access
- Number of fireplaces: 1
- Fireplace features: Living Room
Interior area
- Total structure area: 2,781
- Total interior livable area: 4,081 sqft
- Finished area below ground: 1,300
Property
Parking
- Total spaces: 2
- Parking features: Garage Faces Side, Attached, Garage Door Opener
- Garage spaces: 2
Features
- Stories: 2
Lot
- Size: 9.77 Acres
Details
- Additional structures: Second Garage, Pole Barn
- Parcel number: 03001100010051
- Zoning description: Res
Construction
Type & style
- Home type: SingleFamily
- Architectural style: Contemporary
- Property subtype: Single Family Residence
Materials
- Vinyl Siding
- Roof: Shingle
Condition
- New construction: No
- Year built: 2008
Utilities & green energy
- Sewer: Septic Tank
- Water: Well
- Utilities for property: Cable Connected
Community & HOA
Location
- Region: Clarksville
Financial & listing details
- Price per square foot: $164/sqft
- Tax assessed value: $255,791
- Annual tax amount: $6,069
- Date on market: 8/22/2026
- Listing terms: Cash,FHA,VA Loan,Conventional
- Road surface type: Unimproved
Estimated market value
$651,000
$618,000 - $684,000
$3,736/mo
Price history
| Date | Event | Price |
|---|---|---|
| 8/22/2026 | Listed for sale | $670,000$164/sqft |
Source:  MichRIC #26039336 Report a problem MichRIC #26039336 Report a problem | ||
| 8/7/2026 | Pending sale | $670,000$164/sqft |
Source: MichRIC #26039336 Report a problem | ||
| 7/30/2026 | Listed for sale | $670,000+35.4%$164/sqft |
Source: MichRIC #26039336 Report a problem | ||
| 5/10/2023 | Sold | $495,000+7.6%$121/sqft |
Source: MichRIC #23008525 Report a problem | ||
| 3/29/2023 | Pending sale | $459,900$113/sqft |
Source: MichRIC #23008525 Report a problem | ||
| 3/23/2023 | Listed for sale | $459,900+88.5%$113/sqft |
Source: MichRIC #23008525 Report a problem | ||
| 5/15/2014 | Sold | $244,000-2.4%$60/sqft |
Source: Public Record Report a problem | ||
| 3/15/2014 | Listed for sale | $250,000+5.8%$61/sqft |
Source: Prudential Preferred (Main) #14011298 Report a problem | ||
| 10/8/2013 | Sold | $236,371-3.5%$58/sqft |
Source: Public Record Report a problem | ||
| 12/4/2012 | Listing removed | $244,900$60/sqft |
Source: Coldwell Banker Weir Manuel Hoppough #12037390 Report a problem | ||
| 11/23/2012 | Price change | $244,900-5.8%$60/sqft |
Source: Coldwell Banker Weir Manuel Hoppough #12037390 Report a problem | ||
| 10/31/2012 | Price change | $259,900-7.1%$64/sqft |
Source: Coldwell Banker Weir Manuel Hoppough #12037390 Report a problem | ||
| 9/29/2012 | Price change | $279,900-6.7%$69/sqft |
Source: Coldwell Banker Weir Manuel Hoppough #12037390 Report a problem | ||
| 8/30/2012 | Price change | $299,900-4.8%$73/sqft |
Source: Coldwell Banker Weir Manuel Hoppough #12037390 Report a problem | ||
| 7/6/2012 | Listed for sale | $314,900$77/sqft |
Source: Coldwell Banker Weir Manuel Hoppough #12037390 Report a problem | ||
Public tax history
| Year | Property taxes | Tax assessment |
|---|---|---|
| 2025 | $6,067 +52.8% | $268,900 +8.4% |
| 2024 | $3,971 | $248,100 +15.2% |
| 2023 | -- | $215,300 +9.6% |
| 2022 | -- | $196,500 |
| 2021 | -- | $196,500 +8.7% |
| 2020 | -- | $180,700 +13.5% |
| 2019 | -- | $159,200 +21.2% |
| 2018 | -- | $131,300 |
| 2017 | -- | $131,300 +15.6% |
| 2016 | -- | $113,600 |
| 2015 | -- | $113,600 +3.4% |
| 2014 | -- | $109,900 +4.7% |
| 2013 | -- | $105,000 |
| 2012 | -- | $105,000 -4.9% |
| 2011 | -- | $110,400 -1% |
| 2010 | -- | $111,500 -9.7% |
| 2009 | -- | $123,500 -1.5% |
| 2008 | -- | $125,400 +95.8% |
| 2007 | -- | $64,042 |
| 2006 | -- | $64,042 |
Find assessor info on the county website
Monthly payment
Est. payment
Payment breakdown
Explore the cost of this home by adjusting the details. Changes won't be saved.Climate risks
Neighborhood: 48815
Nearby schools
GreatSchools rating
- 6/10West Elementary SchoolGrades: 1-4Distance: 5.5 mi
- 5/10Lakewood Middle SchoolGrades: 5-8Distance: 7.4 mi
- 7/10Lakewood High SchoolGrades: 8-12Distance: 7.4 mi
- $239,400-- bd-- ba-- sqftRobbins Rd, Clarksville, MI 48815Off Market
- $59,700-- bd-- ba-- sqftRobbins Rd, Clarksville, MI 48815Off Market
- $362,1003 bd2 ba1.5k sqft7023 Clinton Trl, Clarksville, MI 48815Off Market
- $277,4003 bd1 ba1.2k sqft10376 Elm Rd, Clarksville, MI 48815Off Market
- $71,5003.95 acres7075 Clinton Trl, Clarksville, MI 48815Sold
- $29,400-- bd1 ba1.2k sqft10186 Elm Rd, Clarksville, MI 48815Off Market
- $139,3013 bd2 ba1.9k sqft10110 Elm Rd, Clarksville, MI 48815Off Market
- $460,5004 bd2 ba1.9k sqft7237 W Clarksville Rd, Clarksville, MI 48815Off Market
A local agent can set up tours, give advice and negotiate with sellers.
Similar homes
- $999,0004 bd3 ba2.6k sqft7062 Brooks Rd, Clarksville, MI 48815For Sale
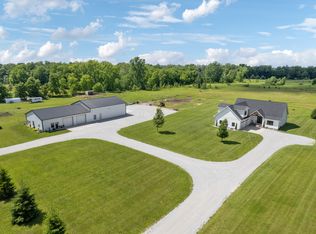
 MLS ID #26032491, Karl Menzies, Five Star Real Estate (Ada). MichRIC
 - $699,9004 bd3 ba2.6k sqft6755 Alto Farm Ln, Alto, MI 49302For Sale
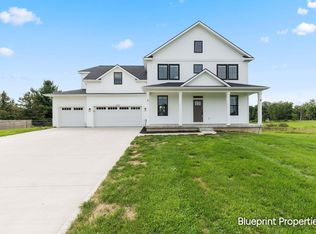 MLS ID #26044333, Mark Blashkiw, Blueprint Properties LLC. MichRIC
 - $575,0004 bd3 ba3.4k sqft100 W Musgrove Hwy, Lake Odessa, MI 48849For Sale
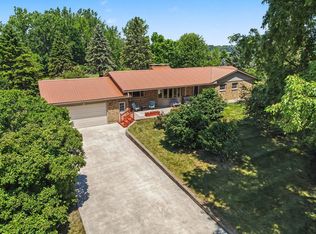 MLS ID #26038319, Jonathan H Dinehart, Live Local Realty. MichRIC
 - $699,9004 bd3 ba3k sqft2295 Fallasburg Park Dr NE, Lowell, MI 49331For Sale
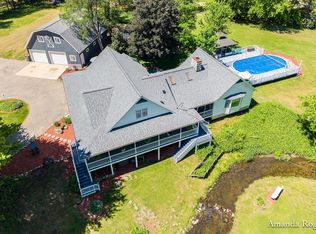 MLS ID #26027317, Amanda Rogers, Rogers Neighborhood Realty. MichRIC
 - $699,9006 bd4 ba5.2k sqft12900 Green Fern Rd NE, Belding, MI 48809For SaleMLS ID #26027139, Jonathan H Dinehart, Live Local Realty. MichRIC
- $614,9005 bd3 ba3k sqft5544 100th St SE, Caledonia, MI 49316For SaleMLS ID #26039352, Stephanie Brooks-Worden, Green Real Estate. MichRIC
- $799,9004 bd4 ba2.3k sqft99 Radny Dr SE, Lowell, MI 49331For SaleMLS ID #26040823, Tyan Roelands, Riley Dean Properties LLC. MichRIC
- $600,0003 bd3 ba2.4k sqft3161 Emberwood Dr SE, Lowell, MI 49331For SaleMLS ID #26034264, Benjamin D Colter, 616 Realty LLC. MichRIC
- $659,9007 bd4 ba3.3k sqft879 Flat River Ct SE, Lowell, MI 49331For SaleMLS ID #26026983, David J VanKeulen, Greenridge Realty (Kentwood). MichRIC
- $725,0004 bd2 ba2.5k sqft8881 Two Mile Rd NE, Ada, MI 49301For SaleMLS ID #26042495, Kurt C Loosenort, Smallegan Real Estate. MichRIC
- $449,9004 bd3 ba2.5k sqft1746 Rowden Dr, Hastings, MI 49058For SaleMLS ID #26042803, Christopher M Beckhorn, Greenridge Realty (Ionia). MichRIC
- $499,9004 bd2 ba2.1k sqft4736 Burton St SE, Kentwood, MI 49546For SaleMLS ID #26044037, Kimberly Hensley, RE/MAX United (Main). MichRIC
- $799,0008 bd5 ba3.2k sqft7809 Golf Meadows Dr SE, Caledonia, MI 49316For SaleMLS ID #26044263, C. Scott Hunt, Weichert REALTORS Plat (Main). MichRIC
- $594,9004 bd3 ba2.2k sqft903 E Mill St, Hastings, MI 49058For Sale By Owner
- $950,0004 bd4 ba4.4k sqft8047 Kraft Ave SE, Caledonia, MI 49316For SaleMLS ID #26039261, Diana L Snyder, Stonebridge Realty LLC. MichRIC
- $895,0004 bd5 ba3.7k sqft8300 Grand River Dr SE, Ada, MI 49301For SaleMLS ID #26019274, Catherine J Conklin, 616 Realty LLC. MichRIC
- $760,0005 bd4 ba3.7k sqft6368 Drumlin Ct SE, Ada, MI 49301For SaleMLS ID #26041125, Rebecca Dickenson, Keller Williams GR North. MichRIC
- $548,9005 bd3 ba2.9k sqft1350 Riggle Rd, Saranac, MI 48881New ConstructionMLS ID #26033064, Steven Koleno, Beycome Brokerage Realty LLC. MichRIC
- $449,0004 bd3 ba3k sqft11012 Green Lake Rd, Middleville, MI 49333For SaleMLS ID #26040969, Bruce Higgins, Five Star Real Estate (Courtland). MichRIC
- $650,0003 bd3 ba2.5k sqft2020 Fallasburg Park Dr NE #1, Lowell, MI 49331New ConstructionMLS ID #25031021, Ginger Baxter, Keller Williams GR North. MichRIC
