Skip main navigation
Sold
  • $826,000

    5540 Alhambra Dr SE, Grand Rapids, MI 49546

    3beds
    3,252sqft
    Condominium
    Built in 2001
    -- sqft lot
    $826,000 Zestimate®
    $254/sqft
    $3,495 Estimated rent

    Home value

    $826,000

    $776,000 - $892,000

    $3,495/mo

    Zestimate® history
    Loading
    Loading...

    Owner options

    List your home for rent

    $3,495/mo

    Rent Zestimate®

    Find your next renter with Zillow Rental Manager. Plus, with online applications, you can quickly screen prospective tenants – for free.

    Learn more

    $3,495/mo

    Rent Zestimate®

    Refinance and save

    $7,090/mo

    Est. payment

    Refinancing to a lower rate could help reduce your monthly payments and save thousands over the life of the loan.

    See today's rates

    $7,090/mo

    Est. payment

    Explore your selling options

    Work with a Zillow partner agent

    Leverage their expertise and Zillow's premium Showcase listings to get your home seen by more buyers.

    Get started

    List with your own agent

    Get your home in front of millions of buyers by listing it on Zillow.

    Learn how to do it

    Sell it yourself

    Take full control of how buyers see your home on Zillow by listing For Sale by Owner (FSBO).

    List your home

    What's special

    Fireplace family roomNewly renovated poolAttractive finishesGolf rangeSpacious rec roomStunning viewsWet bar

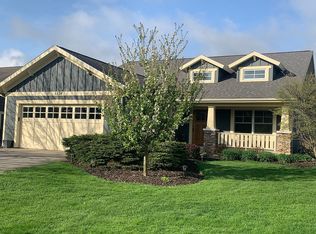
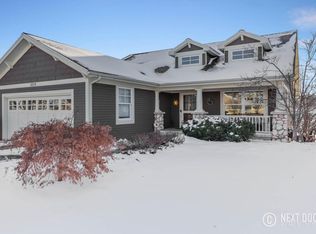
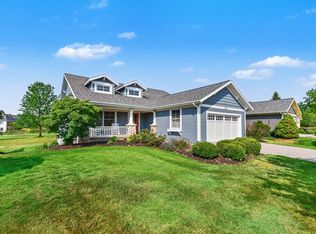
    Welcome to 5540 Alhambra Drive SE, nestled in the highly sought-after Watermark Country Club community with breathtaking views of the 12th fairway. Don't miss the rare opportunity to own a highly sought after Watermark Club Home. Prepare to be captivated by this extraordinary property, boasting remarkable features and an enviable location. This elegant home offers three bedrooms and two and a half baths, providing ample space for your comfort and convenience. The open layout creates an inviting atmosphere that caters to your every lifestyle need. Indulge in the well-designed kitchen, showcasing sleek modern lines, attractive finishes, and a convenient bar seating area. Prepare meals with ease while savoring the contemporary aesthetics of this culinary haven. Unwind in the tranquility of the main floor primary suite, where you can retreat and relax by the cozy fireplace. Additional main floor features include a welcoming fireplace family room, a cozy sunroom, a convenient laundry room, and a private den/office, offering versatile spaces to suit your preferences. The walk-out lower level expands the living space with two additional bedrooms, a full bath, a wet bar for entertaining, a private office/flex room (possible 4th bedroom with the addition of a closet), and a spacious rec room. Enjoy the warmth and charm of the fireplace family room on this lower level as well. Embrace a lifestyle of luxury, comfort, and relaxation as you immerse yourself in a vibrant community that offers a wide range of recreational activities. Experience the convenience of on-site amenities, including restaurants, a newly renovated pool and gym, a golf range, and scenic walking paths. Delight in the true essence of Watermark Country Club living. Don't miss the opportunity to own this exquisite home at 5540 Alhambra Drive SE, where luxury and leisure seamlessly converge. Schedule a viewing today and envision yourself living in this exceptional residence, surrounded by stunning views and a thriving community.

    This property is off market, which means it's not currently listed for sale or rent on Zillow. This may be different from what's available on other websites or public sources.

    Zillow last checked:

    Listing updated:

    Listed by:

    Ami Giusti 616-581-5536,

    Berkshire Hathaway HomeServices Michigan Real Estate (Cascade)

    Bought with:

    John J Postma, 6502114085

    RE/MAX of Grand Rapids (FH)

    Source: MichRIC,MLS#: 23023685MLS Logo

    Facts & features

    Interior

    Bedrooms & bathrooms
    • Bedrooms: 3
    • Bathrooms: 3
    • Full bathrooms: 2
    • 1/2 bathrooms: 1
    • Main level bedrooms: 1
    Heating
    • Forced Air
    Cooling
    • Central Air
    Appliances
    • Included: Dishwasher, Disposal, Dryer, Microwave, Range, Refrigerator, Washer
    Features
    • Wet Bar, Center Island, Eat-in Kitchen
    • Windows: Screens, Window Treatments
    • Basement: Walk-Out Access
    • Number of fireplaces: 2
    • Fireplace features: Family Room, Gas Log, Living Room, Master Bedroom
    Interior area
    • Total structure area: 1,908
    • Total interior livable area: 3,252 sqft
    • Finished area below ground: 0

    Property

    Parking
    • Total spaces: 2
    • Parking features: Attached, Garage Door Opener
    • Garage spaces: 2
    Accessibility
    • Accessibility features: 36 Inch Entrance Door, Accessible Mn Flr Bedroom, Covered Entrance
    Features
    • Stories: 1
    Lot
    • Size: 0.26 Acres
    • Dimensions: 153.1 x 50.74 x 4.37 x 168.47 x 67
    • Features: Sidewalk, Golf Community, Ground Cover, Shrubs/Hedges
    Details
    • Parcel number: 411907202018
    • Zoning description: Residential

    Construction

    Type & style
    • Home type: Condo
    • Architectural style: Ranch
    • Property subtype: Condominium
    Materials
    • Stucco, Wood Siding
    • Roof: Composition
    Condition
    • New construction: No
    • Year built: 2001

    Utilities & green energy

    • Sewer: Public Sewer
    • Water: Public
    • Utilities for property: Natural Gas Available, Cable Available, Natural Gas Connected, Cable Connected

    Community & HOA

    Community
    • Features: Golf
    • Subdivision: Watermark
    HOA
    • Has HOA: Yes
    • Services included: Trash, Snow Removal, Maintenance Grounds
    • HOA fee: $1,850 quarterly
    • HOA phone: 616-464-3460
    Location
    • Region: Grand Rapids

    Financial & listing details

    • Price per square foot: $254/sqft
    • Tax assessed value: $240,770
    • Annual tax amount: $7,169
    • Date on market: 7/6/2023
    • Listing terms: Cash,Conventional
    • Road surface type: Paved

    Price history

    DateEventPrice
    7/20/2023Sold$730,000+0.7%$224/sqft
    Source: MichRIC #23023685 Report a problem
    7/7/2023Pending sale$725,000$223/sqft
    Source: MichRIC #23023685 Report a problem
    7/6/2023Listed for sale$725,000+866.7%$223/sqft
    Source: MichRIC #23023685 Report a problem
    3/13/2001Sold$75,000$23/sqft
    Source: Public Record Report a problem

    Public tax history

    YearProperty taxesTax assessment
    2025$10,466 $351,800 +6.2%
    2024-- $331,200 +21.9%
    2021$6,944 $271,700 -0.8%
    2020$6,944 +1.3%$273,800 +4.1%
    2019$6,854 $263,100 +3.9%
    2018-- $253,300 +13.2%
    2017$6,590 $223,800 +1%
    2016$6,590 $221,500
    2015$6,590 $221,500 +12%
    2013-- $197,700 -2.6%
    2011-- $203,000 +2.5%
    2010-- $198,100 -5.1%
    2009-- $208,700 -0.5%
    2007-- $209,700 -7.5%
    2006-- $226,777 +3.7%
    2005-- $218,686 +3.3%
    2004-- $211,700 +6.2%
    2002-- $199,300 +1547.8%
    2001-- $12,095
    Find assessor info on the county website

    Neighborhood: 49546

    Nearby schools

    GreatSchools rating
    Get a cash offer in 3 minutes
    Find out how much your home could sell for in as little as 3 minutes with a no-obligation cash offer.
    Estimated market value
    $826,000
    Get a cash offer in 3 minutes
    Find out how much your home could sell for in as little as 3 minutes with a no-obligation cash offer.
    Estimated market value
    $826,000