Welcome to this beautifully updated ranch home nestled on a private 2.5-acre cul-de-sac lot in the highly sought-after Rockford School District! Offering 4 bedrooms, 2 full baths, 2 half baths, and a fully finished walkout basement, this home combines modern updates with peaceful country living. The open-concept main floor is filled with natural light and features new luxury vinyl plank flooring, updated trim, fresh paint throughout, a spacious living area, first-floor laundry, pantry, and updated stainless steel appliances. The private primary suite offers a walk-in closet and an updated bath, while the recently renovated main-floor full bath. Showings start August 5th. The finished walkout lower level provides exceptional additional living space, perfect for entertaining, a recreation room, home office, or guests. Step outside onto the expansive 12' x 40' deck, freshly treated in 2026, overlooking the peaceful backyard and scenic surroundings. Recent improvements include a new roof (2026), furnace and central air (2022), updated landscaping (2023), fresh interior paint (2025), updated trim (2024), and luxury vinyl plank flooring throughout the main level. A standout feature is the impressive 30' x 40' fully finished and heated pole barn—ideal for hobbyists, car enthusiasts, contractors, or additional storage. Located at the end of a quiet cul-de-sac, this property offers exceptional privacy while remaining just minutes from downtown Rockford, shopping, dining, and major conveniences. This is a rare opportunity to own an extensively updated home with acreage, premium outbuildings, and an unbeatable location. Schedule your private showing today! Seller is a licensed realtor in the state of Michigan.
For sale
$699,900
9487 Bear Cub Ct NE, Rockford, MI 49341
4beds
2,616sqft
:
Get pre-qualified$4,588/mo
Single Family Residence
Built in 2000
2.52 Acres Lot
$677,500 Zestimate®
$268/sqft
$63/mo HOA
What's special
- 17 days |
- 1,693 |
- 80 |
Zillow last checked:
Listing updated:
Listed by:
Jordon Fletcher 517-927-8488,
Keller Williams Realty Lansing 517-853-1200
Source: Greater Lansing AOR,MLS#: 297928
Facts & features
Interior
Bedrooms & bathrooms
- Bedrooms: 4
- Bathrooms: 4
- Full bathrooms: 2
- 1/2 bathrooms: 2
Primary bedroom
- Level: First
- Area: 169 Square Feet
- Dimensions: 13 x 13
Bedroom 2
- Level: First
- Area: 156 Square Feet
- Dimensions: 13 x 12
Bedroom 3
- Level: Basement
- Area: 140 Square Feet
- Dimensions: 14 x 10
Bedroom 4
- Level: Basement
- Area: 130 Square Feet
- Dimensions: 13 x 10
Dining room
- Level: First
- Area: 90 Square Feet
- Dimensions: 10 x 9
Family room
- Level: Basement
- Area: 510 Square Feet
- Dimensions: 30 x 17
Kitchen
- Level: First
- Area: 171 Square Feet
- Dimensions: 19 x 9
Laundry
- Level: First
- Area: 99 Square Feet
- Dimensions: 11 x 9
Living room
- Level: First
- Area: 238 Square Feet
- Dimensions: 17 x 14
Heating
- Forced Air, Propane
Cooling
- Central Air
Appliances
- Included: Dishwasher, Electric Cooktop, Microwave, Oven, Refrigerator, Stainless Steel Appliance(s), Washer/Dryer, Water Heater, Water Softener Owned
- Laundry: Laundry Room, Main Level
Features
- Ceiling Fan(s), High Ceilings, High Speed Internet, Pantry, Recessed Lighting, Smart Thermostat, Track Lighting, Vaulted Ceiling(s), Walk-In Closet(s)
- Flooring: Carpet, Tile, Vinyl
- Windows: Blinds
- Basement: Egress Windows,Finished,Full,Walk-Out Access
- Has fireplace: Yes
- Fireplace features: Blower Fan, Gas Log, Living Room, Propane
Interior area
- Total structure area: 2,616
- Total interior livable area: 2,616 sqft
- Finished area above ground: 1,308
- Finished area below ground: 1,308
Property
Parking
- Parking features: Asphalt, Attached, Floor Drain, Garage, Garage Door Opener
- Has attached garage: Yes
Features
- Levels: One
- Stories: 1
- Entry location: Front Door
- Patio & porch: Deck, Front Porch
- Exterior features: Rain Gutters
- Fencing: None
- Has view: Yes
- View description: Creek/Stream, Rural, Trees/Woods
- Has water view: Yes
- Water view: Creek/Stream
- Waterfront features: Creek
- Body of water: Bear Creek
Lot
- Size: 2.52 Acres
- Dimensions: 245.36 x 450.96
- Features: Cleared, Corners Marked, Cul-De-Sac, Few Trees, Gentle Sloping, Landscaped, Private, Rectangular Lot, Waterfront
Details
- Additional structures: Pole Barn
- Foundation area: 1308
- Parcel number: 411124276001
- Zoning description: Zoning
Construction
Type & style
- Home type: SingleFamily
- Architectural style: Ranch,Site Condo
- Property subtype: Single Family Residence
Materials
- Vinyl Siding
- Roof: Shingle
Condition
- Updated/Remodeled
- New construction: No
- Year built: 2000
Utilities & green energy
- Electric: 200+ Amp Service
- Sewer: Septic Tank
- Water: Well
- Utilities for property: Underground Utilities, Phone Available, High Speed Internet Connected, Electricity Connected, Cable Available, Propane
Community & HOA
Community
- Security: Smoke Detector(s)
- Subdivision: None
HOA
- Has HOA: Yes
- Amenities included: Snow Removal
- Services included: Snow Removal
- HOA fee: $750 annually
- HOA name: Bear Creek Country Ridge Association
Location
- Region: Rockford
Financial & listing details
- Price per square foot: $268/sqft
- Tax assessed value: $422,400
- Annual tax amount: $5,146
- Date on market: 8/5/2026
- Listing terms: VA Loan,Cash,Conventional
- Road surface type: Concrete, Paved
Estimated market value
$677,500
$644,000 - $711,000
$2,909/mo
Price history
| Date | Event | Price |
|---|---|---|
| 8/5/2026 | Listed for sale | $699,900+55.5%$268/sqft |
Source:  Greater Lansing AOR #297928 Report a problem Greater Lansing AOR #297928 Report a problem | ||
| 10/5/2023 | Sold | $450,000$172/sqft |
Source: Public Record Report a problem | ||
Public tax history
| Year | Property taxes | Tax assessment |
|---|---|---|
| 2025 | $5,023 | $211,200 +6.1% |
| 2024 | -- | $199,000 +45.1% |
| 2021 | $3,306 | $137,100 +2.9% |
| 2020 | $3,306 -1.1% | $133,300 +4.4% |
| 2019 | $3,344 +2.6% | $127,700 +6% |
| 2018 | $3,257 +4.5% | $120,500 +6.3% |
| 2017 | $3,118 | $113,400 +7.2% |
| 2016 | $3,118 | $105,800 |
| 2015 | $3,118 | $105,800 +8.2% |
| 2013 | -- | $97,800 -4.1% |
| 2011 | -- | $102,000 -5.8% |
| 2010 | -- | $108,300 -3% |
| 2009 | -- | $111,700 -6.3% |
| 2007 | -- | $119,200 +16.6% |
| 2006 | -- | $102,254 +3.7% |
| 2005 | -- | $98,606 +3.3% |
| 2004 | -- | $95,456 +6.2% |
| 2002 | -- | $89,866 +3.2% |
| 2001 | -- | $87,080 |
Find assessor info on the county website
Monthly payment
Est. payment
Payment breakdown
Explore the cost of this home by adjusting the details. Changes won't be saved.Climate risks
Neighborhood: 49341
Nearby schools
GreatSchools rating
- 10/10Cannonsburg Elementary SchoolGrades: K-5Distance: 2.1 mi
- 9/10East Rockford Middle SchoolGrades: 6-8Distance: 2.7 mi
- NARockford H.S. Freshman CenterGrades: 9Distance: 6.5 mi
Schools provided by the listing agent
- High: Rockford
Source: Greater Lansing AOR. This data may not be complete. We recommend contacting the local school district to confirm school assignments for this home.
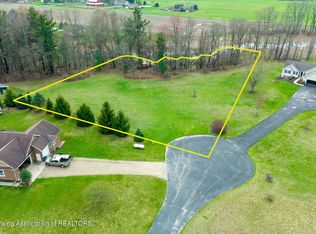
- $164,9002.28 acres9490 Bear Cub Ct NE, Rockford, MI 49341Lot/Land
- $645,6004 bd4 ba-- sqft5789 Tiffany Ave NE, Rockford, MI 49341Off Market
- $534,2003 bd3 ba1.7k sqft9530 Bear Cub Ct NE, Rockford, MI 49341Off Market
- $351,500-- bd1 ba-- sqft5690 Grizzly Bear Ct NE, Rockford, MI 49341Off Market
- $608,5004 bd4 ba2.6k sqft5729 Tiffany Ave NE, Rockford, MI 49341Off Market
- $615,5004 bd3 ba3.5k sqft5693 Tiffany Ave NE, Rockford, MI 49341Off Market
- $317,400-- bd-- ba-- sqft5901 Tiffany Ave NE, Rockford, MI 49341Off Market
- $394,000-- bd1 ba-- sqft5656 Grizzly Bear Ct NE, Rockford, MI 49341Off Market
A local agent can set up tours, give advice and negotiate with sellers.
Similar homes
- $650,0003 bd3 ba2k sqft9120 Whittall St NE, Rockford, MI 49341For Sale
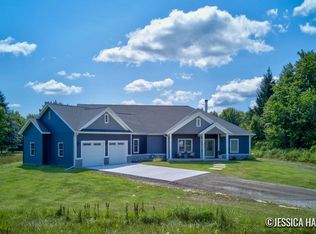
 MLS ID #26040402, Jessica M Hart, Keller Williams GR East. MichRIC
 - $565,0004 bd4 ba2.7k sqft7135 Loma Linda Dr NE, Rockford, MI 49341For Sale
 MLS ID #26040911, Steven Koleno, Beycome Brokerage Realty LLC. MichRIC
 - $500,0004 bd3 ba2.5k sqft5075 Bonasa Dr NE, Rockford, MI 49341For Sale
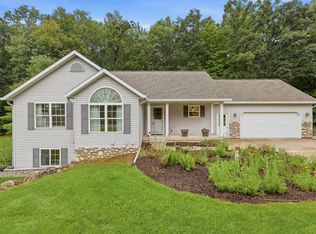 MLS ID #26040923, Steven A Elder, Coldwell Banker Schmidt Realtors. MichRIC
 - $699,9004 bd3 ba3k sqft2295 Fallasburg Park Dr NE, Lowell, MI 49331For Sale
 MLS ID #26027317, Amanda Rogers, Rogers Neighborhood Realty. MichRIC
 - $599,9004 bd4 ba2.4k sqft4667 Sundial Dr NE, Grand Rapids, MI 49525For SaleMLS ID #26042195, Katherine R Southwell, Keller Williams GR East. MichRIC
- $474,9006 bd3 ba3.1k sqft9951 Ten Mile Rd NE, Rockford, MI 49341For SaleMLS ID #26028190, Jacob Pastoor, Apex Realty Group. MichRIC
- $574,9004 bd3 ba2.5k sqft6090 Arroyo Vista Dr NE, Rockford, MI 49341For SaleMLS ID #26036663, Timothy J Anders, Berkshire Hathaway HomeServices Michigan Real Estate (Main). MichRIC
- $535,0004 bd4 ba2.4k sqft6630 Cannon Farms Dr NE, Rockford, MI 49341For SaleMLS ID #26028969, Jerome D Broderick, Greenridge Realty (Cascade). MichRIC
- $525,0003 bd3 ba3.3k sqft7023 Camelback Dr NE, Rockford, MI 49341For SaleMLS ID #26038820, Sheila Wood Bennett, RE/MAX United (Main). MichRIC
- $400,0005 bd2 ba2.2k sqft6935 Brow Myer Dr NE, Rockford, MI 49341For SaleMLS ID #26037829, Dustin J Anderson, Five Star Real Estate (Ada). MichRIC
- $849,9005 bd2 ba2k sqft11400 Tefft Ave NE, Rockford, MI 49341For SaleMLS ID #26038815, Mark S Hoskins, Berkshire Hathaway HomeServices Michigan Real Estate (Rock). MichRIC
- $599,9005 bd2 ba2k sqft11400 Tefft Ave NE #B, Rockford, MI 49341For SaleMLS ID #26018635, Mark S Hoskins, Berkshire Hathaway HomeServices Michigan Real Estate (Rock). MichRIC
- $829,9005 bd4 ba3.8k sqft7930 Crestview Dr NE, Belmont, MI 49306For SaleMLS ID #26041784, Kyle J Gummere, Windpoint Realty LLC. MichRIC
- $799,9004 bd4 ba2.3k sqft99 Radny Dr SE, Lowell, MI 49331For SaleMLS ID #26040823, Tyan Roelands, Riley Dean Properties LLC. MichRIC
- $590,0004 bd3 ba2.5k sqft3443 Mason Lake Rd NE, Grand Rapids, MI 49525For SaleMLS ID #26042267, Bryan J Cody, Cody and Co.. MichRIC
- $449,9004 bd4 ba2.6k sqft6892 Petersen Valley Dr NE, Rockford, MI 49341For SaleMLS ID #26037717, Cherie Larva, Realiant Real Estate. MichRIC
- $375,0005 bd2 ba1.9k sqft6676 Naontah Trl NE, Rockford, MI 49341For SaleMLS ID #26034580, Cherie Larva, Realiant Real Estate. MichRIC
- $645,0004 bd3 ba2.3k sqft4282 Knapp Valley Ct NE, Grand Rapids, MI 49525For SaleMLS ID #26034424, Lydia Dice, Berkshire Hathaway HomeServices Michigan Real Estate (Main). MichRIC
- $615,0005 bd4 ba2.6k sqft348 Park Place Dr NE, Rockford, MI 49341For SaleMLS ID #26033643, Donna K Anders, Berkshire Hathaway HomeServices Michigan Real Estate (Main). MichRIC
- $450,0003 bd4 ba2.4k sqft3729 Mesa Ct NE, Rockford, MI 49341For SaleMLS ID #26039454, Courtney L Harding, Five Star Real Estate (Grandv). MichRIC
