Some homes simply have a way of making you feel at home the moment you walk through the front door—and this is one of them. The spacious foyer welcomes you with newly refinished hardwood floors and opens to a thoughtfully designed floor plan that's perfect for everyday living and memorable gatherings. It's easy to imagine the kitchen becoming the heart of your home. Whether it's a casual breakfast at the island or a holiday meal in the formal dining room, this home offers the perfect setting for every occasion. Picture family and friends gathered around the oversized center island as meals are prepared, conversations linger, and memories are made. Quartz countertops, stainless steel appliances, a built-in desk, and an expansive walk-in pantry complete this inviting space. Just beyond, the oversized laundry and mudroom provides easy access to the large back deck for effortless entertaining. The cozy family room, anchored by a gas fireplace, is the perfect place to unwind, while French doors open to a flexible living room that's equally suited as a home office, reading room, or additional gathering space. Upstairs you'll find four spacious bedrooms, including a relaxing primary suite, plus a large finished bonus room above the 3-car garage—ideal for a playroom, media room, guest retreat, home gym, or office. The finished walkout lower level was made for entertaining, featuring a full wet bar, original Brunswick slate-top billiards table, built-in projection system with surround sound, full bathroom, and abundant storage. Outside, the beautiful one-acre setting offers room to relax, play, or simply enjoy peaceful surroundings just minutes from downtown Rockford, award-winning schools, parks, shopping, and dining. Lovingly maintained with thoughtful updates, this home reflects true pride of ownership. Major mechanicals, including the tankless water heater, were replaced in 2025 for added peace of mind. The photos tell part of the story—but the feeling you get when you walk through the front door is something you'll have to experience for yourself. Schedule your private showing today.
Active
Price cut: $15K (8/6)
$700,000
4959 Brookestone Dr NE, Rockford, MI 49341
4beds
4,368sqft
Single Family Residence
Built in 1995
0.99 Acres Lot
$682,300 Zestimate®
$160/sqft
$83/mo HOA
What's special
Oversized center islandBeautiful one-acre settingExpansive walk-in pantryBuilt-in deskThoughtfully designed floor planFull wet barFour spacious bedrooms
- 41 days |
- 689 |
- 25 |
Zillow last checked:
Listing updated:
Listed by:
Cynthia A Kozlowski 616-885-0470,
Five Star Real Estate (Ada) 616-425-7600
Source: MichRIC,MLS#: 26036379
Facts & features
Interior
Bedrooms & bathrooms
- Bedrooms: 4
- Bathrooms: 4
- Full bathrooms: 3
- 1/2 bathrooms: 1
Heating
- Forced Air
Cooling
- Attic Fan, Central Air
Appliances
- Included: Bar Fridge, Dishwasher, Disposal, Dryer, Microwave, Range, Refrigerator, Washer, Water Softener Owned
- Laundry: Laundry Room, Main Level, Sink
Features
- Ceiling Fan(s), Central Vacuum, Wet Bar, Center Island, Pantry
- Flooring: Carpet, Ceramic Tile, Other, Wood
- Windows: Bay/Bow, Window Treatments
- Basement: Full,Walk-Out Access
- Number of fireplaces: 1
- Fireplace features: Family Room, Gas Log
Interior area
- Total structure area: 3,217
- Total interior livable area: 4,368 sqft
- Finished area below ground: 1,151
Video & virtual tour
Property
Parking
- Total spaces: 3
- Parking features: Garage Faces Front, Garage Door Opener, Attached
- Garage spaces: 3
Features
- Stories: 2
- Exterior features: Other
- Waterfront features: Stream/Creek
- Body of water: Stegman Creek
Lot
- Size: 0.99 Acres
- Dimensions: 184 x 259 x 147 x 263
- Features: Level, Wooded, Site Condo, Ground Cover, Shrubs/Hedges
Details
- Additional structures: Shed(s)
- Parcel number: 410718327005
Construction
Type & style
- Home type: SingleFamily
- Architectural style: Traditional
- Property subtype: Single Family Residence
Materials
- Vinyl Siding
- Roof: Composition
Condition
- New construction: No
- Year built: 1995
Utilities & green energy
- Sewer: Septic Tank
- Water: Well
- Utilities for property: Phone Connected, Natural Gas Connected
Community & HOA
Community
- Security: Smoke Detector(s)
- Subdivision: Stony Brooke Site Condominium
HOA
- Has HOA: Yes
- Amenities included: Other
- Services included: Other, Trash, Snow Removal
- HOA fee: $250 quarterly
- HOA phone: 616-292-8839
Location
- Region: Rockford
Financial & listing details
- Price per square foot: $160/sqft
- Tax assessed value: $179,945
- Annual tax amount: $5,435
- Date on market: 7/16/2026
- Listing terms: Cash,Conventional
- Road surface type: Paved
Estimated market value
$682,300
$648,000 - $716,000
$4,444/mo
Price history
| Date | Event | Price |
|---|---|---|
| 8/6/2026 | Price change | $700,000-2.1%$160/sqft |
Source:  MichRIC #26036379 Report a problem MichRIC #26036379 Report a problem | ||
| 7/16/2026 | Listed for sale | $715,000$164/sqft |
Source: MichRIC #26036379 Report a problem | ||
Public tax history
| Year | Property taxes | Tax assessment |
|---|---|---|
| 2025 | $5,301 | $270,600 +5.3% |
| 2024 | -- | $257,000 +36.3% |
| 2021 | $3,241 | $188,500 +12.4% |
| 2020 | $3,241 | $167,700 +3.2% |
| 2019 | $3,241 | $162,500 -1% |
| 2018 | -- | $164,100 +4.1% |
| 2017 | $4,369 | $157,700 +7.9% |
| 2016 | $4,369 | $146,200 |
| 2015 | $4,369 | $146,200 +7.7% |
| 2013 | -- | $135,800 -0.7% |
| 2011 | -- | $136,800 +0.4% |
| 2010 | -- | $136,300 -4% |
| 2009 | -- | $142,000 -3.2% |
| 2007 | -- | $146,700 +8.1% |
| 2006 | -- | $135,649 +3.7% |
| 2005 | -- | $130,810 +3.3% |
| 2004 | -- | $126,632 +6.2% |
| 2002 | -- | $119,214 +3.2% |
| 2001 | -- | $115,518 |
Find assessor info on the county website
Monthly payment
Est. payment
Payment breakdown
Explore the cost of this home by adjusting the details. Changes won't be saved.Climate risks
Neighborhood: 49341
Nearby schools
GreatSchools rating
- 8/10Meadow Ridge Elementary SchoolGrades: PK-5Distance: 3.8 mi
- NARockford H.S. Freshman CenterGrades: 9Distance: 5.1 mi
- 8/10Rockford High SchoolGrades: 9-12Distance: 5.2 mi
- $480,3004 bd2 ba-- sqft4935 Brookestone Dr NE, Rockford, MI 49341Off Market
- $450,0004 bd4 ba3.3k sqft4987 Brookestone Dr NE, Rockford, MI 49341Sold
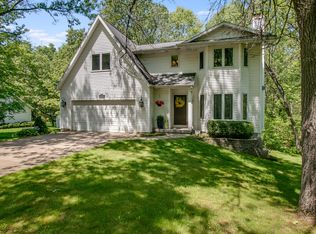
- $500,2005 bd4 ba2.6k sqft4911 Brookestone Dr NE, Rockford, MI 49341Off Market
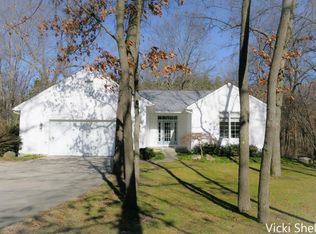
- $423,2003 bd2 ba-- sqft5040 Brookestone Dr NE, Rockford, MI 49341Off Market
- $429,0003 bd2 ba-- sqft11043 Streamside Dr NE, Rockford, MI 49341Off Market
- $269,600-- bd-- ba-- sqft10942 Northland Dr NE, Rockford, MI 49341Off Market
- $340,4002 bd2 ba-- sqft4877 Brookestone Dr NE, Rockford, MI 49341Off Market
- $527,3003 bd2 ba-- sqft11073 Streamside Dr NE, Rockford, MI 49341Off Market
A local agent can set up tours, give advice and negotiate with sellers.
Similar homes
- $649,9005 bd4 ba3.3k sqft5224 Bonasa Dr NE, Rockford, MI 49341For Sale

 MLS ID #26042476, Sarah R Becker, Key Realty. MichRIC
 - $799,9004 bd3 ba4.3k sqft5133 Streamside Ct NE, Rockford, MI 49341For Sale
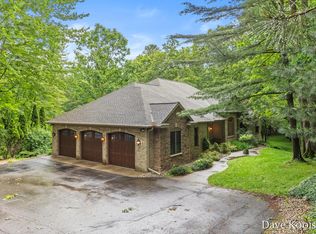 MLS ID #26029965, David P Kooistra, Apex Realty Group. MichRIC
 - $775,0005 bd4 ba3.5k sqft5133 Brownstone Dr NE, Rockford, MI 49341For Sale
 MLS ID #26044635, Melanie VanDyke, Five Star Real Estate (Courtland). MichRIC
 - $719,9005 bd3 ba2.9k sqft5870 Terrace Ridge Dr NE, Rockford, MI 49341For Sale
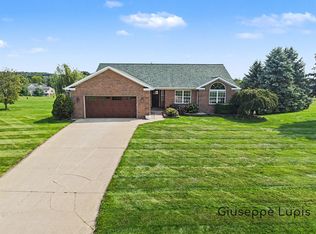 MLS ID #26043799, Giuseppe Lupis, Greenridge Realty (EGR). MichRIC
 - $699,8005 bd3 ba2.8k sqft4611 Windcliff Dr NE, Rockford, MI 49341For SaleMLS ID #26030598, Kathryn A Scheffler, Keller Williams GR North. MichRIC
- $599,9004 bd3 ba2.9k sqft9413 Sunset Ridge Dr NE, Rockford, MI 49341For SaleMLS ID #26044737, Kimberly Hensley, RE/MAX United (Main). MichRIC
- $500,0004 bd3 ba2.5k sqft5075 Bonasa Dr NE, Rockford, MI 49341For SaleMLS ID #26040923, Steven A Elder, Coldwell Banker Schmidt Realtors. MichRIC
- $699,9004 bd4 ba2.6k sqft9487 Bear Cub Ct NE, Rockford, MI 49341For SaleMLS ID #297928, Jordon Fletcher, Keller Williams Realty Lansing. Greater Lansing AOR
- $539,9005 bd3 ba2.7k sqft4144 Thirteen Mile Rd NE, Rockford, MI 49341For SaleMLS ID #26042433, Dawn Bebout, Five Star Real Estate (Ada). MichRIC
- $825,0004 bd3 ba2.5k sqft8802 Lapham Dr, Rockford, MI 49341For SaleMLS ID #26045073, Michael VanderWoude, Edison Brokers & Co LLC. MichRIC
- $575,0005 bd4 ba3.8k sqft61 Greystone Ct NE, Rockford, MI 49341For SaleMLS ID #26040893, Karla J Karamol, RE/MAX United (Main). MichRIC
- $690,0005 bd4 ba3.4k sqft7585 Herrington Ave NE, Belmont, MI 49306For Sale By Owner
- $597,0003 bd3 ba2.5k sqft201 S Monroe St NE, Rockford, MI 49341For SaleMLS ID #26044026, Julie L Rossio, Keller Williams GR East. MichRIC
- $720,0004 bd3 ba2.8k sqft6536 Veldview NE, Rockford, MI 49341New ConstructionMLS ID #26044709, Christopher Dorey, Kensington Realty Group Inc.. MichRIC
- $439,0004 bd2 ba2.5k sqft9051 Algoma Ave NE, Rockford, MI 49341For SaleMLS ID #26044425, C. Scott Hunt, Weichert REALTORS Plat (Main). MichRIC
- $564,9004 bd3 ba3.4k sqft3127 Royal Hannah Dr NE, Rockford, MI 49341For SaleMLS ID #26037767, Mark Deering, RE/MAX United (Main). MichRIC
- $539,9005 bd3 ba2.7k sqft6036 Arroyo Vista Dr NE, Rockford, MI 49341For SaleMLS ID #26043248, Donald L Scott, Five Star Real Estate (Main). MichRIC
- $829,9006 bd4 ba4.1k sqft7342 Silver Meadow Dr NE, Rockford, MI 49341For SaleMLS ID #26037842, Linda Bensyl, Five Star Real Estate (M6). MichRIC
- $565,0004 bd4 ba2.7k sqft7135 Loma Linda Dr NE, Rockford, MI 49341For SaleMLS ID #26040911, Steven Koleno, Beycome Brokerage Realty LLC. MichRIC
- $727,0005 bd5 ba3.7k sqft6200 Back 40 Dr NE, Belmont, MI 49306For SaleMLS ID #26042402, Steven C Dykstra, Dykstra Real Estate LLC. MichRIC
