Welcome to your private sanctuary in Courtland Hills. Tucked away on a sprawling 1-acre lot, this beautifully reimagined 5-bed, 3-bath retreat offers a rare blend of secluded luxury and vibrant community living. Step through the backyard directly onto 25 acres of rolling meadows and scenic trails—your own backyard playground. Inside, every space has been artfully crafted, from the warm glow of the custom fireplace to the chef's kitchen designed for gathering. Unwind on summer evenings by your sparkling saltwater pool, or retreat to your private in-home sauna after a crisp autumn walk. Every detail was designed to elevate daily life into an effortless experience. From the moment you arrive, this exceptional Courtland Hills home feels like a true sanctuary. Beautifully reimagined from top to bottom, this 5-bedroom, 3-bathroom residence seamlessly marries sophisticated interior craftsmanship with the effortless beauty of Michigan's natural landscape. Warmth & Gathering Spaces: The Heart of the Home: a light-filled gourmet kitchen featuring custom cabinetry and natural stone, designed to be the central gathering hub for morning coffee or hosting dinners with friends. Cozy Architectural Detail: the open living space centers around a stunning custom slate and wood feature wall with an integrated heat fireplace, bringing instant warmth and ambiance to cool evenings. Quiet Luxury: crafted with solid-core doors and rich Karndean flooring throughout, offering a peaceful, quiet, and timeless feeling underfoot. Your Private Outdoor Oasis, Resort-Style Backyard: dive into your private saltwater pool on warm summer afternoons, complete with an expansive deck area made for poolside lounging and twilight entertaining. Endless Trail Access: enjoy a rare connection to nature—your 1-acre property backs directly onto 25 acres of pristine HOA common meadows, offering a 1-mile loop of mowed walking trails right out your back door. Thoughtful Extras: a custom matching 12' x 18' outdoor shed sits quietly on the property, providing seamless, high-end storage for all your adventure gear. Unwind & Recharge with In-Home Wellness Retreat: the newly finished lower level features a custom-built indoor sauna, offering a daily spa experience right at home. Complete Peace of Mind: major home components—including the roof, high-efficiency heating and cooling, tankless hot water, and filtration systems—have all been recently updated, allowing you to move in and simply enjoy life.
Active
Price cut: $20K (9/28)
$699,900
5870 Terrace Ridge Dr NE, Rockford, MI 49341
5beds
2,928sqft
Single Family Residence
Built in 1999
1 Acres Lot
$-- Zestimate®
$239/sqft
$83/mo HOA
What's special
Custom-built indoor saunaNatural stoneSparkling saltwater poolPrivate saltwater poolNewly finished lower levelPrivate in-home saunaRich karndean flooring throughout
- 72 days
- 809
- 87
Zillow last checked:
Listing updated:
Listed by:
Giuseppe Lupis 616-443-4821,
Greenridge Realty (EGR) 616-458-3655
Source: MichRIC,MLS#: 26043799
Facts & features
Interior
Bedrooms & bathrooms
- Bedrooms: 5
- Bathrooms: 3
- Full bathrooms: 3
- Main level bedrooms: 3
Dining room
- Description: Formal
Heating
- Forced Air
Cooling
- Central Air
Appliances
- Included: Dishwasher, Dryer, Microwave, Oven, Range, Refrigerator, Washer
- Laundry: Main Level
Features
- Ceiling Fan(s), Sauna, Center Island
- Windows: Insulated Windows
- Basement: Walk-Out Access
- Number of fireplaces: 2
- Fireplace features: Living Room, Recreation Room
Interior area
- Total structure area: 1,631
- Total interior livable area: 2,928 sqft
- Finished area below ground: 0
Video & virtual tour
Property
Parking
- Total spaces: 2
- Parking features: Garage Faces Front, Attached, Garage Door Opener
- Garage spaces: 2
Features
- Stories: 1
- Exterior features: Balcony
- Has private pool: Yes
- Pool features: In Ground
Lot
- Size: 1 Acres
- Dimensions: 155.70 * 305.70
- Features: Cul-De-Sac
Details
- Additional structures: Shed(s)
- Parcel number: 410720101019
- Zoning description: Res
Construction
Type & style
- Home type: SingleFamily
- Architectural style: Ranch
- Property subtype: Single Family Residence
Materials
- Brick, Vinyl Siding
- Roof: Shingle
Condition
- New construction: No
- Year built: 1999
Utilities & green energy
- Sewer: Septic Tank
- Water: Well
- Utilities for property: Phone Available, Natural Gas Available, Electricity Available, Cable Available, Phone Connected, Cable Connected
Community & HOA
HOA
- Has HOA: Yes
- Amenities included: Trail(s)
- Services included: Other, Snow Removal
- HOA fee: $1,000 annually
- HOA phone: 660-441-4226
Location
- Region: Rockford
Financial & listing details
- Price per square foot: $239/sqft
- Tax assessed value: $182,108
- Annual tax amount: $5,355
- Date on market: 8/19/2026
- Listing terms: Cash,VA Loan,Conventional
- Electric utility on property: Yes
- Road surface type: Paved
Estimated market value
Not available
Estimated sales range
Not available
Not available
Price history
| Date | Event | Price |
|---|---|---|
| 9/28/2026 | Price change | $699,900-2.8%$239/sqft |
Source:  MichRIC #26043799 Report a problem | ||
| 8/19/2026 | Listed for sale | $719,900+65.5%$246/sqft |
Source: MichRIC #26043799 Report a problem | ||
| 11/16/2023 | Listing removed | -- |
Source:  Realcomp II #65021109683 Report a problem | ||
| 11/10/2022 | Listing removed | $435,000-1.1%$149/sqft |
Source: Realcomp II #65021109683 Report a problem | ||
| 11/15/2021 | Sold | $440,000+1.1%$150/sqft |
Source: MichRIC #21109683 Report a problem | ||
| 10/18/2021 | Pending sale | $435,000$149/sqft |
Source: Realcomp II #65021109683 Report a problem | ||
| 10/7/2021 | Listed for sale | $435,000+58.8%$149/sqft |
Source: MichRIC #21109683 Report a problem | ||
| 7/15/2016 | Sold | $274,000+3.4%$94/sqft |
Source: MichRIC #16029244 Report a problem | ||
| 6/11/2016 | Listed for sale | $265,000$91/sqft |
Source: Greenridge Realty (Summit) #16029244 Report a problem | ||
Public tax history
| Year | Property taxes | Tax assessment |
|---|---|---|
| 2026 | $5,356 +2.5% | $221,100 +2.5% |
| 2025 | $5,224 | $215,800 +5.6% |
| 2024 | -- | $204,400 +42.4% |
| 2021 | $2,826 | $143,500 +2.8% |
| 2020 | $2,826 | $139,600 +2.8% |
| 2019 | $2,826 | $135,800 +4.8% |
| 2018 | -- | $129,600 +8.4% |
| 2017 | $3,188 | $119,600 +5.1% |
| 2016 | $3,188 | $113,800 |
| 2015 | $3,188 | $113,800 +14.8% |
| 2013 | -- | $99,100 -3% |
| 2011 | -- | $102,200 +0.3% |
| 2010 | -- | $101,900 -2.9% |
| 2009 | -- | $104,900 -2.6% |
| 2007 | -- | $107,700 -4.7% |
| 2006 | -- | $113,017 +3.7% |
| 2005 | -- | $108,985 +3.3% |
| 2004 | -- | $105,504 +6.2% |
| 2002 | -- | $99,325 +7.4% |
| 2001 | -- | $92,467 |
Find assessor info on the county website
Monthly payment
Est. payment
Payment breakdown
Explore the cost of this home by adjusting the details. Changes won't be saved.Climate risks
Neighborhood: 49341
- $445,2003 bd2 ba-- sqft5884 Terrace Ridge Dr NE, Rockford, MI 49341Off Market
- $454,4004 bd3 ba2.5k sqft5858 Terrace Ridge Dr NE, Rockford, MI 49341Off Market

- $493,0004 bd3 ba2.2k sqft5865 Terrace Park Dr NE, Rockford, MI 49341Off Market

- $439,5003 bd2 ba-- sqft5900 Terrace Ridge Dr NE, Rockford, MI 49341Off Market

Similar homes
- $725,0005 bd4 ba3.2k sqft8015 Courtland Dr NE, Rockford, MI 49341For Sale

 MLS ID #26057588, Bretton C Vredevoogd, Five Star Real Estate (E. Division). MichRIC
- $674,9994 bd3 ba3.1k sqft4661 Windcliff Dr NE, Rockford, MI 49341For Sale
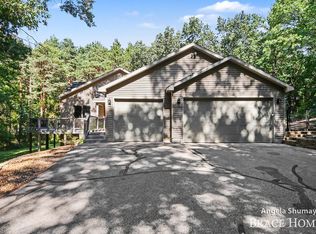 MLS ID #26051283, Mark M Brace, Berkshire Hathaway HomeServices Michigan Real Estate (Main). MichRIC
- $649,9005 bd4 ba2.5k sqft8550 Fowler Ct NE, Rockford, MI 49341For Sale
 MLS ID #26050806, Kyle J Gummere, Windpoint Realty LLC. MichRIC
- $549,9005 bd4 ba2.8k sqft10970 Wellington Dr NE, Rockford, MI 49341For Sale
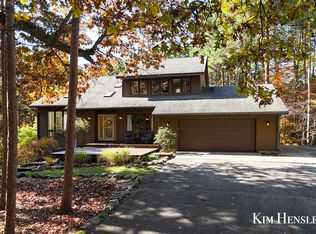 MLS ID #26057065, Kimberly Hensley, RE/MAX United (Main). MichRIC
- $825,0005 bd4 ba3.4k sqft8970 Sterling Hills Dr NE, Rockford, MI 49341For SaleMLS ID #26057656, Beth A Loehfelm, Coldwell Banker Schmidt Realtors. MichRIC
- $769,0004 bd4 ba2.8k sqft5650 Ten Mile Rd NE, Rockford, MI 49341For SaleMLS ID #26054914, Bryce A Balcer, Icon Realty Group LLC. MichRIC
- $415,0005 bd3 ba3k sqft5284-14 Mile Ct NE, Rockford, MI 49341For SaleMLS ID #26057027, Isaac T Carr, Carr Homes LLC. MichRIC
- $655,0005 bd3 ba2.8k sqft4611 Windcliff Dr NE, Rockford, MI 49341For SaleMLS ID #26030598, Kathryn A Scheffler, Keller Williams GR North. MichRIC
- $659,0004 bd4 ba4.3k sqft4959 Brookestone Dr NE, Rockford, MI 49341For SaleMLS ID #26036379, Cynthia A Kozlowski, Five Star Real Estate (Ada). MichRIC
- $499,9004 bd3 ba3.3k sqft5180 Brookestone Dr NE, Rockford, MI 49341For SaleMLS ID #26042081, Katherine L Bourgois, Five Star Real Estate (Courtland). MichRIC
- $610,0005 bd4 ba3.3k sqft9520 Hidden Bluff Dr NE, Rockford, MI 49341For SaleMLS ID #26046758, Leda VanderLaan, RE/MAX United (Main). MichRIC
- $549,9995 bd4 ba3.1k sqft9545 Sunset Ridge Dr NE, Rockford, MI 49341For SaleMLS ID #26056416, Lindsey Dykstra, Five Star Real Estate (Courtland). MichRIC
- $590,0004 bd4 ba2.8k sqft6838 Fox Meadow Dr NE, Rockford, MI 49341For SaleMLS ID #26049459, Travis L McIntyre, Bellabay Realty (North). MichRIC
- $599,9004 bd4 ba2.5k sqft163 Dogwood Dr NE, Rockford, MI 49341For SaleMLS ID #26047798, Ashley A Hansen, Five Star Real Estate (E. Division). MichRIC
- $799,9006 bd4 ba4.1k sqft7342 Silver Meadow Dr NE, Rockford, MI 49341For SaleMLS ID #26037842, Linda Bensyl, Five Star Real Estate (M6). MichRIC
- $725,0005 bd5 ba3.7k sqft6200 Back 40 Dr NE, Belmont, MI 49306For SaleMLS ID #26042402, Steven C Dykstra, Dykstra Real Estate LLC. MichRIC
- $779,0004 bd3 ba2.5k sqft8802 Lapham Dr, Rockford, MI 49341For SaleMLS ID #26045073, Michael VanderWoude, Edison Brokers & Co LLC. MichRIC
- $575,0005 bd3 ba3.1k sqft508 Park Place Dr NE, Rockford, MI 49341For SaleMLS ID #26056666, Steven Koleno, Beycome Brokerage Realty LLC. MichRIC
- $950,0004 bd4 ba3.3k sqft5685 Eleven Mile Rd NE, Rockford, MI 49341For SaleMLS ID #26041372, Mark M Brace, Berkshire Hathaway HomeServices Michigan Real Estate (Main). MichRIC
