Your own private Oasis. Nearly seven acres. Room to make it your own. Welcome to 5650 10 Mile Road NE—a Rockford property offering 6.68 acres, a roughly 2-acre private pond, 2 substantial outbuildings, and a 4-bedroom, 3 & 1/2-bathroom home. The pond is the centerpiece, creating a beautiful backdrop for everyday life. Enjoy quiet mornings by the water, evenings around a fire, and the freedom of having space to spread out. An expansive deck offers a place to entertain or simply take in the setting. Inside, a wood-burning fireplace brings warmth and character to the living space. The spacious primary suite features a double-sink vanity and walk-in closet, while main-floor laundry and a half bath add everyday convenience. Upstairs, three additional bedrooms and two full bathrooms provide room for family, guests, or a home office. The outbuildings deserve a closer look. A 32-by-40-foot heated and insulated pole barn features concrete floors, 11-foot ceilings, and 8.5-foot doors—ideal space for a workshop, hobbies, and equipment. A second 20-by-24-foot barn with concrete floors adds even more flexibility and storage. A Generac generator, underground sprinkling, an owned newer water softener, and a newer well pressure tank round out the property's practical features. A private pond, usable acreage, and space for the things you love just a walk to Luton Park or Downtown Rockford—this is a property you'll want to experience in person.
Active
$769,000
5650 Ten Mile Rd NE, Rockford, MI 49341
4beds
2,828sqft
Single Family Residence
Built in 1989
6.68 Acres Lot
$760,000 Zestimate®
$272/sqft
$-- HOA
What's special
Usable acreagePrivate pondWalk-in closetDouble-sink vanitySpacious primary suiteMain-floor laundry
- 13 days
- 3,542
- 282
Zillow last checked:
Listing updated:
Listed by:
Bryce A Balcer 616-901-0288,
Icon Realty Group LLC 616-216-2000
Source: MichRIC,MLS#: 26054914
Facts & features
Interior
Bedrooms & bathrooms
- Bedrooms: 4
- Bathrooms: 4
- Full bathrooms: 3
- 1/2 bathrooms: 1
Heating
- Forced Air
Cooling
- Central Air
Appliances
- Included: Dishwasher, Microwave, Oven, Refrigerator, Washer, Water Softener Owned
- Laundry: Main Level
Features
- Ceiling Fan(s), Eat-in Kitchen
- Windows: Insulated Windows, Garden Window
- Basement: Full,Walk-Out Access
- Number of fireplaces: 1
- Fireplace features: Formal Dining
Interior area
- Total structure area: 2,323
- Total interior livable area: 2,828 sqft
- Finished area below ground: 920
Property
Parking
- Total spaces: 5
- Parking features: Garage Door Opener, Detached, Attached
- Garage spaces: 5
Features
- Stories: 2
- Patio & porch: Scrn Porch
- Exterior features: Balcony
- On waterfront: Yes
- Waterfront features: Pond
- Body of water: Pond
Lot
- Size: 6.68 Acres
- Features: Recreational, Wooded, Shrubs/Hedges
Details
- Additional structures: Second Garage, Pole Barn
- Parcel number: 410732362002
- Zoning description: Res
Construction
Type & style
- Home type: SingleFamily
- Architectural style: Contemporary
- Property subtype: Single Family Residence
Materials
- Stone
- Roof: Shingle
Condition
- New construction: No
- Year built: 1989
Utilities & green energy
- Sewer: Septic Tank
- Water: Well
- Utilities for property: Natural Gas Available, Cable Available
Community & HOA
Location
- Region: Rockford
Financial & listing details
- Price per square foot: $272/sqft
- Tax assessed value: $199,026
- Annual tax amount: $6,011
- Date on market: 10/15/2026
- Listing terms: Cash,FHA,VA Loan,USDA Loan,MSHDA,Conventional
- Road surface type: Paved
Estimated market value
$760,000
$722,000 - $798,000
$2,605/mo
Price history
| Date | Event | Price |
|---|---|---|
| 10/15/2026 | Listed for sale | $769,000+156.3%$272/sqft |
Source:  MichRIC #26054914 Report a problem | ||
| 3/19/1999 | Sold | $300,000$106/sqft |
Source: Agent Provided Report a problem | ||
Public tax history
| Year | Property taxes | Tax assessment |
|---|---|---|
| 2026 | $6,011 +2.5% | $374,200 +18.9% |
| 2025 | $5,863 | $314,700 +3.7% |
| 2024 | -- | $303,500 +36.1% |
| 2021 | $3,585 | $223,000 -0.3% |
| 2020 | $3,585 | $223,600 +8.9% |
| 2019 | $3,585 | $205,300 +9.2% |
| 2018 | -- | $188,000 +6.6% |
| 2017 | $4,832 | $176,300 +2.8% |
| 2016 | $4,832 | $171,500 |
| 2015 | $4,832 | $171,500 +14.2% |
| 2013 | -- | $150,200 -1.6% |
| 2011 | -- | $152,600 -0.2% |
| 2010 | -- | $152,900 -5.2% |
| 2009 | -- | $161,300 -4% |
| 2007 | -- | $168,000 +9.8% |
| 2006 | -- | $152,961 +3.7% |
| 2005 | -- | $147,504 +3.3% |
| 2004 | -- | $142,792 +8% |
| 2002 | -- | $132,169 +3.2% |
| 2001 | -- | $128,071 |
Find assessor info on the county website
Monthly payment
Est. payment
Payment breakdown
Explore the cost of this home by adjusting the details. Changes won't be saved.Climate risks
Neighborhood: 49341
Nearby schools
Schools provided by the listing agent
- Elementary: Meadow Ridge Elementary School
- Middle: East Rockford Middle School
- High: Rockford High School
Source: MichRIC. This data may not be complete. We recommend contacting the local school district to confirm school assignments for this home.
Similar homes
- $674,9994 bd3 ba3.1k sqft4661 Windcliff Dr NE, Rockford, MI 49341For Sale
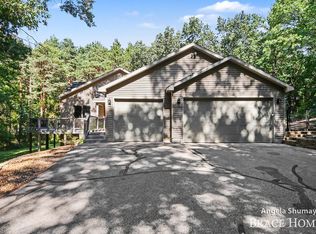
 MLS ID #26051283, Mark M Brace, Berkshire Hathaway HomeServices Michigan Real Estate (Main). MichRIC
- $975,0004 bd4 ba3.3k sqft5685 Eleven Mile Rd NE, Rockford, MI 49341For Sale
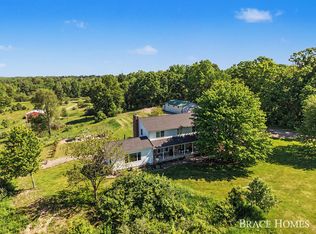 Berkshire Hathaway HomeServices Michigan and Northern Indiana Real Estate
- $975,0004 bd4 ba3.3k sqft5685 Eleven Mile Rd NE, Rockford, MI 49341For SaleMLS ID #26041372, Mark M Brace, Berkshire Hathaway HomeServices Michigan Real Estate (Main). MichRIC
- $549,9005 bd4 ba2.8k sqft10970 Wellington Dr NE, Rockford, MI 49341For Sale
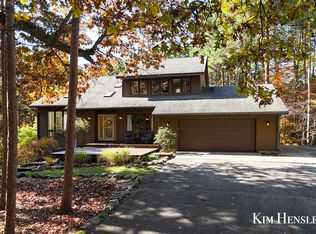 MLS ID #26057065, Kimberly Hensley, RE/MAX United (Main). MichRIC
- $899,9004 bd4 ba3.5k sqft8484 Rocky Pines Dr NE, Rockford, MI 49341For SaleMLS ID #26046448, Corey P Lee, Five Star Real Estate (M6). MichRIC
- $655,0005 bd3 ba2.8k sqft4611 Windcliff Dr NE, Rockford, MI 49341For SaleMLS ID #26030598, Kathryn A Scheffler, Keller Williams GR North. MichRIC
- $699,9005 bd3 ba2.9k sqft5870 Terrace Ridge Dr NE, Rockford, MI 49341For SaleMLS ID #26043799, Giuseppe Lupis, Greenridge Realty (EGR). MichRIC
- $899,0003 bd3 ba3k sqft7260 Childsdale Ave NE, Rockford, MI 49341New ConstructionMLS ID #26055523, Justin S Blevins, RE/MAX of Grand Rapids (FH). MichRIC
- $649,9005 bd4 ba2.5k sqft8550 Fowler Ct NE, Rockford, MI 49341For SaleMLS ID #26050806, Kyle J Gummere, Windpoint Realty LLC. MichRIC
- $415,0005 bd3 ba3k sqft5284-14 Mile Ct NE, Rockford, MI 49341For SaleMLS ID #26057027, Isaac T Carr, Carr Homes LLC. MichRIC
- $799,9003 bd2 ba2.8k sqft6263 Oak Valley Dr NE, Belmont, MI 49306For SaleMLS ID #26053150, Kim E Thorsen, Keller Williams GR East. MichRIC
- $590,0004 bd4 ba2.8k sqft6838 Fox Meadow Dr NE, Rockford, MI 49341For SaleMLS ID #26049459, Travis L McIntyre, Bellabay Realty (North). MichRIC
- $610,0005 bd4 ba3.3k sqft9520 Hidden Bluff Dr NE, Rockford, MI 49341For SaleMLS ID #26046758, Leda VanderLaan, RE/MAX United (Main). MichRIC
- $779,0004 bd3 ba2.5k sqft8802 Lapham Dr, Rockford, MI 49341For SaleMLS ID #26045073, Michael VanderWoude, Edison Brokers & Co LLC. MichRIC
- $799,9006 bd4 ba4.1k sqft7342 Silver Meadow Dr NE, Rockford, MI 49341For SaleMLS ID #26037842, Linda Bensyl, Five Star Real Estate (M6). MichRIC
- $389,0004 bd3 ba1.8k sqft41 Highlander Dr NE, Rockford, MI 49341For SaleMLS ID #26057236, Carrie L Carr, Carr Homes LLC. MichRIC
- $435,0004 bd3 ba2.1k sqft6018 Meadowlark St NE, Rockford, MI 49341For SaleMLS ID #26057395, Jessie Zamudio, Key Realty. MichRIC
- $549,9995 bd4 ba3.1k sqft9545 Sunset Ridge Dr NE, Rockford, MI 49341For SaleMLS ID #26056416, Lindsey Dykstra, Five Star Real Estate (Courtland). MichRIC
- $475,0005 bd4 ba2.5k sqft503 Northland Ct NE, Rockford, MI 49341For SaleMLS ID #26030337, Jason Cripe, Coldwell Banker Schmidt Realtors. MichRIC
- $470,0004 bd3 ba2.7k sqft7446 Decosta Dr NE, Rockford, MI 49341For SaleMLS ID #26053285, Kathryn A Scheffler, Keller Williams GR North. MichRIC
