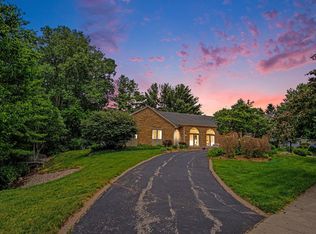
Welcome to 1830 Lockmere Dr SE in the prestigious Princeton Estates. This beautifully remodeled two-story home offers five bedrooms, two and a half baths, and a thoughtful blend of modern updates and functional living space. This move-in-ready home has been extensively renovated throughout including the mechanicals: new roof in 2024, new vinyl black windows, water heater 2019 and furnace 2018. The main floor features an open floor plan, two spacious living areas and two dining areas, creating flexibility for both everyday living and entertainment. The high-end kitchen is unlike many that you will find in this price point. The kitchen showcases stunning new modern wood cabinetry accented with white quartz countertops, plus sleek hardware, updated lighting, tile backsplash, new stainless-steel hood & appliances and new plank flooring throughout. Also, the kitchen features a great space for bar seating with great sight lines of the family room and dining area right from the kitchen. The main-floor laundry adds everyday convenience being right off the kitchen for easy access. The living room is large and spacious with a moody dark accent wall and large windows for natural light. The family room is cozy with an oversized brick wood burning fireplace from floor to ceiling plus accent beams that highlight the space. Also, off the family room is a slider to the private and spacious backyard with deck and pergola, perfect for indoor-outdoor enjoyment. Upstairs features 5 large bedrooms with new carpet, fresh paint, and updated lighting throughout. The main bathroom has been completely refreshed with a new shower surround, new countertops, updated lighting, and fresh paint. The primary suite has a walk in closet and private ensuite bathroom. The newly finished lower level offers a large family or recreation room with brand-new carpet and lighting, providing additional living space for gatherings, hobbies, or relaxation. The exterior has been freshly painted, and the property includes a two-stall attached garage and a large partially fenced backyard, offering both curb appeal and privacy. With its spacious layout, extensive updates, and inviting outdoor spaces, plus walking distance to Pinewood Park you don't want to miss out on the opportunity for this home to be yours.
Pending
$489,900
1830 Lockmere Dr SE, Kentwood, MI 49508
5beds
3,012sqft
Single Family Residence
Built in 1975
0.25 Acres Lot
$483,600 Zestimate®
$163/sqft
$-- HOA
What's special
Two-stall attached garageOpen floor planFive bedroomsWhite quartz countertopsBeautifully remodeled two-story homeTwo dining areasHigh-end kitchen
- 27 days |
- 1,678 |
- 131 |
Zillow last checked:
Listing updated:
Listed by:
Lindsay J VanDuinen-Scully 616-644-0063,
RE/MAX of Grand Rapids (Grandville) 616-957-0700
Source: MichRIC,MLS#: 26030988
Facts & features
Interior
Bedrooms & bathrooms
- Bedrooms: 5
- Bathrooms: 3
- Full bathrooms: 2
- 1/2 bathrooms: 1
Primary bedroom
- Level: Upper
Bedroom 2
- Level: Upper
Bedroom 3
- Level: Upper
Bedroom 4
- Level: Upper
Bedroom 5
- Level: Upper
Primary bathroom
- Level: Upper
Bathroom 2
- Level: Upper
Bathroom 3
- Level: Main
Dining area
- Level: Main
Family room
- Level: Main
Family room
- Level: Lower
Kitchen
- Level: Main
Living room
- Level: Main
Heating
- Forced Air
Cooling
- Central Air
Appliances
- Included: Dishwasher, Microwave, Oven, Refrigerator
- Laundry: In Bathroom, Main Level
Features
- Eat-in Kitchen
- Flooring: Carpet, Laminate
- Windows: Replacement, Insulated Windows, Garden Window
- Basement: Full
- Number of fireplaces: 1
- Fireplace features: Family Room
Interior area
- Total structure area: 2,450
- Total interior livable area: 3,012 sqft
- Finished area below ground: 0
Property
Parking
- Total spaces: 2
- Parking features: Garage Faces Front, Garage Door Opener, Attached
- Garage spaces: 2
Features
- Stories: 2
Lot
- Size: 0.25 Acres
- Dimensions: 74 x 147
- Features: Sidewalk
Details
- Parcel number: 411833105040
- Zoning description: 401 residential
Construction
Type & style
- Home type: SingleFamily
- Architectural style: Colonial
- Property subtype: Single Family Residence
Materials
- Aluminum Siding, Brick
- Roof: Composition
Condition
- New construction: No
- Year built: 1975
Utilities & green energy
- Sewer: Public Sewer
- Water: Public
- Utilities for property: Phone Available, Natural Gas Available, Electricity Available, Cable Available, Phone Connected, Natural Gas Connected, Cable Connected
Community & HOA
Community
- Subdivision: Princeton Estates
Location
- Region: Kentwood
Financial & listing details
- Price per square foot: $163/sqft
- Tax assessed value: $83,194
- Annual tax amount: $3,294
- Date on market: 6/22/2026
- Listing terms: Cash,FHA,VA Loan,MSHDA,Conventional
- Electric utility on property: Yes
Estimated market value
$483,600
$459,000 - $508,000
$3,139/mo
Price history
| Date | Event | Price |
|---|---|---|
| 7/10/2026 | Pending sale | $489,900$163/sqft |
Source:  MichRIC #26030988 Report a problem MichRIC #26030988 Report a problem | ||
| 6/22/2026 | Listed for sale | $489,900$163/sqft |
Source: MichRIC #26030988 Report a problem | ||
| 6/17/2026 | Listing removed | $489,900$163/sqft |
Source: MichRIC #25062205 Report a problem | ||
| 2/18/2026 | Pending sale | $489,900$163/sqft |
Source: MichRIC #25062205 Report a problem | ||
| 2/3/2026 | Price change | $489,900-1%$163/sqft |
Source: MichRIC #25062205 Report a problem | ||
| 1/8/2026 | Price change | $495,000-1%$164/sqft |
Source: MichRIC #25062205 Report a problem | ||
| 12/18/2025 | Listed for sale | $499,900+40.8%$166/sqft |
Source: MichRIC #25062205 Report a problem | ||
| 7/28/2025 | Sold | $355,000-6.6%$118/sqft |
Source: MichRIC #25015361 Report a problem | ||
| 7/20/2025 | Pending sale | $379,900$126/sqft |
Source: MichRIC #25015361 Report a problem | ||
| 6/28/2025 | Listed for sale | $379,900$126/sqft |
Source: MichRIC #25015361 Report a problem | ||
| 5/11/2025 | Pending sale | $379,900$126/sqft |
Source: MichRIC #25015361 Report a problem | ||
| 5/7/2025 | Price change | $379,900-2.6%$126/sqft |
Source: MichRIC #25015361 Report a problem | ||
| 4/15/2025 | Listed for sale | $389,900+103.1%$129/sqft |
Source: MichRIC #25015361 Report a problem | ||
| 5/2/2005 | Sold | $192,000$64/sqft |
Source: Public Record Report a problem | ||
Public tax history
| Year | Property taxes | Tax assessment |
|---|---|---|
| 2025 | $3,220 | $175,900 +8.6% |
| 2024 | -- | $162,000 +38.5% |
| 2021 | $2,620 | $117,000 +9.1% |
| 2020 | $2,620 +2.2% | $107,200 +17.3% |
| 2019 | $2,564 | $91,400 +8.6% |
| 2018 | -- | $84,200 +6.7% |
| 2017 | $2,419 | $78,900 +4.6% |
| 2016 | $2,419 | $75,400 |
| 2015 | $2,419 +3.6% | $75,400 +12.9% |
| 2013 | $2,334 | $66,800 -4.6% |
| 2011 | -- | $70,000 +3.4% |
| 2010 | -- | $67,700 -16.4% |
| 2009 | -- | $81,000 |
| 2007 | -- | $81,000 -3.1% |
| 2006 | -- | $83,600 -4% |
| 2005 | -- | $87,100 +10.8% |
| 2004 | -- | $78,604 +6.2% |
| 2002 | -- | $74,000 +0.7% |
| 2001 | -- | $73,500 |
Find assessor info on the county website
Monthly payment
Est. payment
Payment breakdown
Explore the cost of this home by adjusting the details. Changes won't be saved.Climate risks
Neighborhood: 49508
Nearby schools
GreatSchools rating
- 5/10Brookwood ElementaryGrades: PK-5Distance: 0.5 mi
- 4/10Pinewood Middle SchoolGrades: 6-8Distance: 1.1 mi
- 5/10East Kentwood High SchoolGrades: 10-12Distance: 1.2 mi
Schools provided by the listing agent
- Elementary: Brookwood Elementary School
- Middle: Pinewood Middle School
- High: East Kentwood High School
Source: MichRIC. This data may not be complete. We recommend contacting the local school district to confirm school assignments for this home.
- $427,3003 bd3 ba-- sqft1816 Lockmere Dr SE, Kentwood, MI 49508Off Market
- $413,9004 bd2 ba-- sqft1844 Lockmere Dr SE, Kentwood, MI 49508Off Market
- $476,9004 bd2 ba1.9k sqft5308 Queensbury Dr SE, Kentwood, MI 49508Off Market
- $445,7004 bd3 ba1.4k sqft1858 Lockmere Dr SE, Kentwood, MI 49508Off Market
- $433,0004 bd3 ba-- sqft1802 Lockmere Dr SE, Kentwood, MI 49508Off Market
- $390,0003 bd2 ba2.3k sqft5300 Queensbury Dr SE, Kentwood, MI 49508Off Market
- $375,0004 bd3 ba2.8k sqft5316 Queensbury Dr SE, Kentwood, MI 49508For Sale
- $342,3004 bd2 ba1.8k sqft1835 Lockmere Dr SE, Kentwood, MI 49508Off Market
A local agent can set up tours, give advice and negotiate with sellers.
Similar homes
- $468,0005 bd3 ba2.6k sqft2074 Wolfboro Dr SE, Kentwood, MI 49508For Sale

 MLS ID #26018183, Robert L Brown, Bellabay Realty LLC. MichRIC
 - $475,0004 bd2 ba2.6k sqft1955 Millbank St SE, Grand Rapids, MI 49508For Sale
 MLS ID #26036312, Lindsay J VanDuinen-Scully, RE/MAX of Grand Rapids (Grandville). MichRIC
 - $435,0004 bd3 ba2.9k sqft2274 Stowevalley Dr SE, Kentwood, MI 49508For Sale
 MLS ID #26034219, Jason Porte, Five Star Real Estate (M6). MichRIC
 - $450,0003 bd3 ba2k sqft1795 Pembroke St SE, Kentwood, MI 49508For Sale
 MLS ID #26028611, Anne S Espinoza, Greenridge Realty (Kentwood). MichRIC
 - $449,9005 bd2 ba3k sqft2491 Crystal Meadows St SE, Caledonia, MI 49316For SaleMLS ID #26037052, Hung T Pham, 42 North Realty Group. MichRIC
- $384,9004 bd3 ba2.3k sqft4742 Curwood Ave SE, Kentwood, MI 49508For SaleMLS ID #26025089, Rick Guerrero, Dalmatian Real Estate. MichRIC
- $479,9905 bd4 ba3k sqft3531 Breton Valley Dr SE, Kentwood, MI 49512For SaleMLS ID #26029480, Joshua M McCracken, Greenridge Realty (Lowell). MichRIC
- $499,9004 bd3 ba2.5k sqft1144 Cobblestone Way Dr SE, Byron Center, MI 49315For SaleMLS ID #26036791, Kevin M Yoder, LPT Realty. MichRIC
- $319,9003 bd2 ba1.6k sqft1628 Bridle Creek St SE, Grand Rapids, MI 49508For SaleMLS ID #26034298, Vung L Mang, VJ Real Estate. MichRIC
- $480,0005 bd4 ba2.5k sqft6712 Hartman Dr SE, Caledonia, MI 49316For SaleMLS ID #26028631, Bhim Khanal, 616 Realty LLC. MichRIC
- $509,9004 bd2 ba2.1k sqft4736 Burton St SE, Kentwood, MI 49546For SaleMLS ID #26028028, Kimberly Hensley, RE/MAX United (Main). MichRIC
- $589,9005 bd3 ba2.3k sqft2629 Blooming Bud Ln, Kentwood, MI 49508For SaleMLS ID #26017949, Heather Brandstatter, Epique Real Estate. MichRIC
- $329,9003 bd2 ba1.6k sqft4747 Marshall Ave SE, Kentwood, MI 49508For SaleMLS ID #26031745, Alexandria Ritzenhein, Keller Williams GR East. MichRIC
- $455,0004 bd3 ba2.1k sqft6939 Dale Hollow Dr SE, Caledonia, MI 49316For SaleMLS ID #26024062, John T Sherman, LPT Realty. MichRIC
- $455,0003 bd3 ba2k sqft1865 Ridgemoor Dr SE, Grand Rapids, MI 49506For SaleMLS ID #26020182, Wyatt Martin, Greenridge Realty (EGR). MichRIC
- $429,9004 bd2 ba1.7k sqft2656 Vassar St SE, Grand Rapids, MI 49506For SaleMLS ID #26035118, Jonathan D DeRuischer, City2Shore Real Estate Foundations. MichRIC
- $364,9004 bd2 ba1.6k sqft5077 Madison Ave SE, Kentwood, MI 49548For SaleMLS ID #26035280, Megan Sharp, Five Star Real Estate. MichRIC
- $489,9905 bd4 ba2.5k sqft503 Northland Ct NE, Rockford, MI 49341For SaleMLS ID #26030337, Jason Cripe, Coldwell Banker Schmidt Realtors. MichRIC
- $525,0005 bd4 ba2.8k sqft1540 Copperfield St SW, Byron Center, MI 49315For SaleMLS ID #26028242, Tantzi Habsburg, RE/MAX Lakeshore. MichRIC
- $345,0003 bd2 ba1.5k sqft1657 Loralee St SE, Grand Rapids, MI 49508For SaleMLS ID #26034271, Charles Teunis, Bellabay Realty LLC. MichRIC
