Take a look at this stunning, newly-remodeled, ranch-style home in a quiet neighborhood in Kentwood near Valleywood Middle School! The main floor features a large living room with can lights, dining area, kitchen with new cabinets and stainless steel appliances, pantry, 3 bedrooms, and 1 full bathroom. The lower level offers a non-conforming bedroom or flex room, spacious recreation room, and ample storage area with laundry hookups. The outside includes fresh landscaping, a 2-stall garage with openers, large and flat backyard great for kids or entertaining, and sidewalks throughout the neighborhood. Other great perks are the refinished hardwood floors on the main level, new LVP in the kitchen and bathroom, new carpet in the basement, new light fixtures and hardware throughout, painting, and convenient access to schools, shops, parks, and the highway! Seller is a licensed Realtor in the State of Michigan.
Active
Price cut: $5K (8/25)
$344,900
5115 Blaine Ave SE, Kentwood, MI 49508
3beds
1,846sqft
Single Family Residence
Built in 1955
10,018 Square Feet Lot
$338,500 Zestimate®
$187/sqft
$-- HOA
What's special
Fresh landscapingSpacious recreation roomDining area
- 7 days |
- 715 |
- 33 |
Zillow last checked:
Listing updated:
Listed by:
Doug F Takens 616-262-4574,
Independence Realty (Main) 616-915-9282
Source: MichRIC,MLS#: 26043608
Facts & features
Interior
Bedrooms & bathrooms
- Bedrooms: 3
- Bathrooms: 1
- Full bathrooms: 1
- Main level bedrooms: 3
Heating
- Forced Air
Cooling
- Central Air
Appliances
- Included: Dishwasher, Microwave, Oven, Range, Refrigerator
- Laundry: Electric Dryer Hookup, Lower Level, Washer Hookup
Features
- Eat-in Kitchen, Pantry
- Flooring: Carpet, Wood
- Windows: Window Treatments
- Basement: Daylight,Full
- Has fireplace: No
Interior area
- Total structure area: 1,231
- Total interior livable area: 1,846 sqft
- Finished area below ground: 0
Property
Parking
- Total spaces: 2
- Parking features: Garage Faces Front, Garage Door Opener, Attached
- Garage spaces: 2
Features
- Stories: 1
Lot
- Size: 10,018 Square Feet
- Dimensions: 80 x 125
- Features: Level, Sidewalk
Details
- Additional structures: Shed(s)
- Parcel number: 411829376009
- Zoning description: RES
Construction
Type & style
- Home type: SingleFamily
- Architectural style: Ranch
- Property subtype: Single Family Residence
Materials
- Brick, Vinyl Siding
- Roof: Composition,Shingle
Condition
- New construction: No
- Year built: 1955
Utilities & green energy
- Sewer: Public Sewer, Storm Sewer
- Water: Public
- Utilities for property: Phone Available, Natural Gas Available, Electricity Available, Cable Available, Phone Connected, Natural Gas Connected, Cable Connected
Community & HOA
Community
- Security: Smoke Detector(s)
Location
- Region: Kentwood
Financial & listing details
- Price per square foot: $187/sqft
- Tax assessed value: $146,758
- Annual tax amount: $8,429
- Date on market: 8/19/2026
- Listing terms: Cash,FHA,VA Loan,Conventional
- Electric utility on property: Yes
- Road surface type: Paved
Estimated market value
$338,500
$322,000 - $355,000
$2,404/mo
Price history
| Date | Event | Price |
|---|---|---|
| 8/25/2026 | Price change | $344,900-1.4%$187/sqft |
Source:  MichRIC #26043608 Report a problem MichRIC #26043608 Report a problem | ||
| 8/19/2026 | Listed for sale | $349,900+65.9%$190/sqft |
Source: MichRIC #26043608 Report a problem | ||
| 9/10/2024 | Sold | $210,925$114/sqft |
Source: MichRIC #24047592 Report a problem | ||
Public tax history
| Year | Property taxes | Tax assessment |
|---|---|---|
| 2025 | $2,786 | $142,900 +6.8% |
| 2024 | -- | $133,800 +40.5% |
| 2021 | $2,285 | $95,200 +7.9% |
| 2020 | $2,285 +2.2% | $88,200 +4.3% |
| 2019 | $2,237 | $84,600 +9.2% |
| 2018 | -- | $77,500 +16.7% |
| 2017 | $2,110 | $66,400 +8.9% |
| 2016 | $2,110 | $61,000 |
| 2015 | $2,110 +3.6% | $61,000 +14% |
| 2013 | $2,036 | $53,500 -3.4% |
| 2011 | -- | $55,400 -4.2% |
| 2010 | -- | $57,800 -4.8% |
| 2009 | -- | $60,700 -6.3% |
| 2007 | -- | $64,800 +22.4% |
| 2006 | -- | $52,962 +3.7% |
| 2005 | -- | $51,073 +3.3% |
| 2004 | -- | $49,442 +6.2% |
| 2002 | -- | $46,547 +3.2% |
| 2001 | -- | $45,104 |
Find assessor info on the county website
Monthly payment
Est. payment
Payment breakdown
Explore the cost of this home by adjusting the details. Changes won't be saved.Climate risks
Neighborhood: 49508
Getting around
47 / 100
Car-DependentNearby schools
GreatSchools rating
- 4/10Meadowlawn ElementaryGrades: PK-5Distance: 0.2 mi
- 4/10Valleywood Middle SchoolGrades: 6-8Distance: 0.2 mi
- 5/10East Kentwood High SchoolGrades: 10-12Distance: 1.8 mi
- $303,7003 bd1 ba-- sqft5121 Blaine Ave SE, Kentwood, MI 49508Off Market
- $295,0003 bd2 ba1.2k sqft5105 Blaine Ave SE, Kentwood, MI 49508Off Market
- $275,1003 bd1 ba1.3k sqft5122 Mildred Ave SE, Kentwood, MI 49508Off Market
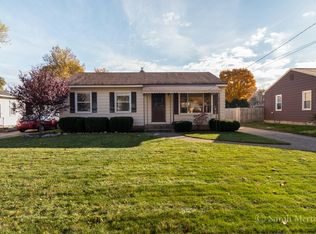
- $335,5004 bd2 ba2.3k sqft5129 Blaine Ave SE, Kentwood, MI 49508Sold

- $282,3003 bd1 ba1k sqft5116 Mildred Ave SE, Kentwood, MI 49508Off Market
- $261,2003 bd1 ba-- sqft5132 Mildred Ave SE, Kentwood, MI 49508Off Market
- $283,3003 bd1 ba1.3k sqft5114 Blaine Ave SE, Kentwood, MI 49508Off Market
- $276,1003 bd1 ba-- sqft5120 Blaine Ave SE, Kentwood, MI 49508Off Market
A local agent can set up tours, give advice and negotiate with sellers.
Similar homes
- $329,9003 bd2 ba2.2k sqft4445 Marshall Ave SE, Kentwood, MI 49508For Sale

 MLS ID #26044501, Doretha A Ardoin, Greenridge Realty (Kentwood). MichRIC
 - $355,0003 bd3 ba2k sqft4930 Poinsettia Ave SE, Kentwood, MI 49508For Sale
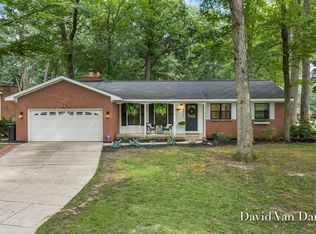 MLS ID #26042388, David VanDam, Five Star Real Estate (Grandv). MichRIC
 - $345,0003 bd3 ba1.8k sqft5822 Burgis Ave SE, Kentwood, MI 49508For Sale
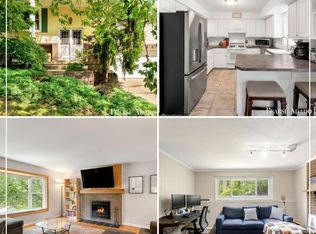 MLS ID #26040781, Nicholas Adado, Five Star Real Estate (Main). MichRIC
 - $309,9003 bd2 ba1.5k sqft4301 Curwood Ave SE, Grand Rapids, MI 49508For Sale
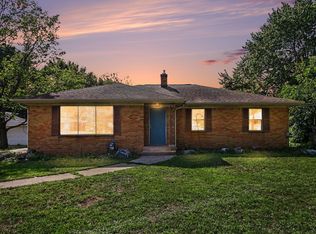 MLS ID #26044478, Vung L Mang, VJ Real Estate. MichRIC
 - $325,0003 bd3 ba1.4k sqft4545 Bonnie Ave SE, Kentwood, MI 49508For SaleMLS ID #26042687, Ethan Dozeman, City2Shore Arete Collection Inc. MichRIC
- $338,0004 bd2 ba1.9k sqft5434 Edgelawn Dr SE, Kentwood, MI 49508For SaleMLS ID #26039153, Richard A Rico, Keller Williams GR North. MichRIC
- $324,9003 bd2 ba1.6k sqft4747 Marshall Ave SE, Kentwood, MI 49508For SaleMLS ID #26031745, Alexandria Ritzenhein, Keller Williams GR East. MichRIC
- $295,0003 bd1 ba1.9k sqft1297 Katrina Dr SE, Kentwood, MI 49508For SaleMLS ID #26044491, Peter J Westers, Five Star Real Estate (Grandv). MichRIC
- $295,0003 bd2 ba1k sqft1383 Katrina Dr SE, Kentwood, MI 49508For SaleMLS ID #26044806, Philip Hooker, Greenridge Realty (Lowell). MichRIC
- $325,0003 bd2 ba1.7k sqft5738 Blaine Ave SE, Kentwood, MI 49508For SaleMLS ID #26042529, Rachel R Major, Keller Williams Realty Rivertown. MichRIC
- $299,9003 bd2 ba1.8k sqft1374 36th St SE, Grand Rapids, MI 49508For SaleMLS ID #26044880, Eyddy Conde, Lake Michigan Realty Mgmt. MichRIC
- $329,0003 bd3 ba1.9k sqft1822 Gentian Dr SE, Kentwood, MI 49508For SaleMLS ID #26039201, Laura E Ensley, Ensley Real Estate. MichRIC
- $280,0003 bd2 ba1.9k sqft4248 Curwood Ave SE, Grand Rapids, MI 49508For SaleMLS ID #26044176, Ayman Abdulghani, Bellabay Realty (SW). MichRIC
- $349,9004 bd2 ba1.8k sqft3501 Newcastle Dr SE, Grand Rapids, MI 49508For SaleMLS ID #26040438, Andrea L Zoet, Epique Realty. MichRIC
- $359,9003 bd2 ba2k sqft6838 Bonnie Ave SE, Grand Rapids, MI 49508For SaleMLS ID #26041844, Brandi J Harr, Realiant Real Estate. MichRIC
- $359,9003 bd3 ba2k sqft2110 Fawnwood Dr SE, Kentwood, MI 49508For SaleMLS ID #26038798, Austin Adams, Five Star Real Estate (Main). MichRIC
- $370,0004 bd2 ba1.6k sqft1515 Lancashire Dr SE, Grand Rapids, MI 49508For SaleMLS ID #26040863, Doren B Colley, RE/MAX of Grand Rapids (FH). MichRIC
- $335,0003 bd3 ba2.1k sqft3078 Paris Park Dr SE, Kentwood, MI 49512For SaleMLS ID #26042972, Shelly DeYoung, Gatehouse Real Estate LLC. MichRIC
- $319,9003 bd3 ba2.2k sqft3632 Chamberlain Ave SE, Grand Rapids, MI 49508For SaleMLS ID #26033890, Kevin R Southwick, Coldwell Banker Schmidt Realtors. MichRIC
- $349,9003 bd2 ba2k sqft303 Regent St SE, Kentwood, MI 49548For SaleMLS ID #26039182, Garrett B Kirby, Five Star Real Estate (Walker). MichRIC
