Iconic Central Avenue home on almost a half acre of land in the desirable Lawndale/Elmdale neighborhood. Highly functional floor plan with lots of classic charm. Beautiful foyer opening to large living room with fireplace and original sconces. Formal dining room with beautiful built-in china cabinet opening to outdoor covered porch and patio. Additional library/den and enclosed sun porch on main floor. Large updated eat-in kitchen, beautiful cabinetry, five burner gas stove. Upstairs is a private primary suite with a cathedral ceiling and
Dynamite Private bath. Large additional bedrooms with nice built-ins. Convenient second story laundry room. Nice attic space for additional storage and a kiddie play area. Finished lower level game room with Home theater craft area, and lots of additional storage. You won't find many homes with property like this in the city. Lots of room for the kids to play or for adults to simply enjoy. It has been decades since this home has been available for purchase. Rare opportunity. See it soon.
Active contingent
$799,000
588 Central Ave, Holland, MI 49423
4beds
3,005sqft
:
Get pre-qualified$5,845/mo
Single Family Residence
Built in 1926
0.47 Acres Lot
$756,200 Zestimate®
$266/sqft
$-- HOA
What's special
Private bathLots of classic charmHome theater craft areaBeautiful foyerLots of additional storageHighly functional floor planFormal dining room
- 65 days |
- 1,774 |
- 97 |
Zillow last checked:
Listing updated:
Listed by:
Brian K Veneklasen 616-403-6584,
RE/MAX Lakeshore 616-396-1400,
Carol Genzink 616-836-5023,
RE/MAX Lakeshore
Source: MichRIC,MLS#: 26023394
Facts & features
Interior
Bedrooms & bathrooms
- Bedrooms: 4
- Bathrooms: 3
- Full bathrooms: 2
- 1/2 bathrooms: 1
Heating
- Forced Air
Cooling
- Central Air
Appliances
- Included: Built-In Gas Oven, Cooktop, Dishwasher, Dryer, Oven, Refrigerator, Washer
- Laundry: Upper Level
Features
- Center Island, Eat-in Kitchen
- Windows: Storms, Screens, Window Treatments
- Basement: Crawl Space,Full
- Number of fireplaces: 1
- Fireplace features: Living Room, Wood Burning
Interior area
- Total structure area: 2,592
- Total interior livable area: 3,005 sqft
- Finished area below ground: 0
Video & virtual tour
Property
Parking
- Total spaces: 2
- Parking features: Detached, Garage Door Opener
- Garage spaces: 2
Features
- Stories: 2
- Exterior features: Other
Lot
- Size: 0.47 Acres
- Dimensions: 60 x 137 x 113 x 44 x 58 x 306
- Features: Wooded, Ground Cover, Shrubs/Hedges
Details
- Parcel number: 701632186019
Construction
Type & style
- Home type: SingleFamily
- Architectural style: Traditional
- Property subtype: Single Family Residence
Materials
- Stone
- Roof: Composition
Condition
- New construction: No
- Year built: 1926
Utilities & green energy
- Sewer: Public Sewer
- Water: Public
- Utilities for property: Natural Gas Connected
Community & HOA
Location
- Region: Holland
Financial & listing details
- Price per square foot: $266/sqft
- Tax assessed value: $167,246
- Annual tax amount: $9,858
- Date on market: 5/19/2026
- Listing terms: Cash,Conventional
Estimated market value
$756,200
$718,000 - $794,000
$3,245/mo
Price history
| Date | Event | Price |
|---|---|---|
| 7/10/2026 | Contingent | $799,000$266/sqft |
Source:  MichRIC #26023394 Report a problem MichRIC #26023394 Report a problem | ||
| 5/19/2026 | Listed for sale | $799,000$266/sqft |
Source: MichRIC #26023394 Report a problem | ||
Public tax history
| Year | Property taxes | Tax assessment |
|---|---|---|
| 2025 | $9,576 +6.6% | $162,850 +3.1% |
| 2024 | $8,981 +4.9% | $157,954 +5% |
| 2023 | $8,559 +3972.2% | $150,433 |
| 2022 | $210 | -- |
| 2021 | -- | -- |
| 2020 | -- | $136,780 +4.3% |
| 2018 | $7,832 +47.4% | $131,084 -22.5% |
| 2017 | $5,315 | $169,100 +4.3% |
| 2016 | $5,315 | $162,200 +5.7% |
| 2015 | $5,315 +3.2% | $153,400 +16.5% |
| 2014 | $5,149 | $131,700 +7.2% |
| 2013 | -- | $122,900 +0.3% |
| 2012 | -- | $122,500 -6.6% |
| 2011 | -- | $131,100 -11.3% |
| 2009 | -- | $147,800 |
| 2008 | -- | $147,800 -1.9% |
| 2005 | -- | $150,600 |
| 2004 | -- | $150,600 +16.6% |
| 2003 | -- | $129,200 |
| 2002 | -- | $129,200 +5.6% |
| 2001 | -- | $122,400 |
Find assessor info on the county website
Monthly payment
Est. payment
Payment breakdown
Explore the cost of this home by adjusting the details. Changes won't be saved.Climate risks
Neighborhood: 49423
Nearby schools
GreatSchools rating
- 3/10Jefferson Elementary SchoolGrades: PK-5Distance: 0.7 mi
- 4/10Holland Middle SchoolGrades: 6-8Distance: 0.9 mi
- 6/10Holland High SchoolGrades: 9-12Distance: 0.8 mi
- $873,0004 bd2 ba3.2k sqft580 Central Ave, Holland, MI 49423Off Market
- $539,5004 bd4 ba2.7k sqft15 W 25th St, Holland, MI 49423Sold

- $638,2005 bd4 ba2.7k sqft598 Central Ave, Holland, MI 49423Off Market
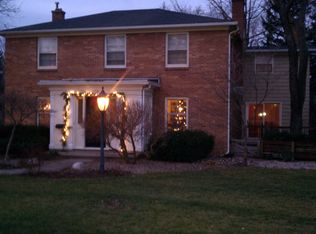
- $463,5003 bd3 ba1.8k sqft27 W 25th St, Holland, MI 49423Off Market
- $841,5005 bd4 ba3.8k sqft574 Central Ave, Holland, MI 49423Off Market
- $438,000-- bd-- ba-- sqft583 Lawndale Ct, Holland, MI 49423Off Market
- $550,400-- bd-- ba-- sqft587 Lawndale Ct, Holland, MI 49423Off Market
- $724,1004 bd4 ba2.7k sqft570 Central Ave, Holland, MI 49423Off Market
A local agent can set up tours, give advice and negotiate with sellers.
A local lender can help you make sure your offer is ready when you are.
Similar homes
- $795,0004 bd3 ba3.2k sqft1571 Waukazoo Dr, Holland, MI 49424For Sale

 MLS ID #50215783, Jonathan Minerick, HomeCoin.com. MiRealSource
 - $535,0004 bd3 ba2.7k sqft312 E 16th St, Holland, MI 49423For Sale
 MLS ID #26037574, Luke Scott Bouman, HomeRealty Holland. MichRIC
 - $635,0004 bd4 ba3.1k sqft1371 Edgewood Dr, Holland, MI 49424For Sale
 MLS ID #26038084, Brian David Klingel, Coldwell Banker Woodland Schmidt Grand Haven. MichRIC
 - $799,0006 bd4 ba3.1k sqft6352 143rd Ave, Holland, MI 49423For Sale
 MLS ID #26023409, Steven Koleno, Beycome Brokerage Realty LLC. MichRIC
 - $650,0003 bd4 ba2.6k sqft400 W 35th St, Holland, MI 49423For SaleMLS ID #26036078, Rick Genzink, Keller Williams Harbortown. MichRIC
- $785,0005 bd4 ba3k sqft104 River Hills Dr, Holland, MI 49424For SaleMLS ID #26015830, Patti Pitcher, Greenridge Realty. MichRIC
- $499,9004 bd3 ba3.4k sqft6390 147th Ave, Holland, MI 49423For SaleMLS ID #26037488, Annie French, Greenridge Realty Holland. MichRIC
- $475,0004 bd3 ba2.4k sqft6392 Blue Jay Ln, Holland, MI 49423For SaleMLS ID #26037269, Kyle Geenen, Coldwell Banker Woodland Schmidt. MichRIC
- $679,0003 bd3 ba2.6k sqft4667 52nd St, Holland, MI 49423For SaleMLS ID #26029113, Tammy L Kerr, BHG Connections. MichRIC
- $399,9004 bd2 ba2.2k sqft131 E 31st St, Holland, MI 49423For SaleMLS ID #26035277, The Jim and Bernie Team, Coldwell Banker Woodland Schmidt. MichRIC
- $595,0004 bd3 ba2.3k sqft1130 S Shore Dr, Holland, MI 49423For SaleMLS ID #26035211, Luke Scott Bouman, HomeRealty Holland. MichRIC
- $639,9005 bd4 ba3.3k sqft14834 Sagebrush Dr, Holland, MI 49424For SaleMLS ID #26037394, Mark Ryan Oegema, HomeRealty Holland. MichRIC
- $659,0004 bd4 ba3.7k sqft385 Marquette Ave, Holland, MI 49424For SaleMLS ID #26022092, Alaina C Geisel, The Local Element. MichRIC
- $900,0004 bd3 ba2.4k sqftOttogan St, Holland, MI 49423New ConstructionMLS ID #26015618, Douglas S Sheneman, City2Shore Gateway Group. MichRIC
- $975,0004 bd3 ba3.5k sqft15353 Timber Ridge Ln, Holland, MI 49424For SaleMLS ID #26035362, Briana Beyer, Five Star Real Estate-Holland. MichRIC
- $524,9004 bd3 ba3k sqft573 Brownstone St, Holland, MI 49423For SaleMLS ID #26026105, Beth M Foley, Shores of Michigan Real Estate LLC. MichRIC
- $965,0004 bd3 ba3.6k sqft593 Old Macatawa Ct, Holland, MI 49423For SaleMLS ID #26032677, Kyle Geenen, Coldwell Banker Woodland Schmidt. MichRIC
- $729,9005 bd5 ba3.7k sqft461 Island View Dr, Holland, MI 49424For SaleMLS ID #26011427, David J Arnoldink, West Edge Real Estate LLC. MichRIC
- $505,0004 bd3 ba2.5k sqft1520 Shenandoah Dr, Zeeland, MI 49464For SaleMLS ID #26037889, Rachel L Gallegos, Keller Williams Harbortown. MichRIC
- $699,0003 bd2 ba1.7k sqft6375 143rd Ave, Holland, MI 49423For SaleMLS ID #26007077, Tammy L Kerr, BHG Connections. MichRIC
