Outstanding brand new 4-bedroom 3 full bath home in Holland's desirable northside Timberline Acres Subdivision. Quality built by the Ottawa Area Intermediate School District and located on a prime cul-de-sac this is the home you have been waiting for.
Special features begin with the open gourmet kitchen boasting hard surface countertops, stainless steel appliances, stove top pot filler, center island, large walk-in pantry and dining area that opens to the spacious deck.
The large entry foyer opens to an office and the spacious living room with gas fireplace.
The primary bedroom suite...well, you just have to experience it.
The walkout lower level has a very large family room, 3 more bedrooms, full bath and large patio. Seller requests showings to begin on Wednesday December 18. 220Volts and Hot/Cold faucets in garage. One year Holland Home Builder's Warranty. Lawn and landscaping are completed. Underground sprinkler system is winterized.
Sold
$695,000
14833 Pinehill Ct, Holland, MI 49424
4beds
2,718sqft
Single Family Residence
Built in 2024
-- sqft lot
$688,000 Zestimate®
$256/sqft
$3,710 Estimated rent
Home value
$688,000
$647,000 - $736,000
$3,710/mo
Zestimate® history
Owner options
List your home for rent
$3,710/mo
Rent Zestimate®
Find your next renter with Zillow Rental Manager. Plus, with online applications, you can quickly screen prospective tenants – for free.
$3,710/mo
Rent Zestimate®
Refinance and save
$4,496/mo
Est. payment
Refinancing to a lower rate could help reduce your monthly payments and save thousands over the life of the loan.
$4,496/mo
Est. payment
Explore your selling options
Work with a Zillow partner agent
Leverage their expertise and Zillow's premium Showcase listings to get your home seen by more buyers.
Get startedList with your own agent
Get your home in front of millions of buyers by listing it on Zillow.
Learn how to do itSell it yourself
Take full control of how buyers see your home on Zillow by listing For Sale by Owner (FSBO).
List your homeWhat's special
Zillow last checked:
Listing updated:
Listed by:
Robert C Bouman 616-403-6647,
West Edge Real Estate LLC
Bought with:
Erin E Aardema, 6501429149
Five Star Real Estate (Main)
Source: MichRIC,MLS#: 24062768
Facts & features
Interior
Bedrooms & bathrooms
- Bedrooms: 4
- Bathrooms: 3
- Full bathrooms: 3
- Main level bedrooms: 1
Primary bedroom
- Level: Main
- Area: 195
- Dimensions: 15.00 x 13.00
Bedroom 2
- Level: Lower
- Area: 144
- Dimensions: 12.00 x 12.00
Bedroom 3
- Level: Lower
- Area: 120
- Dimensions: 12.00 x 10.00
Bedroom 4
- Level: Lower
- Area: 110
- Dimensions: 11.00 x 10.00
Primary bathroom
- Level: Main
- Area: 90
- Dimensions: 10.00 x 9.00
Dining area
- Level: Main
- Area: 117
- Dimensions: 13.00 x 9.00
Family room
- Description: Walkout
- Level: Lower
- Area: 368
- Dimensions: 23.00 x 16.00
Kitchen
- Description: Walkin Pantry
- Level: Main
- Area: 192
- Dimensions: 16.00 x 12.00
Laundry
- Level: Main
- Area: 40
- Dimensions: 8.00 x 5.00
Laundry
- Level: Lower
- Area: 35
- Dimensions: 7.00 x 5.00
Living room
- Description: Fireplace
- Level: Main
- Area: 304
- Dimensions: 19.00 x 16.00
Office
- Level: Main
- Area: 121
- Dimensions: 11.00 x 11.00
Utility room
- Level: Lower
- Area: 385
- Dimensions: 35.00 x 11.00
Heating
- Forced Air
Cooling
- Central Air
Appliances
- Included: Dishwasher, Oven, Range, Refrigerator
- Laundry: Gas Dryer Hookup, Laundry Room, Lower Level, Main Level, Washer Hookup
Features
- Center Island
- Flooring: Laminate
- Windows: Screens, Insulated Windows
- Basement: Full,Walk-Out Access
- Number of fireplaces: 1
- Fireplace features: Living Room
Interior area
- Total structure area: 1,618
- Total interior livable area: 2,718 sqft
- Finished area below ground: 0
Property
Parking
- Total spaces: 3
- Parking features: Garage Faces Front, Garage Door Opener, Attached
- Garage spaces: 3
Accessibility
- Accessibility features: 36 Inch Entrance Door, Lever Door Handles
Features
- Stories: 1
Lot
- Dimensions: 52 x 156 x 122 x 73 x 140
- Features: Cul-De-Sac
Details
- Parcel number: 701513332003
Construction
Type & style
- Home type: SingleFamily
- Architectural style: Ranch
- Property subtype: Single Family Residence
Materials
- Vinyl Siding, Wood Siding
- Roof: Composition,Wood
Condition
- New Construction
- New construction: Yes
- Year built: 2024
Details
- Builder name: Ottawa Area Intermediate School District
Utilities & green energy
- Sewer: Public Sewer, Storm Sewer
- Water: Public
- Utilities for property: Phone Available, Natural Gas Available, Electricity Available, Cable Available, Natural Gas Connected
Community & HOA
Community
- Subdivision: Timberline Acres West #5
HOA
- Has HOA: Yes
- Services included: Other
- HOA fee: $145 annually
Location
- Region: Holland
Financial & listing details
- Price per square foot: $256/sqft
- Annual tax amount: $28
- Date on market: 12/12/2024
- Listing terms: Cash,Conventional
- Electric utility on property: Yes
- Road surface type: Paved
Price history
| Date | Event | Price |
|---|---|---|
| 4/2/2025 | Sold | $695,000-3.5%$256/sqft |
Source:  MichRIC #24062768 Report a problem MichRIC #24062768 Report a problem | ||
| 3/4/2025 | Pending sale | $719,900$265/sqft |
Source: MichRIC #24062768 Report a problem | ||
| 2/18/2025 | Price change | $719,900-2.7%$265/sqft |
Source: MichRIC #24062768 Report a problem | ||
| 12/12/2024 | Listed for sale | $739,900+744.2%$272/sqft |
Source: MichRIC #24062768 Report a problem | ||
| 9/12/2019 | Sold | $87,650$32/sqft |
Source: Public Record Report a problem | ||
Public tax history
| Year | Property taxes | Tax assessment |
|---|---|---|
| 2025 | $28 +33.3% | -- |
| 2024 | $21 | -- |
| 2023 | $21 | -- |
| 2022 | -- | -- |
| 2021 | -- | -- |
| 2020 | -- | -- |
| 2018 | -- | -- |
Find assessor info on the county website
Neighborhood: 49424
Nearby homes
- $500,600-- bd-- ba-- sqft14823 Pinehill Ct, Holland, MI 49424Off Market
- $820,0003 bd4 ba4.1k sqft14844 Pinehill Ct, Holland, MI 49424Off Market
- $615,600-- bd-- ba-- sqft14850 Sagebrush Dr, Holland, MI 49424Off Market
- $639,9005 bd4 ba3.3k sqft14834 Sagebrush Dr, Holland, MI 49424For Sale
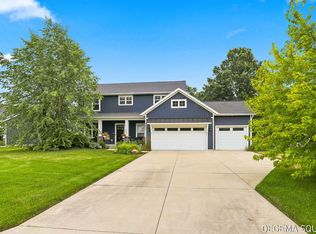
- $602,8005 bd4 ba3k sqft14822 Sagebrush Dr, Holland, MI 49424Off Market
- $659,0004 bd4 ba2.7k sqft14878 Sagebrush Dr, Holland, MI 49424Sold
- $699,6004 bd3 ba2.4k sqft14813 Pinehill Ct, Holland, MI 49424Sold
- $650,0004 bd3 ba3k sqft2803 Pinehill Dr, Holland, MI 49424For Sale
Nearby schools
GreatSchools rating
- 9/10Lakeshore Elementary SchoolGrades: PK-5Distance: 2.8 mi
- 5/10Harbor Lights Middle SchoolGrades: 6-8Distance: 1.7 mi
- 6/10West Ottawa High School CampusGrades: 9-12Distance: 1.1 mi
Get a cash offer in 3 minutes
Find out how much your home could sell for in as little as 3 minutes with a no-obligation cash offer.
Estimated market value
$688,000
Get a cash offer in 3 minutes
Find out how much your home could sell for in as little as 3 minutes with a no-obligation cash offer.
Estimated market value
$688,000
- Michigan
- Ottawa County
- Holland
- 49424
- 14833 Pinehill Ct
Nearby cities
Nearby neighborhoods
Nearby zip codes
Other Holland Topics
