Welcome to 12859 Mariposa Street, a beautifully maintained 4-bedroom, 2.5-bathroom home offering modern design, functional living spaces, and a peaceful wooded backdrop. Thoughtfully designed for today's lifestyle, all four bedrooms are conveniently located on the upper level, including a spacious primary suite with an attached ensuite bathroom featuring dual vanities. An upper-level laundry room adds everyday convenience.The main floor showcases an open-concept layout filled with natural light, highlighted by expansive windows overlooking the private backyard. The stylish kitchen features quartz countertops, a center island, stainless steel appliances, subway tile backsplash, and ample cabinetry, creating the perfect space for gathering and entertaining. Enjoy the flexibility of an unfinished basement ready for future expansion, whether you envision additional living space, a home gym, recreation room, or extra storage. BONUS! 22kw Generac Automatic generator was installed in 2024! Nestled on a beautifully landscaped lot with mature trees providing privacy and scenic views, this Grand Haven home combines comfort, style, and opportunity in one exceptional package.
Active
Price cut: $30K (7/22)
$499,000
12859 Mariposa St, Grand Haven, MI 49417
4beds
1,940sqft
:
Get pre-qualified$3,457/mo
Single Family Residence
Built in 2012
0.4 Acres Lot
$490,900 Zestimate®
$257/sqft
$-- HOA
What's special
Modern designCenter islandPeaceful wooded backdropBeautifully landscaped lotQuartz countertopsFunctional living spacesSpacious primary suite
- 44 days |
- 1,126 |
- 45 |
Zillow last checked:
Listing updated:
Listed by:
Brian David Klingel 231-206-3513,
Coldwell Banker Woodland Schmidt Grand Haven 616-844-9000
Source: MichRIC,MLS#: 26031775
Facts & features
Interior
Bedrooms & bathrooms
- Bedrooms: 4
- Bathrooms: 3
- Full bathrooms: 2
- 1/2 bathrooms: 1
Primary bedroom
- Level: Upper
- Area: 192
- Dimensions: 16.00 x 12.00
Bedroom 2
- Level: Upper
- Area: 110
- Dimensions: 10.00 x 11.00
Bedroom 3
- Level: Upper
- Area: 110
- Dimensions: 10.00 x 11.00
Bedroom 4
- Level: Upper
- Area: 132
- Dimensions: 12.00 x 11.00
Primary bathroom
- Level: Upper
- Area: 56
- Dimensions: 8.00 x 7.00
Bathroom 1
- Level: Main
- Area: 25
- Dimensions: 5.00 x 5.00
Bathroom 3
- Level: Upper
- Area: 36
- Dimensions: 9.00 x 4.00
Dining area
- Description: Formal
- Level: Main
- Area: 154
- Dimensions: 14.00 x 11.00
Kitchen
- Level: Main
- Area: 160
- Dimensions: 10.00 x 16.00
Laundry
- Level: Upper
- Area: 42
- Dimensions: 6.00 x 7.00
Living room
- Level: Main
- Area: 230
- Dimensions: 10.00 x 23.00
Heating
- Forced Air
Cooling
- Central Air
Appliances
- Included: Dishwasher, Disposal, Dryer, Microwave, Oven, Range, Refrigerator, Washer
- Laundry: Laundry Room, Upper Level
Features
- Center Island, Pantry
- Flooring: Carpet, Vinyl
- Windows: Garden Window
- Basement: Daylight,Full
- Has fireplace: No
Interior area
- Total structure area: 1,940
- Total interior livable area: 1,940 sqft
- Finished area below ground: 0
Video & virtual tour
Property
Parking
- Total spaces: 3
- Parking features: Attached, Garage Door Opener
- Garage spaces: 3
Features
- Stories: 2
Lot
- Size: 0.4 Acres
- Dimensions: 100 x 172
- Features: Level, Wooded, Shrubs/Hedges
Details
- Parcel number: 700711406017
- Zoning description: R-2
Construction
Type & style
- Home type: SingleFamily
- Architectural style: Traditional
- Property subtype: Single Family Residence
Materials
- Stone, Vinyl Siding
- Roof: Composition
Condition
- New construction: No
- Year built: 2012
Utilities & green energy
- Sewer: Public Sewer
- Water: Public, Well
Community & HOA
Location
- Region: Grand Haven
Financial & listing details
- Price per square foot: $257/sqft
- Tax assessed value: $177,676
- Annual tax amount: $4,682
- Date on market: 6/25/2026
- Listing terms: Cash,FHA,VA Loan,Conventional
Estimated market value
$490,900
$466,000 - $515,000
$2,859/mo
Price history
| Date | Event | Price |
|---|---|---|
| 7/22/2026 | Price change | $499,000-5.7%$257/sqft |
Source:  MichRIC #26031775 Report a problem MichRIC #26031775 Report a problem | ||
| 6/30/2026 | Price change | $529,000-3.8%$273/sqft |
Source: MichRIC #26031775 Report a problem | ||
| 6/25/2026 | Listed for sale | $550,000+96.4%$284/sqft |
Source: MichRIC #26031775 Report a problem | ||
| 3/13/2017 | Sold | $280,000$144/sqft |
Source: MichRIC #17003056 Report a problem | ||
Public tax history
| Year | Property taxes | Tax assessment |
|---|---|---|
| 2025 | $4,226 -3.5% | $177,676 +5.2% |
| 2024 | $4,378 -1.4% | $168,939 +5% |
| 2023 | $4,439 +288.7% | $160,895 |
| 2022 | $1,142 | -- |
| 2021 | -- | -- |
| 2020 | -- | $146,291 +4.3% |
| 2018 | $3,853 +36.9% | $140,200 +13.7% |
| 2017 | $2,814 | $123,300 +6.4% |
| 2016 | $2,814 | $115,900 +7.6% |
| 2015 | $2,814 | $107,700 +6% |
| 2014 | -- | $101,600 +3.8% |
| 2013 | -- | $97,900 +599.3% |
| 2012 | -- | $14,000 -36.4% |
| 2009 | -- | $22,000 |
| 2008 | -- | $22,000 +563.7% |
| 2005 | -- | $3,315 |
Find assessor info on the county website
Monthly payment
Est. payment
Payment breakdown
Explore the cost of this home by adjusting the details. Changes won't be saved.Climate risks
Neighborhood: 49417
Nearby schools
GreatSchools rating
- 9/10Griffin Elementary SchoolGrades: PK-4Distance: 3.5 mi
- 9/10White Pines Intermediate SchoolGrades: 5-8Distance: 3.6 mi
- 6/10Grand Haven High SchoolGrades: 9-12Distance: 2 mi
- $625,2004 bd4 ba3.5k sqft12875 Mariposa St, Grand Haven, MI 49417Off Market
- $539,9004 bd3 ba2.7k sqft12837 Mariposa St, Grand Haven, MI 49417Off Market
- $535,5005 bd4 ba2.5k sqft12889 Mariposa St, Grand Haven, MI 49417Off Market

- $609,7003 bd3 ba-- sqft15538 Woodrush Dr, Grand Haven, MI 49417Off Market
- $522,9005 bd4 ba2.3k sqft12836 Mariposa St, Grand Haven, MI 49417Off Market
- $37,000-- bd-- ba-- sqft15631 Lincoln St, Grand Haven, MI 49417Off Market
- $397,5004 bd3 ba2k sqft12888 Mariposa St, Grand Haven, MI 49417Sold
- $541,7004 bd4 ba2.6k sqft12903 Mariposa St, Grand Haven, MI 49417Off Market
A local agent can set up tours, give advice and negotiate with sellers.
Similar homes
- $514,9005 bd3 ba2.5k sqft12569 Canterbury Ct, Grand Haven, MI 49417For Sale
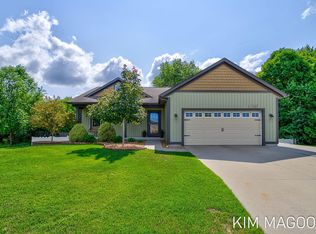
 MLS ID #26038149, Kim Magoon, Coldwell Banker Woodland Schmidt. MichRIC
 - $549,9004 bd3 ba2.4k sqft1400 Taylor Ave, Grand Haven, MI 49417For Sale
 MLS ID #26034352, Stacey Ruwe, City2Shore Gateway Group. MichRIC
 - $382,5003 bd2 ba1.4k sqft15116 Briarwood St, Grand Haven, MI 49417For Sale
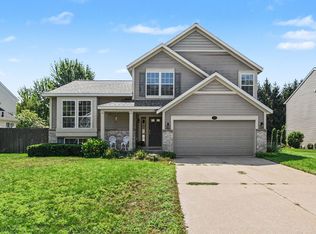 MLS ID #26040775, Roxana Cortes-Trinidad, Century 21 Affiliated (GR). MichRIC
 - $620,0003 bd3 ba2.6k sqft11940 Lakeshore Dr, Grand Haven, MI 49417For Sale
 MLS ID #26039414, Lorie Kiebach, Greenridge Realty. MichRIC
 - $499,0003 bd2 ba2.1k sqft17586 168th Ave, Spring Lake, MI 49456For SaleMLS ID #26031841, Brian David Klingel, Coldwell Banker Woodland Schmidt Grand Haven. MichRIC
- from $497,0001 bd2 ba1.3k sqftThe Aspen Plan, Lincoln Pines, Grand Haven, MI 49417New ConstructionEastbrook Homes
- $575,0004 bd3 ba2.6k sqft18717 Aztec Dr, Spring Lake, MI 49456For SaleMLS ID #26040752, Brian David Klingel, Coldwell Banker Woodland Schmidt Grand Haven. MichRIC
- $520,0004 bd3 ba2.7k sqft16826 Birchview Dr, Nunica, MI 49448For SaleMLS ID #26035134, Gabriel E Clark, Bellabay Realty LLC. MichRIC
- $519,9004 bd4 ba1.7k sqft4466 Lytham Dr, Hudsonville, MI 49426For SaleMLS ID #26040833, Bradley J Baker, MOXIE Real Estate + Development. MichRIC
- $524,9003 bd3 ba2.6k sqft3566 S Brooks Rd, Muskegon, MI 49444For SaleMLS ID #26040245, Clarence S Colegrove, TrenSyd Realty LLC. MichRIC
- $525,0004 bd3 ba2.7k sqft16962 Ransom St, Holland, MI 49424For SaleMLS ID #26032088, Luke Scott Bouman, HomeRealty Holland. MichRIC
- $428,0004 bd3 ba2.3k sqft14472 Tupelo Dr, West Olive, MI 49460For SaleMLS ID #26023452, Caitlin Harvey, The Local Element. MichRIC
- $399,9004 bd3 ba2.2k sqft5406 Jordan St, Allendale, MI 49401For SaleMLS ID #26040609, Hunter M Nelson, Five Star Real Estate GH. MichRIC
- $515,0004 bd3 ba2.7k sqft6400 Boulder Dr, Norton Shores, MI 49444For SaleMLS ID #26026339, Thomas A Serio, Real Estate West. MichRIC
- $449,9004 bd3 ba2.1k sqft2848 Farr Rd, Fruitport, MI 49415New ConstructionMLS ID #26038979, Kevin Edward Wright, Greenridge - Nexes. MichRIC
- $505,0004 bd3 ba2.5k sqft1520 Shenandoah Dr, Zeeland, MI 49464For SaleMLS ID #26037889, Rachel L Gallegos, Keller Williams Harbortown. MichRIC
- $435,0003 bd3 ba1.8k sqft3476 Lindsey Ln, Zeeland, MI 49464For SaleMLS ID #26039771, Scott Zokoe, Five Star Real Estate (Tallmadge). MichRIC
- $458,9004 bd3 ba2.3k sqft1433 Hillridge Way, Zeeland, MI 49464For SaleMLS ID #26035190, Garrett Senters, Five Star Real Estate-Holland. MichRIC
- $369,9004 bd2 ba1.9k sqft6637 Hall Rd, Muskegon, MI 49442New ConstructionMLS ID #26041418, Amanda Patterson, Five Star Real Estate. MichRIC
- $369,9003 bd2 ba1.5k sqft18195 148th Ave, Spring Lake, MI 49456For SaleMLS ID #26033702, Taylor Macias, Keller Williams GR East. MichRIC
