Open: Sat 10am-11am
Active
$575,000
4beds
2,609sqft
18717 Aztec Dr, Spring Lake, MI 49456
4beds
2,609sqft
Single family residence
Built in 1989
0.52 Acres
2 Garage spaces
$220 price/sqft
$4/mo HOA
What's special
Second brick fireplaceTimeless finishesBar seatingFlexible living spaceAbundant natural lightQuartz countertopsFloor-to-ceiling cabinetry
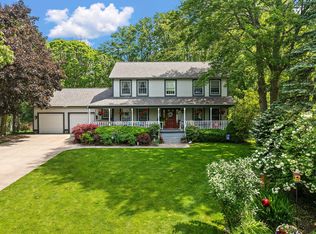
Nestled in the highly sought-after North Holiday Hills community, this stunning ranch-style home offers the perfect blend of comfort, style, and location, with association access to scenic trails, Lake Michigan, and more. Thoughtfully designed, this 4-bedroom, 2.5-bathroom home features 2 bedrooms on the main level, including the spacious primary suite, and ...
- 17 hours |
- 515 |
- 25 |
Source: MichRIC,MLS#: 26040752
Travel times
Living Room
Kitchen
Bathroom/Laundry
Zillow last checked:
Listing updated:
Listed by:
Brian David Klingel 231-206-3513,
Coldwell Banker Woodland Schmidt Grand Haven 616-844-9000
Source: MichRIC,MLS#: 26040752
Facts & features
Interior
Bedrooms & bathrooms
- Bedrooms: 4
- Bathrooms: 3
- Full bathrooms: 2
- 1/2 bathrooms: 1
- Main level bedrooms: 2
Primary bedroom
- Level: Main
- Area: 240
- Dimensions: 15.00 x 16.00
Bedroom 2
- Level: Main
- Area: 150
- Dimensions: 15.00 x 10.00
Bedroom 3
- Level: Lower
- Area: 208
- Dimensions: 16.00 x 13.00
Bedroom 4
- Level: Lower
- Area: 132
- Dimensions: 11.00 x 12.00
Bathroom 1
- Level: Main
- Area: 72
- Dimensions: 8.00 x 9.00
Bathroom 2
- Description: half bath
- Level: Main
- Area: 40
- Dimensions: 5.00 x 8.00
Bathroom 3
- Level: Lower
- Area: 60
- Dimensions: 6.00 x 10.00
Dining area
- Level: Main
- Area: 304
- Dimensions: 19.00 x 16.00
Family room
- Level: Lower
- Area: 416
- Dimensions: 26.00 x 16.00
Kitchen
- Level: Main
- Area: 153
- Dimensions: 17.00 x 9.00
Living room
- Level: Main
- Area: 255
- Dimensions: 15.00 x 17.00
Heating
- Forced Air
Cooling
- Central Air
Appliances
- Included: Dishwasher, Dryer, Microwave, Oven, Range, Refrigerator, Washer
- Laundry: Laundry Room, Main Level
Features
- Eat-in Kitchen, Pantry
- Flooring: Carpet, Tile, Wood
- Windows: Low-Emissivity Windows, Insulated Windows
- Basement: Daylight,Full,Walk-Out Access
- Number of fireplaces: 2
- Fireplace features: Gas Log, Living Room, Recreation Room, Wood Burning
Interior area
- Total structure area: 1,540
- Total interior livable area: 2,609 sqft
- Finished area below ground: 0
Video & virtual tour
Property
Parking
- Total spaces: 2
- Parking features: Garage Faces Side, Garage Door Opener, Attached
- Garage spaces: 2
Features
- Stories: 1
- Fencing: Invisible
- Waterfront features: Lake
- Body of water: Lake Michigan
Lot
- Size: 0.52 Acres
- Dimensions: 123.38 x 210
- Features: Corner Lot, Level, Wooded, Ground Cover
Details
- Parcel number: 700306478008
- Zoning description: RES
Construction
Type & style
- Home type: SingleFamily
- Architectural style: Ranch
- Property subtype: Single Family Residence
Materials
- Brick, Vinyl Siding
- Roof: Composition
Condition
- New construction: No
- Year built: 1989
Utilities & green energy
- Sewer: Septic Tank
- Water: Public
- Utilities for property: Natural Gas Available, Electricity Available, Natural Gas Connected, Cable Connected
Community & HOA
Community
- Security: Security System
- Subdivision: Holiday Hills
HOA
- Has HOA: Yes
- Amenities included: Trail(s)
- Services included: Other
- HOA fee: $50 annually
Location
- Region: Spring Lake
Financial & listing details
- Price per square foot: $220/sqft
- Tax assessed value: $243,800
- Annual tax amount: $6,002
- Date on market: 8/5/2026
- Listing terms: Cash,FHA,VA Loan,Conventional
- Electric utility on property: Yes
- Road surface type: Paved
Price history
| Date | Event | Price |
|---|---|---|
| 8/5/2026 | Listed for sale | $575,000+9.5%$220/sqft |
Source: | ||
| 7/24/2024 | Sold | $525,000$201/sqft |
Source: | ||
| 6/25/2024 | Pending sale | $525,000$201/sqft |
Source: | ||
| 6/19/2024 | Listed for sale | $525,000+36.4%$201/sqft |
Source: | ||
| 2/18/2021 | Sold | $385,000+11.6%$148/sqft |
Source: RE/MAX of Michigan Solds #21002580_49456 Report a problem | ||
| 5/27/2020 | Listing removed | $344,900$132/sqft |
Source: Century 21 Affiliated (GR) #20015081 Report a problem | ||
| 5/8/2020 | Listed for sale | $344,900+15.7%$132/sqft |
Source: Century 21 Affiliated (GR) #20015081 Report a problem | ||
| 5/11/2018 | Sold | $298,000+32.4%$114/sqft |
Source: Public Record Report a problem | ||
| 5/12/2016 | Sold | $225,000-5.5%$86/sqft |
Source: Public Record Report a problem | ||
| 3/24/2016 | Pending sale | $238,000$91/sqft |
Source: Greenridge Realty #15041203 Report a problem | ||
| 3/2/2016 | Price change | $238,000-2.8%$91/sqft |
Source: Greenridge Realty #15041203 Report a problem | ||
| 10/9/2015 | Price change | $244,900-7.6%$94/sqft |
Source: Greenridge Realty #15041203 Report a problem | ||
| 9/2/2015 | Price change | $264,900-3.6%$102/sqft |
Source: Greenridge Realty #15041203 Report a problem | ||
| 7/31/2015 | Listed for sale | $274,900$105/sqft |
Source: Greenridge Realty #15041203 Report a problem | ||
Public tax history
| Year | Property taxes | Tax assessment |
|---|---|---|
| 2025 | $4,239 -1.6% | $243,800 +28.3% |
| 2024 | $4,307 -9.9% | $190,071 +5% |
| 2023 | $4,782 +505.1% | $181,020 |
| 2022 | $790 | -- |
| 2021 | -- | -- |
| 2020 | -- | $149,181 +15% |
| 2018 | $3,470 +45% | $129,769 +2.1% |
| 2017 | $2,393 | $127,100 +13.6% |
| 2016 | $2,393 | $111,900 +7% |
| 2015 | $2,393 | $104,600 +13.6% |
| 2014 | -- | $92,100 +6.2% |
| 2013 | -- | $86,700 -2.8% |
| 2012 | -- | $89,200 -2.3% |
| 2011 | -- | $91,300 -20% |
| 2009 | -- | $114,100 -0.5% |
| 2008 | -- | $114,700 +4.8% |
| 2005 | -- | $109,400 +7.5% |
| 2004 | -- | $101,800 +6.5% |
| 2003 | -- | $95,600 +1.5% |
| 2002 | -- | $94,200 +2.8% |
| 2001 | -- | $91,600 |
Find assessor info on the county website
Monthly payment
Est. payment
$3,402/mo
Principal & interest
$2924
Property taxes
$474
HOA Fees
$4
Estimated market value
$556,000
$528,000 - $584,000
$3,376/mo
Climate risks
Explore flood, wildfire, and other predictive climate risk information for this property on First Street®️.
Neighborhood: 49456
Nearby schools
Lake Hills Elementary School
Grades PK-4 • 0.9 miles6/10
GreatSchools® Rating
Test Score Rating
8/10Student Progress Rating
3/10Lakeshore Middle School
Grades 7-8 • 3.8 miles8/10
GreatSchools® Rating
Test Score Rating
10/10Student Progress Rating
6/10Grand Haven High School
Grades 9-12 • 6.9 miles6/10
GreatSchools® Rating
College Readiness Rating
7/10Student Progress Rating
5/10