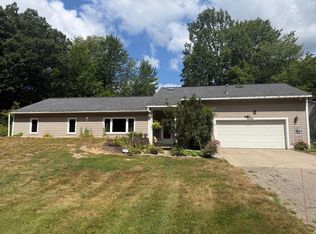
Imagine yourself in this lovely home, nestled in the fantastic neighborhood of North Holliday Hills located close to Lake Michigan and the sand dunes! This 3-bedroom, 2 1/2 bathroom home has vaulted ceilings with skylights, beautiful oak woodwork and flooring, and a private wooded backyard that hugs the sand dune. The primary suite and laundry room make this home truly special for those who love main floor living. The family room has a gas log fireplace that opens onto a deck overlooking a beautifully landscaped back yard. Plus, the home comes with a newer furnace, and water heater plus central air. The unfinished basement has plenty of room for future expansion! Located in a well established neighborhood close to Lake Michigan, North Ottawa Dunes and Hoffmaster State Park all at the end of the block, along with Ottawa county bike trails at subdivision entrance!
Pending
Price cut: $16K (6/27)
$479,900
18777 Iroquois Dr, Spring Lake, MI 49456
3beds
1,700sqft
:
Get pre-qualified$3,172/mo
Single Family Residence
Built in 1986
0.6 Acres Lot
$469,600 Zestimate®
$282/sqft
$4/mo HOA
What's special
Vaulted ceilings with skylightsNewer furnaceCentral air
- 39 days |
- 1,369 |
- 40 |
Zillow last checked:
Listing updated:
Listed by:
Jamal Joseph Abdelkader 231-733-3080,
Five Star Real Estate 231-733-3080
Source: MichRIC,MLS#: 26030097
Facts & features
Interior
Bedrooms & bathrooms
- Bedrooms: 3
- Bathrooms: 3
- Full bathrooms: 2
- 1/2 bathrooms: 1
- Main level bedrooms: 3
Primary bedroom
- Level: Main
- Area: 180
- Dimensions: 15.00 x 12.00
Bedroom 2
- Level: Main
- Area: 120
- Dimensions: 12.00 x 10.00
Bedroom 3
- Level: Main
- Area: 132
- Dimensions: 12.00 x 11.00
Primary bathroom
- Level: Main
- Area: 56
- Dimensions: 8.00 x 7.00
Family room
- Level: Main
- Area: 208
- Dimensions: 16.00 x 13.00
Kitchen
- Level: Main
- Area: 132
- Dimensions: 12.00 x 11.00
Laundry
- Level: Main
- Area: 48
- Dimensions: 8.00 x 6.00
Living room
- Level: Main
- Area: 300
- Dimensions: 20.00 x 15.00
Heating
- Forced Air
Cooling
- Central Air
Appliances
- Included: Dishwasher, Dryer, Microwave, Range, Refrigerator, Washer
- Laundry: Gas Dryer Hookup, Main Level, Washer Hookup
Features
- Eat-in Kitchen, Pantry
- Windows: Screens, Insulated Windows
- Basement: Full
- Number of fireplaces: 1
- Fireplace features: Family Room, Gas Log
Interior area
- Total structure area: 1,700
- Total interior livable area: 1,700 sqft
- Finished area below ground: 0
Video & virtual tour
Property
Parking
- Total spaces: 2
- Parking features: Attached
- Garage spaces: 2
Features
- Stories: 1
Lot
- Size: 0.6 Acres
- Dimensions: 110 x 233 x 80 x 277
- Features: Wooded, Ground Cover
Details
- Parcel number: 700306425008
- Zoning description: RES
Construction
Type & style
- Home type: SingleFamily
- Architectural style: Ranch
- Property subtype: Single Family Residence
Materials
- Brick, Wood Siding
- Roof: Composition
Condition
- New construction: No
- Year built: 1986
Utilities & green energy
- Sewer: Septic Tank
- Water: Public
- Utilities for property: Natural Gas Connected, Cable Connected
Community & HOA
HOA
- Has HOA: Yes
- Services included: Other
- HOA fee: $50 annually
Location
- Region: Spring Lake
Financial & listing details
- Price per square foot: $282/sqft
- Tax assessed value: $108,786
- Annual tax amount: $2,770
- Date on market: 6/17/2026
- Listing terms: Cash,Conventional
- Road surface type: Paved
Estimated market value
$469,600
$446,000 - $493,000
$2,643/mo
Price history
| Date | Event | Price |
|---|---|---|
| 7/15/2026 | Pending sale | $479,900$282/sqft |
Source:  MichRIC #26030097 Report a problem MichRIC #26030097 Report a problem | ||
| 6/27/2026 | Price change | $479,900-3.2%$282/sqft |
Source: MichRIC #26030097 Report a problem | ||
| 6/17/2026 | Listed for sale | $495,900+154.3%$292/sqft |
Source: MichRIC #26030097 Report a problem | ||
| 1/28/2003 | Sold | $195,000$115/sqft |
Source:  Realcomp II #71002228794 Report a problem Realcomp II #71002228794 Report a problem | ||
Public tax history
| Year | Property taxes | Tax assessment |
|---|---|---|
| 2025 | $2,353 -1.6% | $108,786 +3.1% |
| 2024 | $2,391 -11.8% | $105,516 +5% |
| 2023 | $2,710 +459.8% | $100,492 |
| 2022 | $484 | -- |
| 2021 | -- | -- |
| 2020 | -- | $91,371 +4.3% |
| 2018 | $2,341 +3.3% | $87,567 -23.6% |
| 2017 | $2,266 | $114,600 +9.5% |
| 2016 | $2,266 | $104,700 +6.6% |
| 2015 | $2,266 | $98,200 +12.9% |
| 2014 | -- | $87,000 +6% |
| 2013 | -- | $82,100 -2.7% |
| 2012 | -- | $84,400 -2.2% |
| 2011 | -- | $86,300 -19.4% |
| 2009 | -- | $107,100 -0.4% |
| 2008 | -- | $107,500 +4.7% |
| 2005 | -- | $102,700 +7.2% |
| 2004 | -- | $95,800 +6.6% |
| 2003 | -- | $89,900 +1.5% |
| 2002 | -- | $88,600 +2.8% |
| 2001 | -- | $86,200 |
Find assessor info on the county website
Monthly payment
Est. payment
Payment breakdown
Explore the cost of this home by adjusting the details. Changes won't be saved.Climate risks
Neighborhood: 49456
Nearby schools
GreatSchools rating
- 6/10Lake Hills Elementary SchoolGrades: PK-4Distance: 1 mi
- 8/10Lakeshore Middle SchoolGrades: 7-8Distance: 3.9 mi
- 6/10Grand Haven High SchoolGrades: 9-12Distance: 6.9 mi
- $519,6003 bd2 ba-- sqft18791 Iroquois Dr, Spring Lake, MI 49456Off Market
- $505,7004 bd2 ba-- sqft18763 Iroquois Dr, Spring Lake, MI 49456Off Market
- $523,5004 bd3 ba1.6k sqft18807 Iroquois Dr, Spring Lake, MI 49456Off Market
- $651,200-- bd3 ba-- sqft18749 Iroquois Dr, Spring Lake, MI 49456Off Market
- $532,4002 bd2 ba-- sqft18812 Sioux Dr, Spring Lake, MI 49456Off Market
- $524,1003 bd2 ba-- sqft18832 Sioux Dr, Spring Lake, MI 49456Off Market
- $525,0004 bd3 ba2.7k sqft18717 Aztec Dr, Spring Lake, MI 49456Sold
- $525,4004 bd2 ba-- sqft18796 Sioux Dr, Spring Lake, MI 49456Off Market
A local agent can set up tours, give advice and negotiate with sellers.
Similar homes
- $397,0004 bd2 ba1.7k sqft18145 148th Ave, Spring Lake, MI 49456For Sale
 MLS ID #26037295, Steven Koleno, Beycome Brokerage Realty LLC. MichRIC
 - $475,0004 bd2 ba1.2k sqft2325 Judson Rd, Spring Lake, MI 49456For Sale
 MLS ID #26030967, Greg S Bush, Greenridge Realty White Lake. MichRIC
 - $499,9003 bd2 ba1.3k sqft18412 148th Ave, Spring Lake, MI 49456For Sale
 MLS ID #26005231, Jeff Grysen, City2Shore Real Estate. MichRIC
 - $379,9003 bd3 ba1.2k sqft15460 Kelly St, Spring Lake, MI 49456For Sale
 MLS ID #26020433, Angie Miller, Five Star Real Estate. MichRIC
 - $369,9003 bd2 ba1.5k sqft18195 148th Ave, Spring Lake, MI 49456For SaleMLS ID #26033702, Taylor Macias, Keller Williams GR East. MichRIC
- $499,9003 bd3 ba2.3k sqft6758 Windflower Way, Muskegon, MI 49444For SaleMLS ID #26029533, Emily Erffmeyer, City2Shore R.E. Muskegon. MichRIC
- $359,9003 bd2 ba1.6k sqft4883 Stanwood St, Muskegon, MI 49441For SaleMLS ID #26037748, William E Carlston, Greenridge - Nexes. MichRIC
- $359,9003 bd2 ba1.4k sqft17700 Thornapple Ln, Spring Lake, MI 49456For SaleMLS ID #26031877, Sarah Lilly, West Edge Real Estate LLC. MichRIC
- $449,9005 bd2 ba2k sqft3860 E Pontaluna Rd, Fruitport, MI 49415For SaleMLS ID #26034174, Sarah J Takens, The Local Element. MichRIC
- $459,9002 bd2 ba1.5k sqft917 W Savidge St Unit 38, Spring Lake, MI 49456For SaleMLS ID #26011476, Rich Jones, Coldwell Banker Woodland Schmidt Grand Haven. MichRIC
- $450,0004 bd3 ba2.5k sqft2240 Pleasant Hill Dr, Norton Shores, MI 49441For SaleMLS ID #26035855, Van Homes Team, eXp Realty. MichRIC
- $499,9003 bd3 ba1.4k sqft11550 144th Ave, West Olive, MI 49460For SaleMLS ID #26032934, Scott D Klaassen, Coldwell Banker Woodland Schmidt Grand Haven. MichRIC
- $305,0004 bd2 ba2.2k sqft516 E Exchange St, Spring Lake, MI 49456For SaleMLS ID #26033787, Daniel Curtis Hendrick, Berkshire Hathaway HomeServices Clyde Hendrick. MichRIC
- $469,9003 bd2 ba1.6k sqft1508 Wisconsin St, Grand Haven, MI 49417For SaleMLS ID #26009611, Sandi L Gentry, RE/MAX Lakeshore. MichRIC
- $409,9003 bd3 ba2.4k sqft155 N 6th Ave, Fruitport, MI 49415For Sale By Owner
- $349,0005 bd3 ba1.6k sqft103 E Savidge St, Spring Lake, MI 49456For SaleMLS ID #26022197, Gina J Vis, HomeRealty, LLC. MichRIC
- $385,0003 bd3 ba2.1k sqft17473 Park Place Cir, Spring Lake, MI 49456For SaleMLS ID #26028699, Wesley Chandler, Five Star Real Estate GH. MichRIC
- $495,0004 bd2 ba1.8k sqft3920 Simonelli Rd, Whitehall, MI 49461For SaleMLS ID #26032050, Sherry I Prins, Real Broker LLC. MichRIC
- $425,0003 bd3 ba2k sqft2350 S Sullivan Rd, Ravenna, MI 49451For SaleMLS ID #26036389, Luke Scott Bouman, HomeRealty Holland. MichRIC
- $449,9003 bd2 ba1.3k sqft5818 E Sternberg Rd, Fruitport, MI 49415For SaleMLS ID #26013287, Tammy Jo Budzynski, Keller Williams GR North. MichRIC
