Welcome to 12569 Canterbury Court located in the Hunters Woods Subdivision in Grand Haven School District. This well cared for ranch has open main floor living, with a large kitchen, center island and gas fireplace in the living room. The main floor primary offers large closets leading into the primary bathroom. With another bedroom, full bathroom, and large entryway, complete with beautiful built in lockers for all of your seasonal gear needs, all round out the main floor. There is main floor laundry hookup, or continue to use that closet for storage, with a full laundry room in the lower level. Downstairs you will love the large family room space with built-ins. The large hallway leading towards the 3 lower level bedrooms and 3rd full bath provides plenty of space for a toy room, desks, bookshelves, or whatever needs you may have. The large storage room completes the lower level. The backyard is your own private oasis. Fully fenced in, with a large, wraparound deck, above ground salt water pool, a separate pergola next to the shed provide endless entertaining opportunities to host family, friends or enjoy the solitude of the quiet surroundings. This home offers so much! Don't wait to schedule your private showing today! It's time to love where you live!
Pending
$514,900
12569 Canterbury Ct, Grand Haven, MI 49417
5beds
2,594sqft
Single Family Residence
Built in 2011
0.36 Acres Lot
$507,900 Zestimate®
$198/sqft
$75/mo HOA
What's special
Center islandOpen main floor livingPrimary bathroomMain floor laundry hookupLarge kitchen
- 28 days |
- 2,934 |
- 149 |
Zillow last checked:
Listing updated:
Listed by:
Kim Magoon 616-283-0914,
Coldwell Banker Woodland Schmidt 616-396-5221
Source: MichRIC,MLS#: 26038149
Facts & features
Interior
Bedrooms & bathrooms
- Bedrooms: 5
- Bathrooms: 3
- Full bathrooms: 3
- Main level bedrooms: 2
Heating
- Forced Air
Cooling
- Central Air
Appliances
- Included: Built-In Gas Oven, Dishwasher, Dryer, Microwave, Refrigerator, Washer
- Laundry: Gas Dryer Hookup, Lower Level, Washer Hookup
Features
- Center Island
- Windows: Window Treatments
- Basement: Daylight,Full
- Number of fireplaces: 1
- Fireplace features: Living Room
Interior area
- Total structure area: 1,535
- Total interior livable area: 2,594 sqft
- Finished area below ground: 0
Video & virtual tour
Property
Parking
- Total spaces: 2
- Parking features: Attached
- Garage spaces: 2
Accessibility
- Accessibility features: 36 Inch Entrance Door, 36' or + Hallway, 42 in or + Hallway, Accessible Mn Flr Bedroom, Accessible Mn Flr Full Bath
Features
- Stories: 1
- Has private pool: Yes
- Pool features: Above Ground, Association
- Fencing: Chain Link,Vinyl
Lot
- Size: 0.36 Acres
- Dimensions: 133 x 165 x 17 x 177 x 24 x 16
- Features: Cul-De-Sac
Details
- Additional structures: Shed(s)
- Parcel number: 700714227019
Construction
Type & style
- Home type: SingleFamily
- Architectural style: Ranch
- Property subtype: Single Family Residence
Materials
- Vinyl Siding
- Roof: Shingle
Condition
- New construction: No
- Year built: 2011
Utilities & green energy
- Sewer: Public Sewer
- Water: Public
Community & HOA
Community
- Subdivision: Hunters Woods
HOA
- Has HOA: Yes
- Amenities included: Clubhouse, Pool
- Services included: Trash, Snow Removal
- HOA fee: $75 monthly
Location
- Region: Grand Haven
Financial & listing details
- Price per square foot: $198/sqft
- Tax assessed value: $153,004
- Annual tax amount: $3,895
- Date on market: 8/1/2026
- Listing terms: Cash,Conventional
Estimated market value
$507,900
$483,000 - $533,000
$3,083/mo
Price history
| Date | Event | Price |
|---|---|---|
| 8/13/2026 | Pending sale | $514,900$198/sqft |
Source:  MichRIC #26038149 Report a problem MichRIC #26038149 Report a problem | ||
| 8/1/2026 | Listed for sale | $514,900$198/sqft |
Source: MichRIC #26038149 Report a problem | ||
| 7/29/2026 | Pending sale | $514,900$198/sqft |
Source: MichRIC #26038149 Report a problem | ||
| 7/23/2026 | Listed for sale | $514,900+9%$198/sqft |
Source: MichRIC #26038149 Report a problem | ||
| 11/1/2023 | Listing removed | -- |
Source: MichRIC #23137729 Report a problem | ||
| 10/26/2023 | Price change | $472,500-1.5%$182/sqft |
Source: MichRIC #23137729 Report a problem | ||
| 10/10/2023 | Listed for sale | $479,900+96.2%$185/sqft |
Source: MichRIC #23137729 Report a problem | ||
| 6/20/2016 | Sold | $244,628+833.7%$94/sqft |
Source: MichRIC #16018351 Report a problem | ||
| 8/26/2011 | Sold | $26,200+15.7%$10/sqft |
Source: Public Record Report a problem | ||
| 3/10/2010 | Sold | $22,650$9/sqft |
Source: Public Record Report a problem | ||
Public tax history
| Year | Property taxes | Tax assessment |
|---|---|---|
| 2025 | $3,615 -3.5% | $148,982 +3.1% |
| 2024 | $3,745 +0.3% | $144,503 +5% |
| 2023 | $3,734 +286.2% | $137,622 |
| 2022 | $967 | -- |
| 2021 | -- | -- |
| 2020 | -- | $134,396 +4.3% |
| 2018 | $3,516 +36.6% | $128,800 +5.3% |
| 2017 | $2,573 | $122,300 +20% |
| 2016 | $2,573 | $101,900 +5.2% |
| 2015 | $2,573 | $96,900 +5.7% |
| 2014 | -- | $91,700 -0.4% |
| 2013 | -- | $92,100 +3% |
| 2012 | -- | $89,400 +347% |
| 2009 | -- | $20,000 -7% |
| 2008 | -- | $21,500 +72% |
| 2005 | -- | $12,500 +400.2% |
| 2004 | -- | $2,499 |
Find assessor info on the county website
Monthly payment
Est. payment
Payment breakdown
Explore the cost of this home by adjusting the details. Changes won't be saved.Climate risks
Neighborhood: 49417
Nearby schools
GreatSchools rating
- 9/10Griffin Elementary SchoolGrades: PK-4Distance: 4.1 mi
- 9/10White Pines Intermediate SchoolGrades: 5-8Distance: 4.1 mi
- 6/10Grand Haven High SchoolGrades: 9-12Distance: 2.5 mi
- $368,4002 bd2 ba-- sqft12568 Canterbury Ct, Grand Haven, MI 49417Off Market
- $354,800-- bd2 ba-- sqft12577 Canterbury Ct, Grand Haven, MI 49417Off Market
- $509,3004 bd3 ba2.7k sqft12585 Canterbury Ct, Grand Haven, MI 49417Off Market

- $347,3003 bd2 ba-- sqft12576 Canterbury Ct, Grand Haven, MI 49417Off Market
- $420,5763 bd3 ba2.7k sqft15250 Canterbury Ln, Grand Haven, MI 49417Sold
- $430,0004 bd3 ba-- sqft15231 Canterbury Ln, Grand Haven, MI 49417Off Market
- $383,9003 bd3 ba-- sqft15247 Canterbury Ln, Grand Haven, MI 49417Off Market
- $377,000-- bd2 ba-- sqft15259 Canterbury Ln, Grand Haven, MI 49417Off Market
A local agent can set up tours, give advice and negotiate with sellers.
Similar homes
- $525,0004 bd4 ba3k sqft14936 Woodacre Ct, Grand Haven, MI 49417For Sale
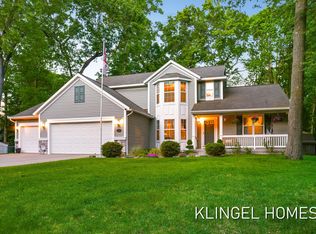
 MLS ID #26030393, Brian David Klingel, Coldwell Banker Woodland Schmidt Grand Haven. MichRIC
 - $549,9004 bd3 ba2.4k sqft1400 Taylor Ave, Grand Haven, MI 49417For Sale
 MLS ID #26042142, Stacey Ruwe, HomeRealty, LLC. MichRIC
 - $599,9004 bd3 ba3.3k sqft13469 Redbird Ln, Grand Haven, MI 49417For Sale
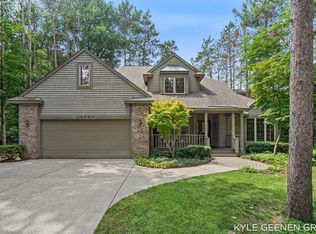 MLS ID #26042599, Kyle Geenen, Coldwell Banker Woodland Schmidt. MichRIC
 - $650,0003 bd3 ba2.9k sqft13125 Wildview Dr, Grand Haven, MI 49417For Sale
 MLS ID #26039370, Luke Scott Bouman, HomeRealty Holland. MichRIC
 - $620,0003 bd3 ba2.6k sqft11940 Lakeshore Dr, Grand Haven, MI 49417For SaleMLS ID #26039414, Lorie Kiebach, Greenridge Realty. MichRIC
- $650,0004 bd4 ba3.4k sqft11981 Morel Rd, Grand Haven, MI 49417For SaleMLS ID #26040379, David Isljamovski, CENTURY 21 Affiliated. MichRIC
- $520,0004 bd3 ba2.7k sqft16826 Birchview Dr, Nunica, MI 49448For SaleMLS ID #26035134, Gabriel E Clark, Bellabay Realty LLC. MichRIC
- $585,0003 bd3 ba1.5k sqft405 Slayton Ave, Grand Haven, MI 49417For SaleMLS ID #26040705, Sandra K Rezny, Coldwell Banker Woodland Schmidt Grand Haven. MichRIC
- $520,0003 bd3 ba1.9k sqft16849 Arbor Way Dr, Nunica, MI 49448For SaleMLS ID #26042298, Linda L Crouse, RE/MAX Lakeshore. MichRIC
- $579,0005 bd3 ba2.8k sqft9404 Shoreway Dr, West Olive, MI 49460For SaleMLS ID #26020546, Dean Kreps, Greenridge Realty Holland. MichRIC
- $515,0005 bd4 ba3k sqft10719 Wood Ridge Dr, Zeeland, MI 49464For SaleMLS ID #26033918, Luke Scott Bouman, HomeRealty Holland. MichRIC
- from $545,0002 bd2 ba1.7k sqftThe Spruce Plan, Lincoln Pines, Grand Haven, MI 49417New ConstructionEastbrook Homes
- $515,0004 bd3 ba2.7k sqft6400 Boulder Dr, Norton Shores, MI 49444For SaleMLS ID #26026339, Thomas A Serio, Real Estate West. MichRIC
- $499,0005 bd3 ba2.6k sqft7255 Tory Dr, Hudsonville, MI 49426For SaleMLS ID #26042810, Ken Ghent, Homestead Realty of W Michigan. MichRIC
- $525,0004 bd3 ba2.7k sqft16962 Ransom St, Holland, MI 49424For SaleMLS ID #26032088, Luke Scott Bouman, HomeRealty Holland. MichRIC
- $524,9003 bd3 ba2.6k sqft3566 S Brooks Rd, Muskegon, MI 49444For SaleMLS ID #26040245, Clarence S Colegrove, TrenSyd Realty LLC. MichRIC
- $459,9003 bd2 ba1.6k sqft1508 Wisconsin St, Grand Haven, MI 49417For SaleMLS ID #26009611, Sandi L Gentry, RE/MAX Lakeshore. MichRIC
- $429,9005 bd2 ba2k sqft3860 E Pontaluna Rd, Fruitport, MI 49415For SaleMLS ID #26040669, Sarah J Takens, The Local Element. MichRIC
- $539,9004 bd3 ba2.9k sqft1305 Augusta Ct W, Holland, MI 49423For SaleMLS ID #26042255, Kevin Alderink, Coldwell Banker Woodland Schmidt. MichRIC
- $449,9003 bd3 ba3.1k sqft18883 168th Ave, Spring Lake, MI 49456For SaleMLS ID #26042155, Kyle Westrate, United Realty Services LLC. MichRIC
