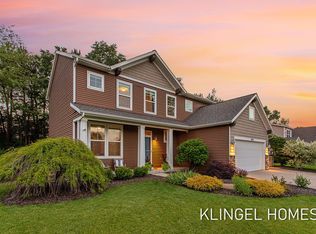
Welcome to 14936 Woodacre Court, a beautifully designed traditional-style home nestled in the highly desirable Forest Park East neighborhood of Grand Haven. Offering 4 bedrooms and 3.5 bathrooms, this spacious residence provides exceptional living space across all three levels. The main floor showcases a private primary suite complete with an attached ensuite bathroom, creating a comfortable retreat at the end of the day. The heart of the home is the well-appointed kitchen, featuring a large center island, charming garden windows, and ample space for gathering with family and friends. Just beyond, the living room impresses with soaring cathedral ceilings and an abundance of natural light, creating a warm and inviting atmosphere. The upper level offers three additional bedrooms and a full bathroom, the fully finished lower level offers exceptional flexibility with a dedicated theatre room, a versatile den/craft room, and a designated gym area, creating the perfect spaces for recreation, hobbies, fitness, and relaxation. Additional storage and workspace can be found throughout the property, including attic storage above the garage and a backyard shed with a second-story storage loft.
Step outside and discover an exceptional outdoor entertaining area. The stunning patio provides the perfect backdrop for summer gatherings, outdoor dining, and relaxing evenings at home. Combining generous living spaces, thoughtful design, and outstanding indoor and outdoor amenities, this Forest Park East home offers the perfect blend of comfort, functionality, and style. Call today to schedule your private showing!
Active
Price cut: $12.5K (7/27)
$525,000
14936 Woodacre Ct, Grand Haven, MI 49417
4beds
3,053sqft
Single Family Residence
Built in 2003
0.28 Acres Lot
$514,900 Zestimate®
$172/sqft
$13/mo HOA
What's special
Large center islandFully finished lower levelDedicated theatre roomDesignated gym areaGenerous living spacesCharming garden windowsExceptional outdoor entertaining area
- 57 days |
- 1,381 |
- 70 |
Zillow last checked:
Listing updated:
Listed by:
Brian David Klingel 231-206-3513,
Coldwell Banker Woodland Schmidt Grand Haven 616-844-9000
Source: MichRIC,MLS#: 26030393
Facts & features
Interior
Bedrooms & bathrooms
- Bedrooms: 4
- Bathrooms: 4
- Full bathrooms: 3
- 1/2 bathrooms: 1
- Main level bedrooms: 1
Primary bedroom
- Level: Main
- Area: 196
- Dimensions: 14.00 x 14.00
Bedroom 2
- Level: Upper
- Area: 132
- Dimensions: 11.00 x 12.00
Bedroom 3
- Level: Upper
- Area: 132
- Dimensions: 11.00 x 12.00
Bedroom 4
- Level: Upper
- Area: 182
- Dimensions: 14.00 x 13.00
Bedroom 5
- Level: Lower
- Area: 143
- Dimensions: 11.00 x 13.00
Primary bathroom
- Level: Main
- Area: 140
- Dimensions: 14.00 x 10.00
Bathroom 2
- Description: half bath
- Level: Main
Bathroom 3
- Level: Upper
- Area: 84
- Dimensions: 12.00 x 7.00
Bathroom 4
- Level: Lower
- Area: 55
- Dimensions: 11.00 x 5.00
Other
- Level: Lower
- Area: 140
- Dimensions: 14.00 x 10.00
Dining area
- Level: Main
- Area: 117
- Dimensions: 9.00 x 13.00
Dining room
- Level: Main
- Area: 208
- Dimensions: 13.00 x 16.00
Kitchen
- Level: Main
- Area: 143
- Dimensions: 11.00 x 13.00
Laundry
- Level: Main
- Area: 42
- Dimensions: 7.00 x 6.00
Living room
- Level: Main
- Area: 300
- Dimensions: 20.00 x 15.00
Recreation
- Level: Lower
- Area: 748
- Dimensions: 34.00 x 22.00
Heating
- Forced Air
Cooling
- Central Air
Appliances
- Included: Dishwasher, Disposal, Microwave, Oven, Range, Refrigerator
- Laundry: Laundry Room, Main Level
Features
- Center Island, Pantry
- Flooring: Carpet, Vinyl
- Windows: Garden Window
- Basement: Full
- Number of fireplaces: 1
- Fireplace features: Family Room
Interior area
- Total structure area: 2,125
- Total interior livable area: 3,053 sqft
- Finished area below ground: 0
Video & virtual tour
Property
Parking
- Total spaces: 3
- Parking features: Attached, Garage Door Opener
- Garage spaces: 3
Features
- Stories: 2
Lot
- Size: 0.28 Acres
- Dimensions: 56 x 132 x 127 x 166
Details
- Additional structures: Shed(s)
- Parcel number: 700712199015
Construction
Type & style
- Home type: SingleFamily
- Architectural style: Traditional
- Property subtype: Single Family Residence
Materials
- Stone, Vinyl Siding
- Roof: Composition
Condition
- New construction: No
- Year built: 2003
Utilities & green energy
- Sewer: Public Sewer
- Water: Public
- Utilities for property: Phone Available, Natural Gas Available, Electricity Available, Cable Available, Phone Connected, Natural Gas Connected, Cable Connected
Community & HOA
HOA
- Has HOA: Yes
- Services included: Other
- HOA fee: $150 annually
Location
- Region: Grand Haven
Financial & listing details
- Price per square foot: $172/sqft
- Tax assessed value: $140,211
- Annual tax amount: $3,716
- Date on market: 6/18/2026
- Listing terms: Cash,FHA,VA Loan,Conventional
- Electric utility on property: Yes
- Road surface type: Paved
Estimated market value
$514,900
$489,000 - $541,000
$3,198/mo
Price history
| Date | Event | Price |
|---|---|---|
| 7/27/2026 | Price change | $525,000-2.3%$172/sqft |
Source:  MichRIC #26030393 Report a problem MichRIC #26030393 Report a problem | ||
| 7/3/2026 | Price change | $537,500-2.3%$176/sqft |
Source: MichRIC #26030393 Report a problem | ||
| 6/18/2026 | Listed for sale | $550,000$180/sqft |
Source: MichRIC #26030393 Report a problem | ||
Public tax history
| Year | Property taxes | Tax assessment |
|---|---|---|
| 2025 | $3,402 -3.5% | $140,211 +3.1% |
| 2024 | $3,524 -1.8% | $135,996 +5% |
| 2023 | $3,587 +290.3% | $129,520 |
| 2022 | $919 | -- |
| 2021 | -- | -- |
| 2020 | -- | $117,765 +4.9% |
| 2018 | $3,098 +2.2% | $112,276 -14.5% |
| 2017 | $3,032 | $131,300 +5.1% |
| 2016 | $3,032 | $124,900 +2.6% |
| 2015 | $3,032 | $121,700 +5.5% |
| 2014 | -- | $115,400 +7.4% |
| 2013 | -- | $107,400 +4.5% |
| 2012 | -- | $102,800 +0.9% |
| 2011 | -- | $101,900 -17.1% |
| 2009 | -- | $122,900 -1.9% |
| 2008 | -- | $125,300 +4.9% |
| 2005 | -- | $119,500 +1.5% |
| 2004 | -- | $117,700 +488.5% |
| 2003 | -- | $20,000 +5.3% |
| 2002 | -- | $19,000 +8.6% |
| 2001 | -- | $17,500 |
Find assessor info on the county website
Monthly payment
Est. payment
Payment breakdown
Explore the cost of this home by adjusting the details. Changes won't be saved.Climate risks
Neighborhood: 49417
Nearby schools
GreatSchools rating
- 9/10Peach Plains SchoolGrades: PK-4Distance: 2.4 mi
- 9/10White Pines Intermediate SchoolGrades: 5-8Distance: 3.7 mi
- 6/10Grand Haven High SchoolGrades: 9-12Distance: 2.7 mi
- $556,4005 bd4 ba3.1k sqft14928 Woodacre Ct, Grand Haven, MI 49417Off Market
- $535,7003 bd2 ba2k sqft14944 Woodacre Ct, Grand Haven, MI 49417Off Market
- $519,8004 bd2 ba-- sqft13235 Ravine View Dr, Grand Haven, MI 49417Off Market
- $540,2004 bd2 ba2.2k sqft13247 Ravine View Dr, Grand Haven, MI 49417Off Market
- $457,6003 bd2 ba-- sqft13213 Ravine View Dr, Grand Haven, MI 49417Off Market
- $468,7004 bd3 ba2k sqft14952 Woodacre Ct, Grand Haven, MI 49417Off Market
- $445,0004 bd3 ba1.8k sqft14956 Briarwood St, Grand Haven, MI 49417Sold
- $470,3004 bd3 ba2k sqft13261 Ravine View Dr, Grand Haven, MI 49417Off Market
A local agent can set up tours, give advice and negotiate with sellers.
Similar homes
- $499,0004 bd3 ba1.9k sqft12859 Mariposa St, Grand Haven, MI 49417For Sale
 MLS ID #26031775, Brian David Klingel, Coldwell Banker Woodland Schmidt Grand Haven. MichRIC
 - $549,9004 bd3 ba1.5k sqft1400 Taylor Ave, Grand Haven, MI 49417For Sale
 MLS ID #26042142, Stacey Ruwe, HomeRealty, LLC. MichRIC
 - $529,9003 bd2 ba2.4k sqft14113 136th Ave, Grand Haven, MI 49417For Sale
 MLS ID #26034717, Dean Kreps, Greenridge Realty Holland. MichRIC
 - $649,9004 bd3 ba3.3k sqft15250 Hofma Dr, Grand Haven, MI 49417For Sale
 MLS ID #26040176, Michelle Teitsma, Coldwell Banker Woodland Schmidt Grand Haven. MichRIC
 - $650,0003 bd3 ba2.9k sqft13125 Wildview Dr, Grand Haven, MI 49417For SaleMLS ID #26039370, Luke Scott Bouman, HomeRealty Holland. MichRIC
- $650,0004 bd4 ba3.4k sqft11981 Morel Rd, Grand Haven, MI 49417For SaleMLS ID #26040379, David Isljamovski, CENTURY 21 Affiliated. MichRIC
- $600,0003 bd2 ba2.7k sqft14651 Mercury Dr, Grand Haven, MI 49417For SaleMLS ID #26020793, Brian K McDonald, RE/MAX Executive. MichRIC
- $620,0003 bd3 ba2.6k sqft11940 Lakeshore Dr, Grand Haven, MI 49417For SaleMLS ID #26039414, Lorie Kiebach, Greenridge Realty. MichRIC
- $629,0004 bd3 ba2.6k sqft17565 Beech Hill Dr, Grand Haven, MI 49417For SaleMLS ID #26037917, Tami L Lile Swart, HomeRealty, LLC. MichRIC
- $400,0004 bd2 ba2.5k sqft15332 Kevin St, Grand Haven, MI 49417For SaleMLS ID #26038665, Daniel Curtis Hendrick, Berkshire Hathaway HomeServices Clyde Hendrick. MichRIC
- $520,0004 bd3 ba2.7k sqft16826 Birchview Dr, Nunica, MI 49448For SaleMLS ID #26035134, Gabriel E Clark, Bellabay Realty LLC. MichRIC
- $649,0004 bd4 ba3.4k sqft14977 Greybirch Ln, Spring Lake, MI 49456For SaleMLS ID #26025597, Brian David Klingel, Coldwell Banker Woodland Schmidt Grand Haven. MichRIC
- $449,9003 bd3 ba3.1k sqft18883 168th Ave, Spring Lake, MI 49456For SaleMLS ID #26042155, Kyle Westrate, United Realty Services LLC. MichRIC
- $524,9003 bd3 ba2.6k sqft3566 S Brooks Rd, Muskegon, MI 49444For SaleMLS ID #26040245, Clarence S Colegrove, TrenSyd Realty LLC. MichRIC
- $625,0004 bd4 ba3.1k sqft16373 W Willow Dr, Spring Lake, MI 49456For SaleMLS ID #26033696, Brian David Klingel, Coldwell Banker Woodland Schmidt Grand Haven. MichRIC
- $525,0004 bd3 ba2.7k sqft16962 Ransom St, Holland, MI 49424For SaleMLS ID #26032088, Luke Scott Bouman, HomeRealty Holland. MichRIC
- $515,0004 bd3 ba2.7k sqft6400 Boulder Dr, Norton Shores, MI 49444For SaleMLS ID #26026339, Thomas A Serio, Real Estate West. MichRIC
- $549,9004 bd4 ba2.8k sqft1864 Erin Isle Dr, Holland, MI 49424For SaleMLS ID #26031550, Wendy Ryder, Coldwell Banker Woodland Schmidt. MichRIC
- $599,9004 bd4 ba3k sqft3000 Foxboro Ln, Holland, MI 49424For SaleMLS ID #26041054, Kyle Geenen, Coldwell Banker Woodland Schmidt. MichRIC
- $535,0005 bd4 ba3.5k sqft4987 Meadow Brown Dr, Hudsonville, MI 49426For SaleMLS ID #26041918, Melissa A Homewood, Epique Realty. MichRIC
