SPECIAL PROMOTION: This home is eligible for $15,000 in seller concessions with builder's preferred lenders! Call for details. Must close by 12/18/2026. New Construction - Home is Complete! Beautiful brand-new Cascade floorplan by Interra Homes offered in the popular lake community of Hidden Shores West of Allendale. This home features a flex room off foyer, nice sized living room with built-in electric fireplace, Kitchen with center isle, quartz tops, tile backsplash, and large walk-in pantry. deluxe stainless appliance package, large coat / storage closet in the mudroom and a powder room all on the main floor. Upstairs, the primary bedroom features an ensuite with shower, dual sinks with solid surface top and roomy walk in closet. Convenient 2nd floor laundry room. Deck with stairs to grade overlook large back yard. Want more? Walkout basement with finished rec room and rough-in plumbing for future full bath. Nice upgrades in this one!
Active
$534,900
10505 Winnie Ln, Allendale, MI 49401
4beds
2,602sqft
Single Family Residence
Built in 2026
0.28 Acres Lot
$-- Zestimate®
$206/sqft
$38/mo HOA
What's special
Flex room off foyerQuartz topsLarge walk-in pantryKitchen with center isleTile backsplashDeluxe stainless appliance package
- 20 days
- 229
- 14
Zillow last checked:
Listing updated:
Listed by:
Christopher Dorey 616-888-9065,
Kensington Realty Group Inc. 616-727-8695
Source: MichRIC,MLS#: 26052347
Facts & features
Interior
Bedrooms & bathrooms
- Bedrooms: 4
- Bathrooms: 3
- Full bathrooms: 2
- 1/2 bathrooms: 1
Heating
- Forced Air
Cooling
- Central Air, SEER 13 or Greater
Appliances
- Included: Humidifier, Dishwasher, Disposal, Microwave, Range, Refrigerator
- Laundry: Gas Dryer Hookup, Laundry Room, Upper Level, Washer Hookup
Features
- Center Island, Eat-in Kitchen, Pantry
- Flooring: Carpet, Laminate
- Windows: Low-Emissivity Windows, Screens, Insulated Windows
- Basement: Walk-Out Access
- Number of fireplaces: 1
- Fireplace features: Living Room
Interior area
- Total structure area: 2,206
- Total interior livable area: 2,602 sqft
- Finished area below ground: 396
Property
Parking
- Total spaces: 3
- Parking features: Garage Faces Front, Garage Door Opener, Attached
- Garage spaces: 3
Features
- Stories: 2
- Waterfront features: Pond
- Body of water: Private Pond
Lot
- Size: 0.28 Acres
- Dimensions: 80 x 155 x 80 x 155
Details
- Parcel number: 700928327024
- Zoning description: res
Construction
Type & style
- Home type: SingleFamily
- Architectural style: Traditional
- Property subtype: Single Family Residence
Materials
- Vinyl Siding
- Roof: Composition
Condition
- New Construction
- New construction: Yes
- Year built: 2026
Details
- Builder name: Interra Homes
- Warranty included: Yes
Utilities & green energy
- Sewer: Public Sewer
- Water: Public
- Utilities for property: Phone Available, Cable Available, Natural Gas Connected
Community & HOA
Community
- Security: Carbon Monoxide Detector(s), Smoke Detector(s)
- Subdivision: Hidden Shores West
HOA
- Has HOA: Yes
- Amenities included: Playground, Other
- Services included: Trash
- HOA fee: $460 annually
- HOA phone: 616-741-9600
Location
- Region: Allendale
Financial & listing details
- Price per square foot: $206/sqft
- Date on market: 10/1/2026
- Listing terms: Cash,FHA,VA Loan,Conventional
- Road surface type: Paved
Estimated market value
Not available
Estimated sales range
Not available
Not available
Price history
| Date | Event | Price |
|---|---|---|
| 10/1/2026 | Listed for sale | $534,900$206/sqft |
Source:  MichRIC #26052347 Report a problem | ||
Public tax history
Tax history is unavailable.
Monthly payment
Est. payment
Payment breakdown
Explore the cost of this home by adjusting the details. Changes won't be saved.Climate risks
Neighborhood: 49401

Similar homes
- $519,9004 bd3 ba2.4k sqft11508 Shoreline Dr #105, Allendale, MI 49401New Construction
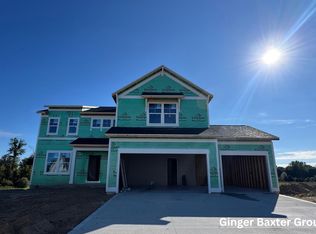
 MLS ID #26055171, Ginger Baxter, Keller Williams GR North. MichRIC
- $535,0004 bd3 ba2k sqft11516 Shoreline Dr #104, Allendale, MI 49401New Construction
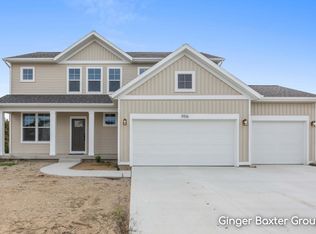 MLS ID #26036744, Ginger Baxter, Keller Williams GR North. MichRIC
- $489,9005 bd4 ba2.7k sqft11738 64th Ave, Allendale, MI 49401For Sale
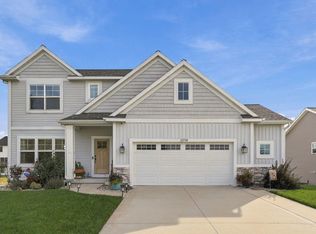 MLS ID #26054067, Sonia Shipe, Epique Realty. MichRIC
- $479,9003 bd2 ba2.1k sqft10535 Winnie Ln, Allendale, MI 49401New Construction
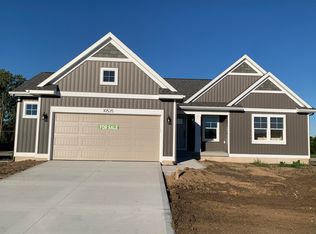 MLS ID #26040229, Christopher Dorey, Kensington Realty Group Inc.. MichRIC
- $535,0003 bd3 ba1.9k sqft9222 Buchanan St, Allendale, MI 49401New ConstructionMLS ID #26050994, Terry L Brinks, West Edge Real Estate LLC. MichRIC
- $519,9004 bd3 ba2k sqft8117 Tantrum Dr #96, Allendale, MI 49401New ConstructionMLS ID #26041843, Ginger Baxter, Keller Williams GR North. MichRIC
- $425,0004 bd3 ba2k sqft10861 68th Ave, Allendale, MI 49401For SaleMLS ID #26052780, Jason Kik, HomeRealty, LLC. MichRIC
- $575,0005 bd4 ba2.8k sqft11314 Shoreline Dr #119, Allendale, MI 49401For SaleMLS ID #26052861, Steven J Koop, Te Koop Homes. MichRIC
- $534,9004 bd4 ba2.3k sqft10892 Verdant Dr, Allendale, MI 49401For SaleMLS ID #26047070, Bruce P Bylsma, Bylsma, Bruce, Broker. MichRIC
- $519,9004 bd3 ba2k sqft6268 Roman Rd, Allendale, MI 49401New ConstructionMLS ID #26041454, Kimberly K Breuker, West Michigan Real Estate Inc. MichRIC
- $679,9004 bd3 ba2.8k sqft10568 Winnie Ln, Allendale, MI 49401New ConstructionMLS ID #26040495, Christopher Dorey, Kensington Realty Group Inc.. MichRIC
- $490,0004 bd3 ba2.2k sqft11268 Shoreline Dr #123, Allendale, MI 49401New ConstructionMLS ID #26028517, Ginger Baxter, Keller Williams GR North. MichRIC
- $514,9994 bd3 ba2.6k sqft6286 Roman Rd, Allendale, MI 49401New ConstructionMLS ID #26042728, Kimberly K Breuker, West Michigan Real Estate Inc. MichRIC
- $629,9003 bd3 ba2.3k sqft10672 Winnie Ln, Allendale, MI 49401New ConstructionMLS ID #26040351, Christopher Dorey, Kensington Realty Group Inc.. MichRIC
- $549,9005 bd4 ba2.3k sqft12713 Ridgedale Dr, Allendale, MI 49401For SaleMLS ID #26042398, Wendy J Holstege, Keller Williams Lakeshore. MichRIC
- $399,0004 bd2 ba2.2k sqft11682 Spruceview Dr, Allendale, MI 49401For SaleMLS ID #26054611, Charles M Stafford, Five Star Real Estate (Tallmadge). MichRIC
- $549,9005 bd4 ba2.7k sqft11802 Everett Ave, Allendale, MI 49401New ConstructionMLS ID #26044054, Kimberly K Breuker, West Michigan Real Estate Inc. MichRIC
- $499,9004 bd3 ba2.2k sqft11782 Everett Ave, Allendale, MI 49401New ConstructionMLS ID #26013614, Kimberly K Breuker, West Michigan Real Estate Inc. MichRIC
