SPECIAL PROMOTION: This home is eligible for $20,000 in seller concessions with builder's preferred lenders! Call for details. Must close by 12/18/2026. Under Construction and Almost Complete! JTB Homes presents the very popular Sequoia ranch floor plan in the Hidden Shores West neighborhood Allendale Schools! Outstanding craftsman-styled ranch features split bedroom concept and vaulted main floor living area ceilings. The generous vaulted-ceiling with beam primary suite, complete with a tile shower with glass euro door, spacious walk-in closet and dual-sink quartz vanity, is tucked away with separation from the secondary bedrooms. Well-appointed kitchen with quartz counters includes walk-in pantry, island with snack ledge, stainless appliances and large dining area. Living room with laminate floors and gas log fireplace. Large covered deck with stairs to grade. Three stall garage. Walkout basement with huge finished rec room and is plumbed for future bath. Nice upgrades in this one!
Active
$629,900
10672 Winnie Ln, Allendale, MI 49401
3beds
2,338sqft
Single Family Residence
Built in 2026
0.3 Acres Lot
$-- Zestimate®
$269/sqft
$38/mo HOA
What's special
Gas log fireplaceIsland with snack ledgeThree stall garageDual-sink quartz vanitySpacious walk-in closetLarge dining areaWalk-in pantry
- 55 days
- 90
- 3
Zillow last checked:
Listing updated:
Listed by:
Christopher Dorey 616-888-9065,
Kensington Realty Group Inc. 616-727-8695
Source: MichRIC,MLS#: 26040351
Facts & features
Interior
Bedrooms & bathrooms
- Bedrooms: 3
- Bathrooms: 3
- Full bathrooms: 2
- 1/2 bathrooms: 1
- Main level bedrooms: 3
Heating
- Forced Air
Cooling
- Central Air, SEER 13 or Greater
Appliances
- Included: Humidifier, Dishwasher, Disposal, Microwave, Range, Refrigerator
- Laundry: Gas Dryer Hookup, Main Level, Washer Hookup
Features
- Center Island, Eat-in Kitchen, Pantry
- Flooring: Carpet, Laminate, Vinyl
- Windows: Low-Emissivity Windows, Screens, Insulated Windows, Garden Window
- Basement: Walk-Out Access
- Number of fireplaces: 1
- Fireplace features: Gas Log, Living Room
Interior area
- Total structure area: 1,696
- Total interior livable area: 2,338 sqft
- Finished area below ground: 642
Property
Parking
- Total spaces: 3
- Parking features: Garage Faces Front, Garage Door Opener, Attached
- Garage spaces: 3
Features
- Stories: 1
- On waterfront: Yes
- Waterfront features: Pond
- Body of water: Private Pond
Lot
- Size: 0.3 Acres
- Dimensions: 82 x 140 x 116 x 140
Details
- Parcel number: 700928328038
- Zoning description: res
Construction
Type & style
- Home type: SingleFamily
- Architectural style: Ranch
- Property subtype: Single Family Residence
Materials
- Stone, Vinyl Siding
- Roof: Composition,Fiberglass
Condition
- New Construction
- New construction: Yes
- Year built: 2026
Details
- Builder name: JTB Homes
- Warranty included: Yes
Utilities & green energy
- Sewer: Public Sewer
- Water: Public
- Utilities for property: Phone Available, Cable Available, Natural Gas Connected
Community & HOA
Community
- Security: Carbon Monoxide Detector(s), Smoke Detector(s)
- Subdivision: Hidden Shores West
HOA
- Has HOA: Yes
- Amenities included: Playground, Trail(s)
- Services included: Trash
- HOA fee: $460 annually
Location
- Region: Allendale
Financial & listing details
- Price per square foot: $269/sqft
- Date on market: 8/4/2026
- Listing terms: Cash,FHA,VA Loan,Conventional
- Road surface type: Paved
Estimated market value
Not available
Estimated sales range
Not available
Not available
Price history
| Date | Event | Price |
|---|---|---|
| 8/4/2026 | Listed for sale | $629,900$269/sqft |
Source:  MichRIC #26040351 Report a problem MichRIC #26040351 Report a problem | ||
Public tax history
Tax history is unavailable.
Monthly payment
Est. payment
Payment breakdown
Explore the cost of this home by adjusting the details. Changes won't be saved.Climate risks
Neighborhood: 49401
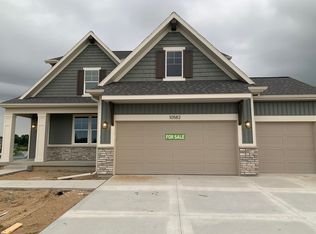

Similar homes
- $679,9004 bd3 ba2.8k sqft10568 Winnie Ln, Allendale, MI 49401New Construction

 MLS ID #26040495, Christopher Dorey, Kensington Realty Group Inc.. MichRIC
 - $514,9003 bd2 ba2.1k sqft10522 Poppy Ln, Allendale, MI 49401New Construction
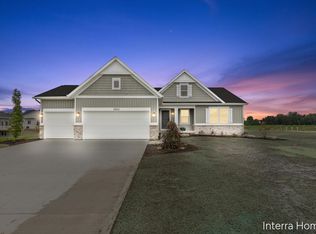 MLS ID #26021742, Christopher Dorey, Kensington Realty Group Inc.. MichRIC
 - $479,9003 bd2 ba2.1k sqft10535 Winnie Ln, Allendale, MI 49401New Construction
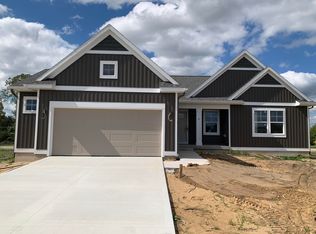 MLS ID #26040229, Christopher Dorey, Kensington Realty Group Inc.. MichRIC
 - $679,9004 bd3 ba2.5k sqft10745 56th Ave, Allendale, MI 49401New Construction
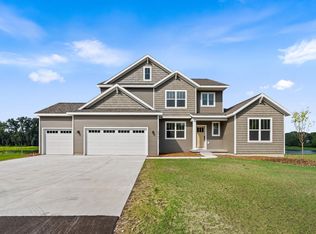 MichRIC
 - $639,9004 bd3 ba2.1k sqft6010 Grand Vista Dr, Coopersville, MI 49404New ConstructionMLS ID #26044602, Evan M DeVisser, MOXIE Real Estate + Development. MichRIC
- $509,9004 bd3 ba2.2k sqft11782 Everett Ave, Allendale, MI 49401New ConstructionMLS ID #26013614, Kimberly K Breuker, West Michigan Real Estate Inc. MichRIC
- $449,9004 bd3 ba2k sqft6220 Sumter St, Allendale, MI 49401New ConstructionMichRIC
- $459,0002 bd2 ba1.4k sqft7606 Hidden Brook Ln #34, Allendale, MI 49401New ConstructionMLS ID #26044717, Christopher Dorey, Kensington Realty Group Inc.. MichRIC
- $459,0002 bd2 ba1.4k sqft7604 Hidden Brook Ln #33, Allendale, MI 49401New ConstructionMLS ID #26044715, Christopher Dorey, Kensington Realty Group Inc.. MichRIC
- $569,9004 bd3 ba2.4k sqft3375 Eagle Peak Dr, Jenison, MI 49428New ConstructionMichRIC
- $599,9004 bd3 ba2.6k sqft8288 Eagle Peak Dr, Jenison, MI 49428New ConstructionMichRIC
- $639,9004 bd3 ba2.3k sqft708 Sunfield Dr, Byron Center, MI 49315New ConstructionMLS ID #26048228, John H DeVries, Kensington Realty Group Inc.. MichRIC
- $649,9004 bd3 ba2.2k sqft720 Sunfield Dr, Byron Center, MI 49315New ConstructionMLS ID #26025557, John H DeVries, Kensington Realty Group Inc.. MichRIC
- $585,0003 bd2 ba1.7k sqft1830 Stratford Ln NW, Walker, MI 49534New ConstructionMLS ID #26040401, Blake Kenneth VerWoert, Wildlife Realty. MichRIC
