SPECIAL PROMOTION: This home is eligible for $20,000 in seller concessions with builder's preferred lenders! Call for details. Must close by 12/18/2026. New Construction! The beautiful ''Redwood'' floor plan by JTB Homes located in the highly desirable Stonewater neighborhood in Grand Haven. This well laid out floorplan features an open Kitchen with large island and Eating Area. Quartz counters, upgraded cabinets and a deluxe kitchen appliance package. Large mudroom off the 3rd stall garage. Upstairs features a large primary suite with dual bowl ensuite and large walk-in closet. 3 more bedrooms and an upstairs laundry complete the package. Want more? Basement is fully finished with rec room, bath, and 5th bedroom. Anticipated completion mid-December.
Active
$629,900
12501 Emerson Rd, Grand Haven, MI 49417
5beds
2,732sqft
Single Family Residence
Built in 2026
0.25 Acres Lot
$-- Zestimate®
$231/sqft
$52/mo HOA
What's special
Dual bowl ensuiteQuartz countersLarge walk-in closetLarge primary suiteEating areaUpstairs laundryUpgraded cabinets
- 9 days
- 94
- 2
Zillow last checked:
Listing updated:
Listed by:
Christopher Dorey 616-888-9065,
Kensington Realty Group Inc. 616-727-8695
Source: MichRIC,MLS#: 26051114
Facts & features
Interior
Bedrooms & bathrooms
- Bedrooms: 5
- Bathrooms: 4
- Full bathrooms: 3
- 1/2 bathrooms: 1
Heating
- Forced Air
Cooling
- Central Air, SEER 13 or Greater
Appliances
- Included: Humidifier, Dishwasher, Disposal, Microwave, Range, Refrigerator
- Laundry: Gas Dryer Hookup, Upper Level, Washer Hookup
Features
- Center Island, Eat-in Kitchen, Pantry
- Flooring: Carpet, Laminate
- Windows: Low-Emissivity Windows, Screens, Insulated Windows
- Basement: Daylight
- Number of fireplaces: 1
- Fireplace features: Gas Log, Living Room
Interior area
- Total structure area: 2,034
- Total interior livable area: 2,732 sqft
- Finished area below ground: 698
Property
Parking
- Total spaces: 3
- Parking features: Garage Faces Front, Garage Door Opener, Attached
- Garage spaces: 3
Features
- Stories: 2
Lot
- Size: 0.25 Acres
- Dimensions: 77 x 142 x 75 x 160
Details
- Parcel number: 700714188001
- Zoning description: res
Construction
Type & style
- Home type: SingleFamily
- Architectural style: Traditional
- Property subtype: Single Family Residence
Materials
- Vinyl Siding
- Roof: Composition,Fiberglass
Condition
- New Construction
- New construction: Yes
- Year built: 2026
Details
- Builder name: JTB Homes
- Warranty included: Yes
Utilities & green energy
- Sewer: Public Sewer
- Water: Public
- Utilities for property: Phone Available, Natural Gas Available, Cable Available, Natural Gas Connected
Community & HOA
Community
- Security: Carbon Monoxide Detector(s), Smoke Detector(s)
- Subdivision: Stonewater
HOA
- Has HOA: Yes
- Amenities included: Beach Area, Playground
- Services included: None
- HOA fee: $625 annually
Location
- Region: Grand Haven
Financial & listing details
- Price per square foot: $231/sqft
- Date on market: 9/25/2026
- Listing terms: Cash,FHA,VA Loan,Conventional
- Road surface type: Paved
Estimated market value
Not available
Estimated sales range
Not available
Not available
Price history
| Date | Event | Price |
|---|---|---|
| 9/25/2026 | Listed for sale | $629,900$231/sqft |
Source:  MichRIC #26051114 Report a problem MichRIC #26051114 Report a problem | ||
Public tax history
Tax history is unavailable.
Monthly payment
Est. payment
Payment breakdown
Explore the cost of this home by adjusting the details. Changes won't be saved.Climate risks
Neighborhood: 49417

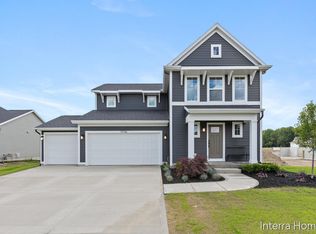

Similar homes
- $679,9005 bd4 ba3k sqft12469 Emerson Rd, Grand Haven, MI 49417New Construction
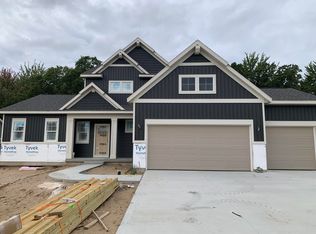
 MLS ID #26051115, Christopher Dorey, Kensington Realty Group Inc.. MichRIC
 - $549,9004 bd3 ba3k sqft12462 Emerson Rd, Grand Haven, MI 49417New Construction
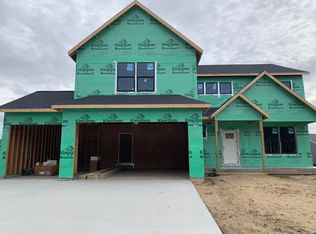 MLS ID #26051117, Christopher Dorey, Kensington Realty Group Inc.. MichRIC
 - $529,9004 bd3 ba2.7k sqft12452 Emerson Rd, Grand Haven, MI 49417New Construction
 MLS ID #26051116, Christopher Dorey, Kensington Realty Group Inc.. MichRIC
 - $659,9004 bd3 ba3.3k sqft12890 Woodhaven Dr, Grand Haven, MI 49417For Sale
 MLS ID #26051469, Melissa Socha, Modern Way Realty. MichRIC
 - $579,9004 bd3 ba2.5k sqft12573 Riverton Rd, Grand Haven, MI 49417New ConstructionMLS ID #26029344, Christopher Dorey, Kensington Realty Group Inc.. MichRIC
- $549,0005 bd4 ba2.7k sqft13445 Hidden Creek Ct, Grand Haven, MI 49417For SaleMLS ID #26050047, Julie Minnema, HomeRealty, LLC. MichRIC
- $599,9004 bd3 ba3.1k sqft17047 Lincoln St, Grand Haven, MI 49417For SaleMLS ID #26045381, Justin W Moorehead, Five Star Real Estate (Eastown). MichRIC
- $450,0003 bd3 ba2.4k sqft16064 Lincoln St, Grand Haven, MI 49417For SaleMLS ID #26051504, Kippy Ellis, Five Star Real Estate - N Musk. MichRIC
- $464,9004 bd4 ba2.4k sqft15313 Saddlebrook Ct, Grand Haven, MI 49417For SaleMLS ID #26050498, Sandi L Gentry, RE/MAX Lakeshore. MichRIC
- $579,0004 bd3 ba3.3k sqft15250 Hofma Dr, Grand Haven, MI 49417For SaleMLS ID #26044235, Michelle Teitsma, Coldwell Banker Woodland Schmidt Grand Haven. MichRIC
- $499,9003 bd2 ba2.1k sqft12500 Emerson Rd, Grand Haven, MI 49417New ConstructionMLS ID #26051118, Christopher Dorey, Kensington Realty Group Inc.. MichRIC
- $549,9004 bd5 ba3.5k sqft17218 Timber Dunes Dr, Grand Haven, MI 49417For SaleMLS ID #26049616, Noel Berg, HomeRealty, LLC. MichRIC
- $499,9004 bd3 ba2.1k sqft13347 Greenbriar Dr, Grand Haven, MI 49417For SaleMLS ID #26051075, Sandi L Gentry, RE/MAX Lakeshore. MichRIC
- $599,9004 bd2 ba1.9k sqft14661 Mercury Dr, Grand Haven, MI 49417For SaleMLS ID #26041177, Myranda Johnson, Coldwell Banker Woodland Schmidt Grand Haven. MichRIC
- $674,9004 bd4 ba3.4k sqft13388 Rich St, Grand Haven, MI 49417For SaleMLS ID #26036880, Maria Taylor-Huistra, Coldwell Banker Woodland Schmidt Grand Haven. MichRIC
- $584,9003 bd3 ba2.6k sqft11940 Lakeshore Dr, Grand Haven, MI 49417For SaleMLS ID #26039414, Lorie Kiebach, Greenridge Realty. MichRIC
- $575,0004 bd3 ba3.3k sqft13469 Redbird Ln, Grand Haven, MI 49417For SaleMLS ID #26042599, Kyle Geenen, Coldwell Banker Woodland Schmidt. MichRIC
- $500,0004 bd4 ba2.9k sqft12876 Ferris St, Grand Haven, MI 49417For SaleMLS ID #26048336, Daniel Curtis Hendrick, Berkshire Hathaway HomeServices Clyde Hendrick. MichRIC
- $749,9004 bd3 ba3k sqft11625 Hidden Hollow Dr, Grand Haven, MI 49417For SaleMLS ID #26050286, Gina J Vis, HomeRealty, LLC. MichRIC
