Under construction, Zero step entry! Interra Homes presents the Ashford plan a duplex building featuring three bedrooms and three full baths. Finished lower level rec room area. Daylight basement. Two car attached garage. Unit has fabulous upgrades with laminate flooring, quartz counter-tops, ceiling fans, and a Michigan Room. Kitchen appliances included. Late December completion. All materials have been selected. Photos are from another finished model home of same floor-plan. Great Location in Grand Haven! Buyer or Buyer's agent to verify all tax information.
Active
$441,900
12455 Glenburn Dr #39, Grand Haven, MI 49417
3beds
2,145sqft
Condominium
Built in 2026
-- sqft lot
$-- Zestimate®
$206/sqft
$275/mo HOA
What's special
Daylight basementMichigan roomQuartz counter-topsCeiling fansTwo car attached garageThree bedroomsKitchen appliances included
- 1 day |
- 97 |
- 2 |
Zillow last checked:
Listing updated:
Listed by:
Wendy A Harp 616-291-4158,
Kensington Realty Group Inc. 616-727-8695
Source: MichRIC,MLS#: 26044460
Facts & features
Interior
Bedrooms & bathrooms
- Bedrooms: 3
- Bathrooms: 3
- Full bathrooms: 3
- Main level bedrooms: 2
Heating
- Forced Air
Cooling
- Central Air
Appliances
- Included: Humidifier, Dishwasher, Disposal, Microwave, Range, Refrigerator
- Laundry: Gas Dryer Hookup, In Unit, Laundry Room, Main Level, Washer Hookup
Features
- Ceiling Fan(s), Center Island, Eat-in Kitchen, Pantry
- Flooring: Laminate
- Windows: Low-Emissivity Windows, Screens, Insulated Windows
- Basement: Daylight
- Has fireplace: No
Interior area
- Total structure area: 1,542
- Total interior livable area: 2,145 sqft
- Finished area below ground: 0
Property
Parking
- Total spaces: 2
- Parking features: Attached, Garage Door Opener
- Garage spaces: 2
Features
- Stories: 1
- Waterfront features: Pond
Lot
- Features: Shrubs/Hedges
Details
- Parcel number: 700714194039
- Zoning description: Residential
Construction
Type & style
- Home type: Condo
- Architectural style: Ranch
- Property subtype: Condominium
Materials
- Vinyl Siding
- Roof: Composition
Condition
- New Construction
- New construction: Yes
- Year built: 2026
Details
- Builder name: Interra Homes
- Warranty included: Yes
Utilities & green energy
- Sewer: Public Sewer
- Water: Public
- Utilities for property: Phone Available, Natural Gas Connected, Cable Connected
Community & HOA
Community
- Subdivision: Stonewater Condominium
HOA
- Has HOA: Yes
- Amenities included: Beach Area, End Unit
- Services included: Other, Water, Trash, Snow Removal, Sewer
- HOA fee: $275 monthly
Location
- Region: Grand Haven
Financial & listing details
- Price per square foot: $206/sqft
- Date on market: 8/22/2026
- Listing terms: Cash,Conventional
- Road surface type: Paved
Estimated market value
Not available
Estimated sales range
Not available
Not available
Price history
| Date | Event | Price |
|---|---|---|
| 8/22/2026 | Listed for sale | $441,900$206/sqft |
Source:  MichRIC #26044460 Report a problem MichRIC #26044460 Report a problem | ||
Public tax history
Tax history is unavailable.
Monthly payment
Est. payment
Payment breakdown
Explore the cost of this home by adjusting the details. Changes won't be saved.Climate risks
Neighborhood: 49417
Nearby schools
GreatSchools rating
- 9/10Griffin Elementary SchoolGrades: PK-4Distance: 3.8 mi
- 9/10White Pines Intermediate SchoolGrades: 5-8Distance: 3.9 mi
- 6/10Grand Haven High SchoolGrades: 9-12Distance: 2 mi
- $396,0002 bd3 ba1.7k sqft15735 Hawley Dr #32, Grand Haven, MI 49417Sold
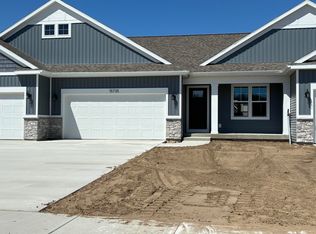
- $433,5003 bd3 ba2.1k sqft12423 Glenburn Dr #41, Grand Haven, MI 49417Sold

- $432,000-- bd-- ba-- sqft14306 Lincoln St, Grand Haven, MI 49417Off Market
- $384,9002 bd3 ba1.7k sqft15732 Hawley Dr #46, Grand Haven, MI 49417Pending

- $422,5002 bd2 ba1.8k sqft15730 Hawley Dr #47, Grand Haven, MI 49417Pending
- $424,9002 bd2 ba1.8k sqft15733 Hawley Dr #31, Grand Haven, MI 49417Pending
- $414,9002 bd2 ba1.8k sqft15710 Hawley Dr #48, Grand Haven, MI 49417Sold
- $439,9003 bd3 ba2.1k sqft15737 Hawley Dr #33, Grand Haven, MI 49417Sold
A local agent can set up tours, give advice and negotiate with sellers.
Similar homes
- from $476,0003 bd3 ba1.9k sqftThe Marley Plan, Hathaway Lakes, Nunica, MI 49448New Construction
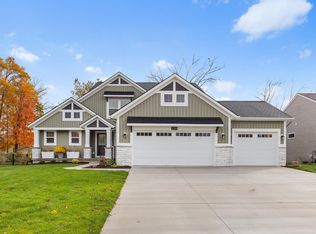 Eastbrook Homes
 - $475,0003 bd3 ba1.8k sqft326 Blue Ash Ln, Coopersville, MI 49404New Construction

 MLS ID #26043313, Janice M DeVos, DeVos Realty LLC. MichRIC
 - from $441,0004 bd3 ba2k sqftThe Stockton Plan, Emerald Springs, Allendale, MI 49401New Construction
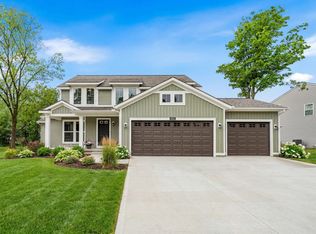 Eastbrook Homes
 - from $439,0003 bd2 ba1.5k sqftThe Grayson Plan, Hathaway Lakes, Nunica, MI 49448New Construction
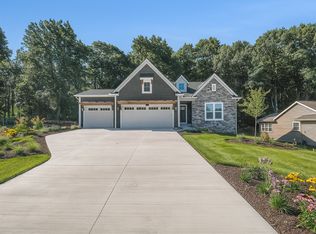 Eastbrook Homes
 - from $454,0004 bd3 ba2k sqftThe Stockton Plan, Hathaway Lakes, Nunica, MI 49448New ConstructionEastbrook Homes
- from $488,0003 bd2 ba1.4k sqftThe Georgetown Plan, Macatawa Legends, Holland, MI 49424New ConstructionEastbrook Homes
- from $430,5454 bd3 ba2k sqftIntegrity 2080 Plan, Silverwater, Holland, MI 49424New ConstructionAllen Edwin Homes
- $599,0004 bd3 ba2.2k sqft16229 148th Ave, Spring Lake, MI 49456New ConstructionMLS ID #26034177, Brenneman Lea, Five Star Real Estate GH. MichRIC
- from $437,0003 bd2 ba1.5k sqftThe Grayson Plan, Emerald Springs, Allendale, MI 49401New ConstructionEastbrook Homes
- from $422,7804 bd3 ba2k sqftIntegrity 2000 Plan, Woodford Farm, Allendale, MI 49401New ConstructionAllen Edwin Homes
- $429,9004 bd3 ba1.8k sqft6250 Sumter St, Allendale, MI 49401New ConstructionMichRIC
- $479,9004 bd3 ba2.2k sqft11377 Stark Ave, Allendale, MI 49401New ConstructionMichRIC
- from $458,0004 bd3 ba1.8k sqftThe Amber Plan, Hathaway Lakes, Nunica, MI 49448New ConstructionEastbrook Homes
- $449,9004 bd3 ba2k sqft6220 Sumter St, Allendale, MI 49401New ConstructionMichRIC
- from $496,0004 bd3 ba1.8k sqftThe Amber Plan, Lowing Woods, Jenison, MI 49428New ConstructionEastbrook Homes
- from $409,6002 bd2 ba1.4k sqftThe Austen Plan, Eagles Ridge, Jenison, MI 49428New ConstructionBosgraaf Homes
- $450,0004 bd3 ba1.4k sqft576 Brownstone St, Holland, MI 49423For SaleMLS ID #26030820, Linda K Thompson, Five Star Real Estate, Battle Creek. MichRIC
- from $413,0003 bd2 ba1.4k sqftThe Georgetown Plan, Emerald Springs, Allendale, MI 49401New ConstructionEastbrook Homes
- $434,9003 bd2 ba1.5k sqft5214 Margot Ln, Allendale, MI 49401New ConstructionMLS ID #26020211, Mitchell Koster, Five Star Real Estate (Allendale). MichRIC
- $444,9004 bd3 ba1.8k sqft13753 Oasis Ave, Holland, MI 49424New ConstructionMLS ID #26025986, Michael L McGivney, Allen Edwin Realty LLC. MichRIC
