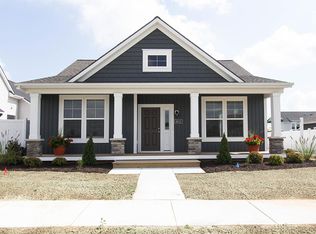
New Construction at Stonewater Condominium. Move In Ready! Interra Homes introduces the Ashford floorplan featuring Two bedrooms and two full baths. Well-appointed finishes that include laminate flooring, quartz counter tops, tile backsplash, ceiling fans and additional lighting throughout. Spacious pantry and a fabulous 12x12 Michigan Room that adds additional living space. A 10x10 deck, two car attached garage and stainless steel kitchen appliance package included. Finished family room in the walkout basement with additional storage space. Nice quaint community that has lot to offer at Stonewater. This home is eligible for $7500 builder rate buy-down promotion. Please see builder website for details.
Pending
$424,900
15733 Hawley Dr #31, Grand Haven, MI 49417
2beds
1,876sqft
Condominium
Built in 2025
-- sqft lot
$418,100 Zestimate®
$226/sqft
$275/mo HOA
What's special
Well-appointed finishesAdditional storage spaceQuartz countertopsAdditional lighting throughoutLaminate flooringCeiling fansTwo car attached garage
- 108 days |
- 140 |
- 3 |
Zillow last checked:
Listing updated:
Listed by:
Wendy A Harp 616-291-4158,
Kensington Realty Group Inc. 616-727-8695
Source: MichRIC,MLS#: 26020179
Facts & features
Interior
Bedrooms & bathrooms
- Bedrooms: 2
- Bathrooms: 2
- Full bathrooms: 2
- Main level bedrooms: 2
Heating
- Forced Air
Cooling
- Central Air
Appliances
- Included: Humidifier, Dishwasher, Disposal, Microwave, Range, Refrigerator
- Laundry: Gas Dryer Hookup, In Unit, Laundry Room, Main Level, Washer Hookup
Features
- Center Island, Eat-in Kitchen, Pantry
- Flooring: Laminate
- Windows: Low-Emissivity Windows, Screens, Insulated Windows
- Basement: Walk-Out Access
- Has fireplace: No
Interior area
- Total structure area: 1,542
- Total interior livable area: 1,876 sqft
- Finished area below ground: 334
Property
Parking
- Total spaces: 2
- Parking features: Attached, Garage Door Opener
- Garage spaces: 2
Features
- Stories: 1
- Waterfront features: Pond
Lot
- Features: Shrubs/Hedges
Details
- Parcel number: 700714194031
- Zoning description: Residential
Construction
Type & style
- Home type: Condo
- Architectural style: Ranch
- Property subtype: Condominium
Materials
- Vinyl Siding
- Roof: Composition
Condition
- New Construction
- New construction: Yes
- Year built: 2025
Details
- Builder name: Interra Homes
- Warranty included: Yes
Utilities & green energy
- Sewer: Public Sewer
- Water: Public
- Utilities for property: Phone Available, Natural Gas Connected, Cable Connected
Community & HOA
Community
- Subdivision: Stonewater Condominium
HOA
- Has HOA: Yes
- Amenities included: Beach Area, End Unit
- Services included: Other, Water, Trash, Snow Removal, Sewer
- HOA fee: $275 monthly
Location
- Region: Grand Haven
Financial & listing details
- Price per square foot: $226/sqft
- Date on market: 5/6/2026
- Listing terms: Cash,Conventional
- Road surface type: Paved
Estimated market value
$418,100
$397,000 - $439,000
$2,922/mo
Price history
| Date | Event | Price |
|---|---|---|
| 8/1/2026 | Pending sale | $424,900$226/sqft |
Source:  MichRIC #26020179 Report a problem MichRIC #26020179 Report a problem | ||
| 5/6/2026 | Listed for sale | $424,900$226/sqft |
Source: MichRIC #26020179 Report a problem | ||
Public tax history
Tax history is unavailable.
Monthly payment
Est. payment
Payment breakdown
Explore the cost of this home by adjusting the details. Changes won't be saved.Climate risks
Neighborhood: 49417
Nearby schools
GreatSchools rating
- 9/10Griffin Elementary SchoolGrades: PK-4Distance: 3.8 mi
- 9/10White Pines Intermediate SchoolGrades: 5-8Distance: 3.9 mi
- 6/10Grand Haven High SchoolGrades: 9-12Distance: 2 mi
- $422,9003 bd3 ba2.1k sqft15715 Hawley Dr #30, Grand Haven, MI 49417Sold
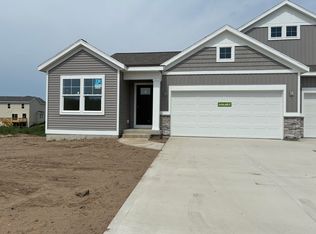
- $373,0002 bd3 ba1.7k sqft15713 Hawley Dr #29, Grand Haven, MI 49417Sold

- $435,0003 bd3 ba2.1k sqft15711 Hawley Dr #28, Grand Haven, MI 49417Sold
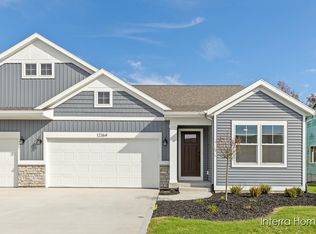
- $432,000-- bd-- ba-- sqft14306 Lincoln St, Grand Haven, MI 49417Off Market
- $396,0002 bd3 ba1.7k sqft15735 Hawley Dr #32, Grand Haven, MI 49417Sold
- $422,5002 bd2 ba1.8k sqft15730 Hawley Dr #47, Grand Haven, MI 49417Pending
- $414,9002 bd2 ba1.8k sqft15710 Hawley Dr #48, Grand Haven, MI 49417Sold
- $379,4002 bd3 ba1.7k sqft15708 Hawley Dr #49, Grand Haven, MI 49417Sold
A local agent can set up tours, give advice and negotiate with sellers.
Similar homes
- from $497,0001 bd2 ba1.3k sqftThe Aspen Plan, Lincoln Pines, Grand Haven, MI 49417New Construction
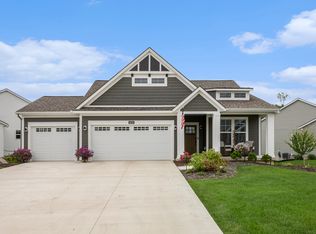 Eastbrook Homes
 - from $545,0002 bd2 ba1.7k sqftThe Spruce Plan, Lincoln Pines, Grand Haven, MI 49417New Construction
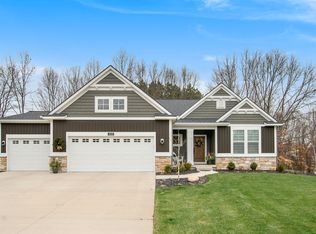 Eastbrook Homes
 - from $430,0002 bd2 ba1.3k sqftThe Garland Plan, Macatawa Legends, Holland, MI 49424New Construction
 Eastbrook Homes
 - $459,9002 bd2 ba1.4k sqft322 Blue Ash Ln, Coopersville, MI 49404New Construction

 MLS ID #26043120, Janice M DeVos, DeVos Realty LLC. MichRIC
 - from $409,6002 bd2 ba1.4k sqftThe Austen Plan, Eagles Ridge, Jenison, MI 49428New ConstructionBosgraaf Homes
- from $476,0003 bd3 ba1.9k sqftThe Marley Plan, Hathaway Lakes, Nunica, MI 49448New ConstructionEastbrook Homes
- $475,0003 bd3 ba1.8k sqft326 Blue Ash Ln, Coopersville, MI 49404New ConstructionMLS ID #26043313, Janice M DeVos, DeVos Realty LLC. MichRIC
- from $441,0004 bd3 ba2k sqftThe Stockton Plan, Emerald Springs, Allendale, MI 49401New ConstructionEastbrook Homes
- from $413,0003 bd2 ba1.4k sqftThe Georgetown Plan, Emerald Springs, Allendale, MI 49401New ConstructionEastbrook Homes
- from $415,0003 bd2 ba1.4k sqftThe Georgetown Plan, Hathaway Lakes, Nunica, MI 49448New ConstructionEastbrook Homes
- from $439,0003 bd2 ba1.5k sqftThe Grayson Plan, Hathaway Lakes, Nunica, MI 49448New ConstructionEastbrook Homes
- $434,9003 bd2 ba1.5k sqft5214 Margot Ln, Allendale, MI 49401New ConstructionMLS ID #26020211, Mitchell Koster, Five Star Real Estate (Allendale). MichRIC
- $429,9004 bd3 ba1.8k sqft6250 Sumter St, Allendale, MI 49401New ConstructionMichRIC
- from $416,0004 bd3 ba1.7k sqftThe Taylor Plan, Hathaway Lakes, Nunica, MI 49448New ConstructionEastbrook Homes
- from $422,7804 bd3 ba2k sqftIntegrity 2000 Plan, Woodford Farm, Allendale, MI 49401New ConstructionAllen Edwin Homes
- $424,9004 bd3 ba1.8k sqft6240 Sumter St, Allendale, MI 49401New ConstructionMichRIC
- from $469,0002 bd2 ba1.7k sqftThe Balsam Plan, Hathaway Lakes, Nunica, MI 49448New ConstructionEastbrook Homes
- from $454,0004 bd3 ba2k sqftThe Stockton Plan, Hathaway Lakes, Nunica, MI 49448New ConstructionEastbrook Homes
- from $437,0003 bd2 ba1.5k sqftThe Grayson Plan, Emerald Springs, Allendale, MI 49401New ConstructionEastbrook Homes
- $450,0004 bd3 ba1.4k sqft576 Brownstone St, Holland, MI 49423For SaleMLS ID #26030820, Linda K Thompson, Five Star Real Estate, Battle Creek. MichRIC
