SPECIAL PROMOTION: This home is eligible for $15,000 in seller concessions with builder's preferred lenders! Call for details! Call for details. Must close by 12/18/2026. New Construction and Almost Complete in the Stonewater neighborhood in Grand Haven! Interra Homes presents the ''Ashton'' floor plan. Stunning two-story home with porch that opens to a foyer and flex room/den. This popular floor plan features a spacious living area with built-in electric fireplace with full view of the large kitchen & dining area. Complete with large island and oversized pantry. The upstairs primary suite boasts a large walk-in closet, large vanity in the private bath and walk in shower w/glass door. Three additional bedrooms and full bath. Three stall garage, laminate flooring and solid surface countertops. 12 x 12 wood deck with stairs. Basement has rec room and is pre-plumbed for future bath with daylight option. Amazing upgrades in this one! Grand Haven Schools. Anticipated completion end of Nov.
Active
$529,900
12452 Emerson Rd, Grand Haven, MI 49417
4beds
2,702sqft
Single Family Residence
Built in 2026
10,018 Square Feet Lot
$-- Zestimate®
$196/sqft
$52/mo HOA
What's special
Large islandBasement has rec roomThree stall garageSolid surface countertopsLaminate flooringLarge walk-in closetUpstairs primary suite
- 9 days
- 184
- 5
Zillow last checked:
Listing updated:
Listed by:
Christopher Dorey 616-888-9065,
Kensington Realty Group Inc. 616-727-8695
Source: MichRIC,MLS#: 26051116
Facts & features
Interior
Bedrooms & bathrooms
- Bedrooms: 4
- Bathrooms: 3
- Full bathrooms: 2
- 1/2 bathrooms: 1
Heating
- Forced Air
Cooling
- Central Air, SEER 13 or Greater
Appliances
- Included: Humidifier, Dishwasher, Disposal, Microwave, Range, Refrigerator
- Laundry: Gas Dryer Hookup, Laundry Room, Upper Level, Washer Hookup
Features
- Center Island, Eat-in Kitchen, Pantry
- Flooring: Carpet, Laminate
- Windows: Low-Emissivity Windows, Screens, Insulated Windows, Garden Window
- Basement: Walk-Out Access
- Number of fireplaces: 1
- Fireplace features: Living Room
Interior area
- Total structure area: 2,048
- Total interior livable area: 2,702 sqft
- Finished area below ground: 654
Property
Parking
- Total spaces: 3
- Parking features: Garage Faces Front, Garage Door Opener, Attached
- Garage spaces: 3
Features
- Stories: 2
Lot
- Size: 10,018 Square Feet
- Dimensions: 75 x 135 x 75 x 135
Details
- Parcel number: 700714189005
- Zoning description: res
Construction
Type & style
- Home type: SingleFamily
- Architectural style: Traditional
- Property subtype: Single Family Residence
Materials
- Stone, Vinyl Siding
- Roof: Composition,Fiberglass
Condition
- New Construction
- New construction: Yes
- Year built: 2026
Details
- Builder name: Interra Homes
- Warranty included: Yes
Utilities & green energy
- Sewer: Public Sewer
- Water: Public
- Utilities for property: Phone Available, Cable Available, Natural Gas Connected
Community & HOA
Community
- Security: Carbon Monoxide Detector(s), Smoke Detector(s)
- Subdivision: Stonewater
HOA
- Has HOA: Yes
- Amenities included: Beach Area, Playground
- Services included: None
- HOA fee: $625 annually
Location
- Region: Grand Haven
Financial & listing details
- Price per square foot: $196/sqft
- Date on market: 9/25/2026
- Listing terms: Cash,FHA,VA Loan,Conventional
- Road surface type: Paved
Estimated market value
Not available
Estimated sales range
Not available
Not available
Price history
| Date | Event | Price |
|---|---|---|
| 9/25/2026 | Listed for sale | $529,900$196/sqft |
Source:  MichRIC #26051116 Report a problem MichRIC #26051116 Report a problem | ||
Public tax history
Tax history is unavailable.
Monthly payment
Est. payment
Payment breakdown
Explore the cost of this home by adjusting the details. Changes won't be saved.Climate risks
Neighborhood: 49417
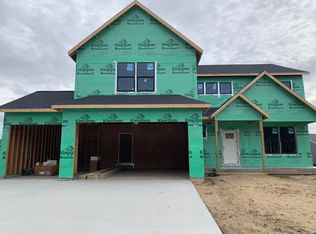
- $549,9004 bd3 ba3k sqft12462 Emerson Rd, Grand Haven, MI 49417New Construction
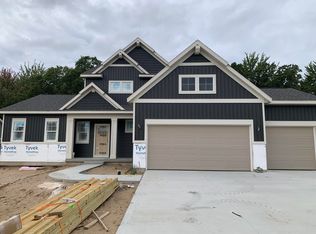
- $433,5003 bd3 ba2.1k sqft12423 Glenburn Dr #41, Grand Haven, MI 49417Sold

- $679,9005 bd4 ba3k sqft12469 Emerson Rd, Grand Haven, MI 49417New Construction
- $441,9003 bd3 ba2.1k sqft12455 Glenburn Dr #39, Grand Haven, MI 49417New Construction
Similar homes
- $549,9004 bd3 ba3k sqft12462 Emerson Rd, Grand Haven, MI 49417New Construction
 MLS ID #26051117, Christopher Dorey, Kensington Realty Group Inc.. MichRIC
 - $499,9003 bd2 ba2.1k sqft12500 Emerson Rd, Grand Haven, MI 49417New Construction
 MLS ID #26051118, Christopher Dorey, Kensington Realty Group Inc.. MichRIC
 - $450,0003 bd3 ba2.4k sqft16064 Lincoln St, Grand Haven, MI 49417For Sale
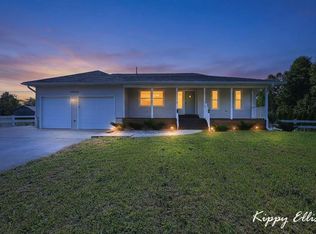 MLS ID #26051504, Kippy Ellis, Five Star Real Estate - N Musk. MichRIC
 - $464,9004 bd4 ba2.4k sqft15313 Saddlebrook Ct, Grand Haven, MI 49417For Sale
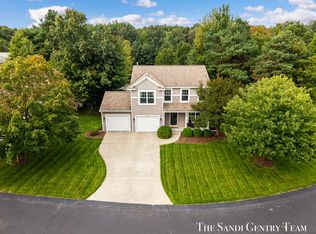 MLS ID #26050498, Sandi L Gentry, RE/MAX Lakeshore. MichRIC
 - $499,9004 bd3 ba2.1k sqft13347 Greenbriar Dr, Grand Haven, MI 49417For SaleMLS ID #26051075, Sandi L Gentry, RE/MAX Lakeshore. MichRIC
- $549,0005 bd4 ba2.7k sqft13445 Hidden Creek Ct, Grand Haven, MI 49417For SaleMLS ID #26050047, Julie Minnema, HomeRealty, LLC. MichRIC
- $579,9004 bd3 ba2.5k sqft12573 Riverton Rd, Grand Haven, MI 49417New ConstructionMLS ID #26029344, Christopher Dorey, Kensington Realty Group Inc.. MichRIC
- $549,9004 bd5 ba3.5k sqft17218 Timber Dunes Dr, Grand Haven, MI 49417For SaleMLS ID #26049616, Noel Berg, HomeRealty, LLC. MichRIC
- $629,9005 bd4 ba2.7k sqft12501 Emerson Rd, Grand Haven, MI 49417New ConstructionMLS ID #26051114, Christopher Dorey, Kensington Realty Group Inc.. MichRIC
- $524,9004 bd3 ba2.4k sqft1400 Taylor Ave, Grand Haven, MI 49417For SaleMLS ID #26042142, Stacey Ruwe, HomeRealty, LLC. MichRIC
- $500,0004 bd4 ba2.9k sqft12876 Ferris St, Grand Haven, MI 49417For SaleMLS ID #26048336, Daniel Curtis Hendrick, Berkshire Hathaway HomeServices Clyde Hendrick. MichRIC
- $499,0004 bd4 ba3k sqft14936 Woodacre Ct, Grand Haven, MI 49417For SaleMLS ID #26030393, Brian David Klingel, Coldwell Banker Woodland Schmidt Grand Haven. MichRIC
- $679,9005 bd4 ba3k sqft12469 Emerson Rd, Grand Haven, MI 49417New ConstructionMLS ID #26051115, Christopher Dorey, Kensington Realty Group Inc.. MichRIC
- $469,9004 bd3 ba2.7k sqft13369 Forest Park Dr, Grand Haven, MI 49417For SaleMLS ID #26037493, Patti Pitcher, Greenridge Realty. MichRIC
- $599,9004 bd3 ba3.1k sqft17047 Lincoln St, Grand Haven, MI 49417For SaleMLS ID #26045381, Justin W Moorehead, Five Star Real Estate (Eastown). MichRIC
- $559,0003 bd2 ba2.2k sqft14254 Green St, Grand Haven, MI 49417For SaleMLS ID #26046433, David Riemersma, Coldwell Banker Woodland Schmidt Grand Haven. MichRIC
- $579,0004 bd3 ba3.3k sqft15250 Hofma Dr, Grand Haven, MI 49417For SaleMLS ID #26044235, Michelle Teitsma, Coldwell Banker Woodland Schmidt Grand Haven. MichRIC
- $479,0004 bd3 ba3k sqft11984 Chickory Dr, Grand Haven, MI 49417For SaleMLS ID #26045206, Brian David Klingel, Coldwell Banker Woodland Schmidt Grand Haven. MichRIC
