Discover this stunning new construction home in the sought-after Placid Waters community. The home offers 2,096 sq. ft., featuring 4 bedrooms, 2.5 bathrooms, and a 3-stall garage and a beautifully landscaped yard with underground sprinkling. As you enter, you'll find a foyer leading to a flex room, perfect for an office or additional living space. Step into the open-concept living area, filled with natural light, connecting the living room, dining area, and kitchen with a large island and walk-in pantry. A Michigan room leads to a wood deck. The mudroom and half bath are near the garage. Upstairs, the primary suite offers a private bath and walk-in closet, plus three more bedrooms, a full bath, and laundry. The lower level offers potential for a future bedroom, bath, and living space. Built by Interra Homes, featuring the Avery floor plan. Estimated Oct. 2026 completion.
Active
$519,900
8117 Tantrum Dr #96, Allendale, MI 49401
4beds
2,096sqft
:
Get pre-qualified$3,595/mo
Single Family Residence
Built in 2026
0.32 Acres Lot
$-- Zestimate®
$248/sqft
$95/mo HOA
What's special
Dining area
- 2 days |
- 108 |
- 5 |
Zillow last checked:
Listing updated:
Listed by:
Ginger Baxter 616-437-0559,
Keller Williams GR North 616-447-9100
Source: MichRIC,MLS#: 26041843
Facts & features
Interior
Bedrooms & bathrooms
- Bedrooms: 4
- Bathrooms: 3
- Full bathrooms: 2
- 1/2 bathrooms: 1
Heating
- Forced Air
Cooling
- Central Air
Appliances
- Included: Humidifier, Dishwasher, Disposal, Microwave, Oven, Refrigerator
- Laundry: Gas Dryer Hookup, Laundry Room, Upper Level, Washer Hookup
Features
- Ceiling Fan(s), Center Island, Eat-in Kitchen, Pantry
- Flooring: Carpet, Laminate
- Windows: Insulated Windows
- Basement: Walk-Out Access
- Number of fireplaces: 1
- Fireplace features: Living Room
Interior area
- Total structure area: 2,096
- Total interior livable area: 2,096 sqft
Property
Parking
- Total spaces: 3
- Parking features: Garage Faces Front, Garage Door Opener, Attached
- Garage spaces: 3
Features
- Stories: 2
- Waterfront features: Lake
- Body of water: Lake Placid
Lot
- Size: 0.32 Acres
- Dimensions: 100 x 207 x 34 x 215
- Features: Sidewalk
Details
- Parcel number: 700920427008
- Zoning description: R1
Construction
Type & style
- Home type: SingleFamily
- Architectural style: Traditional
- Property subtype: Single Family Residence
Materials
- Vinyl Siding
- Roof: Shingle
Condition
- New Construction
- New construction: Yes
- Year built: 2026
Details
- Builder name: Interra Homes
- Warranty included: Yes
Utilities & green energy
- Sewer: Public Sewer, Storm Sewer
- Water: Public
- Utilities for property: Natural Gas Available, Electricity Available, Cable Available, Phone Connected, Natural Gas Connected, Cable Connected
Community & HOA
Community
- Security: Smoke Detector(s)
- Subdivision: Placid Waters Condo Association
HOA
- Has HOA: Yes
- Amenities included: Beach Area, Boat Launch
- Services included: Other
- HOA fee: $95 monthly
- HOA phone: 616-741-9600
Location
- Region: Allendale
Financial & listing details
- Price per square foot: $248/sqft
- Tax assessed value: $2,444
- Date on market: 8/11/2026
- Listing terms: Cash,FHA,VA Loan,MSHDA,Conventional
- Electric utility on property: Yes
- Road surface type: Paved
Estimated market value
Not available
Estimated sales range
Not available
Not available
Price history
| Date | Event | Price |
|---|---|---|
| 8/11/2026 | Listed for sale | $519,900+679%$248/sqft |
Source:  MichRIC #26041843 Report a problem MichRIC #26041843 Report a problem | ||
| 4/7/2026 | Sold | $66,740$32/sqft |
Source: MichRIC #26013955 Report a problem | ||
Public tax history
Tax history is unavailable.
Monthly payment
Est. payment
Payment breakdown
Explore the cost of this home by adjusting the details. Changes won't be saved.Climate risks
Neighborhood: 49401
Nearby schools
GreatSchools rating
- 8/10Evergreen ElementaryGrades: PK-3Distance: 1.4 mi
- 8/10Allendale Middle SchoolGrades: 6-8Distance: 1.6 mi
- 6/10Allendale High SchoolGrades: 8-12Distance: 2 mi
Schools provided by the listing agent
- High: Allendale High School
Source: MichRIC. This data may not be complete. We recommend contacting the local school district to confirm school assignments for this home.
- $500,100-- bd-- ba-- sqft8101 Lake Michigan Dr, Allendale, MI 49401Off Market
- $475,0002 bd2 ba1.6k sqft11376 Shoreline Dr #115, Allendale, MI 49401Sold
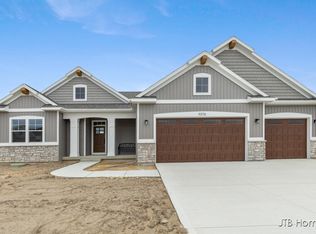
- $550,0004 bd3 ba2k sqft11516 Shoreline Dr #104, Allendale, MI 49401New Construction

- $679,2795 bd5 ba3.6k sqft11431 Shoreline Dr #69, Allendale, MI 49401Sold
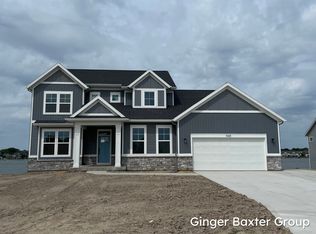
- $584,9004 bd4 ba2.7k sqft11290 Shoreline Dr #121, Allendale, MI 49401Sold
- $584,9003 bd3 ba2.5k sqft11386 Shoreline Dr #114, Allendale, MI 49401New Construction
- $479,9004 bd3 ba2.2k sqft11314 Shoreline Dr #119, Allendale, MI 49401Sold
- $529,9003 bd3 ba1.7k sqft11440 Shoreline Dr #110, Allendale, MI 49401Sold
A local agent can set up tours, give advice and negotiate with sellers.
Similar homes
- $449,9004 bd2 ba2.2k sqft9541 Bass Dr, Allendale, MI 49401For Sale

 MLS ID #26042165, Steven T Spriensma, Five Star Real Estate (Grandv). MichRIC
 - $550,0004 bd3 ba2k sqft11516 Shoreline Dr #104, Allendale, MI 49401New ConstructionMLS ID #26036744, Ginger Baxter, Keller Williams GR North. MichRIC
- $549,9005 bd4 ba2.3k sqft12713 Ridgedale Dr, Allendale, MI 49401For Sale
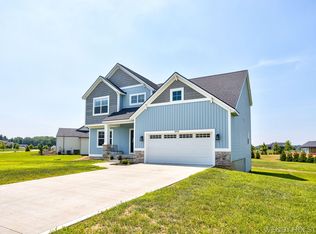 MLS ID #26042398, Wendy J Holstege, Keller Williams Lakeshore. MichRIC
 - $415,0004 bd3 ba2.2k sqft11395 Hunters Meadow Dr, Allendale, MI 49401For Sale
 MLS ID #26042432, Jo Woo, RE/MAX United (Beltline). MichRIC
 - $505,0004 bd3 ba2.2k sqft11268 Shoreline Dr #123, Allendale, MI 49401New ConstructionMLS ID #26028517, Ginger Baxter, Keller Williams GR North. MichRIC
- $524,9004 bd3 ba2k sqft6268 Roman Rd, Allendale, MI 49401New ConstructionMLS ID #26041454, Kimberly K Breuker, West Michigan Real Estate Inc. MichRIC
- $399,9994 bd2 ba1.7k sqft6310 Groen Ct, Allendale, MI 49401For SaleMLS ID #26041762, Gene B Fitzgerald, Rock Solid Real Estate. MichRIC
- $499,9005 bd3 ba2.2k sqft10971 Lance Ave, Allendale, MI 49401For SaleMLS ID #26040472, Noel Berg, HomeRealty, LLC. MichRIC
- $375,0003 bd2 ba1.8k sqft6929 Aspen St, Allendale, MI 49401For SaleMLS ID #26042440, David R Mapes, JH Realty Partners. MichRIC
- $429,9004 bd3 ba2k sqft10880 Constant Dr, Allendale, MI 49401For Sale
 MLS ID #20261064539, Justin Tibble, NEXGEN Realty. Realcomp II
 - $479,9004 bd3 ba2.2k sqft11377 Stark Ave, Allendale, MI 49401New ConstructionMichRIC
- $--4 bd2 ba1.2k sqft12307 68th Ave, Allendale, MI 49401AuctionServiceLink Auction
- $375,0003 bd2 ba1.9k sqft11487 Eagle Nest Ct, Allendale, MI 49401For SaleMLS ID #26042100, Rodney J Thiss, Five Star Real Estate (Grandv). MichRIC
- $559,9004 bd3 ba2.1k sqft10539 Poppy Ln, Allendale, MI 49401For SaleMLS ID #26035928, Ashley Bodell, Bellabay Realty (North). MichRIC
- $499,9004 bd3 ba2.8k sqft5837 Warner St, Allendale, MI 49401For SaleMLS ID #26032232, Marcy J VanHaitsma, Five Star Real Estate (Grandv). MichRIC
- $514,9003 bd2 ba2.1k sqft10522 Poppy Ln, Allendale, MI 49401New ConstructionMLS ID #26021742, Christopher Dorey, Kensington Realty Group Inc.. MichRIC
- $479,9003 bd2 ba2.1k sqft10535 Winnie Ln, Allendale, MI 49401New ConstructionMLS ID #26040229, Christopher Dorey, Kensington Realty Group Inc.. MichRIC
- from $450,0004 bd2 ba1.6k sqftByron Plan, Scattered Homesites in West Michigan, Allendale, MI 49401New ConstructionCurt Moran Builders
- $584,9003 bd3 ba2.5k sqft11386 Shoreline Dr #114, Allendale, MI 49401New ConstructionMLS ID #25017078, Ginger Baxter, Keller Williams GR North. MichRIC
- $399,9004 bd3 ba2.2k sqft5406 Jordan St, Allendale, MI 49401For SaleMLS ID #26040609, Hunter M Nelson, Five Star Real Estate GH. MichRIC
