Beautifully maintained home in desirable Grand Haven Township and truly move in ready! This immaculate home offers 3 upper level bedrooms including a private ensuite, w/private full bath, and convenient upper level laundry. The main level is filled with natural light and features a spacious living room, mud room with half bath, stunning kitchen with granite countertops, snack bar, abundant storage, and dining area with new sliders leading to the backyard patio.
The lower level offers a large family room w/egress window, built in desk area, half bath, utility room, and workshop space. Enjoy central A/C, underground sprinkling, and beautifully landscaped grounds with mature gardens, bushes, and trees. Nature lovers will appreciate being minutes from Schmidt Heritage Park and the nearly 650 acre Hofma Preserve with trails, wildlife, and outdoor recreation nearby. Boat launches, beaches, shopping, downtown Grand Haven, and Lake Michigan are only minutes away. Continued... The location is central to Holland, Grand Rapids and Muskegon. This is a home you do not want to miss! Schedule your private showing today!
Sold
$400,000
15124 Briarwood St, Grand Haven, MI 49417
3beds
1,935sqft
Single Family Residence
Built in 2003
9,147 Square Feet Lot
$-- Zestimate®
$207/sqft
$2,845 Estimated rent
Home value
Not available
Estimated sales range
Not available
$2,845/mo
Zestimate® history
Owner options
List your home for rent
$2,845/mo
Rent Zestimate®
Find your next renter with Zillow Rental Manager. Plus, with online applications, you can quickly screen prospective tenants – for free.
$2,845/mo
Rent Zestimate®
Refinance and save
$2,651/mo
Est. payment
Refinancing to a lower rate could help reduce your monthly payments and save thousands over the life of the loan.
$2,651/mo
Est. payment
Explore your selling options
Work with a Zillow partner agent
Leverage their expertise and Zillow's premium Showcase listings to get your home seen by more buyers.
Get startedList with your own agent
Get your home in front of millions of buyers by listing it on Zillow.
Learn how to do itSell it yourself
Take full control of how buyers see your home on Zillow by listing For Sale by Owner (FSBO).
List your homeWhat's special
Utility roomSnack barWorkshop spaceUnderground sprinklingAbundant storageBuilt in desk areaConvenient upper level laundry
Zillow last checked:
Listing updated:
Listed by:
Lisa R Franklin 616-402-9292,
HomeRealty, LLC
Bought with:
Heather Davis, 6501362827
RE/MAX Lakeshore
Source: MichRIC,MLS#: 26021911
Facts & features
Interior
Bedrooms & bathrooms
- Bedrooms: 3
- Bathrooms: 4
- Full bathrooms: 2
- 1/2 bathrooms: 2
Primary bedroom
- Level: Upper
- Area: 161
- Dimensions: 14.00 x 11.50
Bedroom 2
- Level: Upper
- Area: 114.4
- Dimensions: 11.00 x 10.40
Bedroom 3
- Level: Upper
- Area: 123.14
- Dimensions: 13.10 x 9.40
Primary bathroom
- Level: Upper
- Area: 55
- Dimensions: 11.00 x 5.00
Bathroom 2
- Description: Half Bath - Main fl.
- Level: Main
- Area: 31.96
- Dimensions: 6.80 x 4.70
Bathroom 3
- Level: Upper
- Area: 55
- Dimensions: 5.00 x 11.00
Bathroom 4
- Level: Lower
- Area: 36.21
- Dimensions: 7.10 x 5.10
Dining area
- Level: Main
- Area: 110
- Dimensions: 10.00 x 11.00
Family room
- Level: Main
- Area: 225
- Dimensions: 15.00 x 15.00
Family room
- Level: Lower
- Area: 261.69
- Dimensions: 18.30 x 14.30
Kitchen
- Level: Main
- Area: 104.13
- Dimensions: 11.70 x 8.90
Laundry
- Level: Upper
- Area: 33.28
- Dimensions: 6.40 x 5.20
Other
- Description: Mud Room
- Level: Main
- Area: 29.5
- Dimensions: 5.90 x 5.00
Utility room
- Level: Lower
- Area: 108.48
- Dimensions: 11.30 x 9.60
Workshop
- Level: Lower
- Area: 76.5
- Dimensions: 15.00 x 5.10
Heating
- Forced Air
Cooling
- Central Air
Appliances
- Included: Humidifier, Dishwasher, Disposal, Dryer, Microwave, Range, Refrigerator, Washer
- Laundry: Gas Dryer Hookup, Laundry Room, Upper Level
Features
- Ceiling Fan(s), Pantry
- Flooring: Carpet, Vinyl
- Windows: Low-Emissivity Windows, Screens, Insulated Windows, Window Treatments
- Basement: Full
- Has fireplace: No
Interior area
- Total structure area: 1,400
- Total interior livable area: 1,935 sqft
- Finished area below ground: 0
Property
Parking
- Total spaces: 2
- Parking features: Attached, Garage Door Opener
- Garage spaces: 2
Features
- Stories: 2
- Exterior features: Other
Lot
- Size: 9,147 Square Feet
- Dimensions: 70 x 132 x 70 x 132
- Features: Flag Lot, Sidewalk, Ground Cover, Shrubs/Hedges
Details
- Parcel number: 700712196008
- Zoning description: Res
Construction
Type & style
- Home type: SingleFamily
- Architectural style: Traditional
- Property subtype: Single Family Residence
Materials
- Stone, Vinyl Siding
- Roof: Composition
Condition
- New construction: No
- Year built: 2003
Details
- Builder name: Eastbrook Builder
Utilities & green energy
- Sewer: Public Sewer
- Water: Public
- Utilities for property: Electricity Available, Cable Available, Natural Gas Connected
Community & HOA
Community
- Subdivision: Forest Park East
HOA
- Has HOA: Yes
- Services included: Other
- HOA fee: $150 annually
Location
- Region: Grand Haven
Financial & listing details
- Price per square foot: $207/sqft
- Tax assessed value: $94,027
- Annual tax amount: $2,508
- Date on market: 5/13/2026
- Listing terms: Cash,FHA,VA Loan,MSHDA,Conventional
- Electric utility on property: Yes
- Road surface type: Paved
Price history
| Date | Event | Price |
|---|---|---|
| 6/29/2026 | Sold | $400,000+1.3%$207/sqft |
Source:  MichRIC #26021911 Report a problem MichRIC #26021911 Report a problem | ||
| 5/18/2026 | Pending sale | $395,000$204/sqft |
Source: MichRIC #26021911 Report a problem | ||
| 5/13/2026 | Listed for sale | $395,000$204/sqft |
Source: MichRIC #26021911 Report a problem | ||
Public tax history
| Year | Property taxes | Tax assessment |
|---|---|---|
| 2025 | $2,282 -3.5% | $94,027 +3.1% |
| 2024 | $2,363 -2.2% | $91,200 +5% |
| 2023 | $2,418 +292.2% | $86,858 |
| 2022 | $616 | -- |
| 2021 | -- | -- |
| 2020 | -- | $78,975 +4.3% |
| 2018 | $2,100 +2.2% | $75,687 -15.3% |
| 2017 | $2,053 | $89,400 +5.1% |
| 2016 | $2,053 | $85,100 +3.7% |
| 2015 | $2,053 | $82,100 +5.9% |
| 2014 | -- | $77,500 +7.6% |
| 2013 | -- | $72,000 +3.9% |
| 2012 | -- | $69,300 -1.3% |
| 2011 | -- | $70,200 -16.9% |
| 2009 | -- | $84,500 -2.5% |
| 2008 | -- | $86,700 +3.8% |
| 2005 | -- | $83,500 +5.2% |
| 2004 | -- | $79,400 +297% |
| 2003 | -- | $20,000 +5.3% |
| 2002 | -- | $19,000 +8.6% |
| 2001 | -- | $17,500 |
Find assessor info on the county website
Neighborhood: 49417
Nearby homes
- $382,5003 bd2 ba1.4k sqft15116 Briarwood St, Grand Haven, MI 49417For Sale
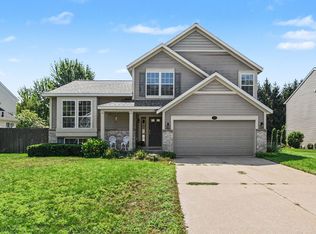
- $377,6003 bd2 ba-- sqft15132 Briarwood St, Grand Haven, MI 49417Off Market
- $394,9003 bd3 ba1.8k sqft15140 Briarwood St, Grand Haven, MI 49417Off Market

- $422,1003 bd3 ba1.9k sqft15108 Briarwood St, Grand Haven, MI 49417Off Market

- $404,5003 bd3 ba1.5k sqft13245 Willowvale Dr, Grand Haven, MI 49417Off Market
- $390,4004 bd4 ba1.4k sqft15125 Briarwood St, Grand Haven, MI 49417Off Market
- $348,1003 bd2 ba1.2k sqft13233 Willowvale Dr, Grand Haven, MI 49417Off Market
- $365,0003 bd3 ba1.5k sqft15158 Briarwood St, Grand Haven, MI 49417Sold
Nearby schools
GreatSchools rating
- 9/10White Pines Intermediate SchoolGrades: 5-8Distance: 3.5 mi
- 6/10Grand Haven High SchoolGrades: 9-12Distance: 2.5 mi
- 8/10Ferry SchoolGrades: PK-4Distance: 4.4 mi


Get pre-qualified for a loan
At Zillow Home Loans, we can pre-qualify you in as little as 5 minutes with no impact to your credit score.An equal housing lender. NMLS #10287.
- Michigan
- Ottawa County
- Grand Haven
- 49417
- 15124 Briarwood St
