Move-In Ready Condo with Maintenance-Free Living! This incredible 1 owner, 3-bedroom, 3-full-bath condo offers the perfect blend of comfort, convenience, and low-maintenance living. Thoughtfully designed for main-floor living, this move-in-ready home welcomes you with a bright, open-concept living room, a spacious kitchen with abundant cabinetry, a second bedroom and a full guest bath just off the main living area. The generous main floor primary suite includes a walk-in closet, private full bath, and conveniently located laundry, making everyday living effortless. The finished lower level expands your living space with a large family room with gas fireplace, a third bedroom, a beautifully appointed full bath, and plenty of storage. Additional highlights include a 2-stall attached garage and an unbeatable location near Spring Lake Country Club, the public boat launch, Central Park with pickleball courts and a dog park, and the bike path connecting Spring Lake to Grand Haven and Fruitport. Whether you're downsizing, purchasing your first home, or simply looking for carefree condo living, this rare opportunity offers something for every stage of life!
Active
Price cut: $7K (8/7)
$382,900
14993 Thoroughbred Run #2, Spring Lake, MI 49456
3beds
2,100sqft
Condominium
Built in 2002
-- sqft lot
$376,800 Zestimate®
$182/sqft
$290/mo HOA
What's special
Gas fireplaceThird bedroomMain-floor livingWalk-in closetPlenty of storageConveniently located laundry
- 52 days
- 994
- 35
Zillow last checked:
Listing updated:
Listed by:
Joseph Keck-Dion 231-788-8481,
Core Realty Partners LLC 231-375-5273
Source: MichRIC,MLS#: 26038136
Facts & features
Interior
Bedrooms & bathrooms
- Bedrooms: 3
- Bathrooms: 3
- Full bathrooms: 3
- Main level bedrooms: 2
Primary bedroom
- Level: Main
Bedroom 2
- Level: Main
Bedroom 3
- Level: Lower
Primary bathroom
- Level: Main
Bathroom 2
- Level: Main
Bathroom 3
- Level: Lower
Dining area
- Level: Main
Family room
- Level: Lower
Kitchen
- Level: Main
Laundry
- Level: Main
Living room
- Level: Main
Heating
- Forced Air
Cooling
- Central Air
Appliances
- Included: Dishwasher, Microwave, Range, Refrigerator
- Laundry: Main Level
Features
- Windows: Insulated Windows
- Basement: Full
- Number of fireplaces: 1
- Fireplace features: Family Room
Interior area
- Total structure area: 1,050
- Total interior livable area: 2,100 sqft
- Finished area below ground: 0
Video & virtual tour
Property
Parking
- Total spaces: 2
- Parking features: Garage Faces Front, Garage Door Opener, Attached
- Garage spaces: 2
Features
- Stories: 1
Details
- Additional structures: Gazebo
- Parcel number: 700313176002
Construction
Type & style
- Home type: Condo
- Architectural style: Ranch
- Property subtype: Condominium
Materials
- Vinyl Siding
Condition
- New construction: No
- Year built: 2002
Utilities & green energy
- Sewer: Public Sewer
- Water: Public
- Utilities for property: Phone Available, Cable Available, Natural Gas Connected
Community & HOA
Community
- Subdivision: Saddlebrook Farms
HOA
- Has HOA: Yes
- Services included: Trash, Snow Removal, Maintenance Grounds
- HOA fee: $290 monthly
Location
- Region: Spring Lake
Financial & listing details
- Price per square foot: $182/sqft
- Tax assessed value: $100,967
- Annual tax amount: $4,778
- Date on market: 7/23/2026
- Listing terms: Cash,FHA,VA Loan,MSHDA,Conventional
- Road surface type: Paved
Estimated market value
$376,800
$358,000 - $396,000
$2,850/mo
Price history
| Date | Event | Price |
|---|---|---|
| 8/7/2026 | Price change | $382,900-1.8%$182/sqft |
Source:  MichRIC #26038136 Report a problem MichRIC #26038136 Report a problem | ||
| 7/23/2026 | Listed for sale | $389,900$186/sqft |
Source: MichRIC #26038136 Report a problem | ||
Public tax history
Tax history is unavailable.
Monthly payment
Est. payment
Payment breakdown
Explore the cost of this home by adjusting the details. Changes won't be saved.Climate risks
Neighborhood: 49456
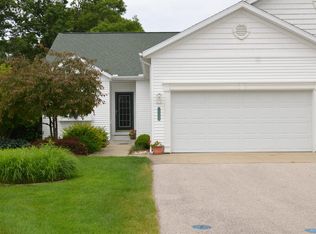
- $367,2003 bd3 ba-- sqft14991 Thoroughbred Run, Spring Lake, MI 49456Off Market
- $408,9003 bd3 ba1.9k sqft15009 Thoroughbred Run, Spring Lake, MI 49456Off Market
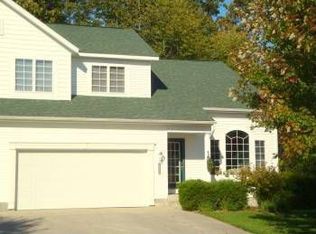
- $410,2003 bd3 ba1.9k sqft15002 Thoroughbred Run, Spring Lake, MI 49456Off Market
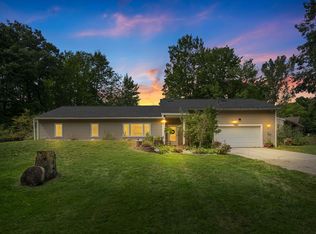
- $371,3002 bd3 ba1.5k sqft14889 Hunters Ct, Spring Lake, MI 49456Off Market
Similar homes
- $350,0004 bd2 ba1.7k sqft18145 148th Ave, Spring Lake, MI 49456For Sale
 MLS ID #26043913, Patrick J Kane, Keller Williams Realty Rivertown. MichRIC
 - $398,9003 bd2 ba1.3k sqft18412 148th Ave, Spring Lake, MI 49456For Sale
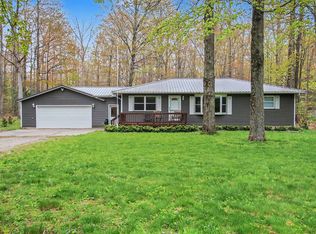 MLS ID #26033344, Jeff Grysen, City2Shore Real Estate. MichRIC
 - $344,9003 bd2 ba1.5k sqft18195 148th Ave, Spring Lake, MI 49456For Sale
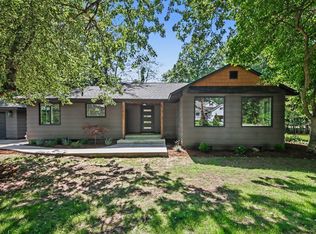 MLS ID #26033702, Taylor Macias, Keller Williams GR East. MichRIC
 - $439,9002 bd2 ba1.5k sqft917 W Savidge St Unit 38, Spring Lake, MI 49456For Sale
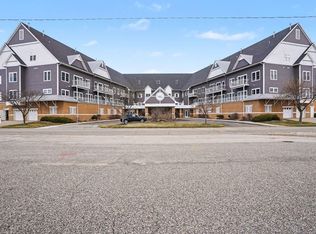 MLS ID #26011476, Rich Jones, Coldwell Banker Woodland Schmidt Grand Haven. MichRIC
 - $334,9905 bd3 ba2.1k sqft17539 Beechwood Ln, Spring Lake, MI 49456For SaleMLS ID #26021109, Breanna May, Great Lake Realty Company LLC. MichRIC
- $425,0002 bd2 ba1.3k sqft331 Rachaels Way, Spring Lake, MI 49456For SaleMLS ID #26045192, Stacey L Pummill, Blue Sky West Properties. MichRIC
- $399,9993 bd4 ba2.2k sqft6627 Winter Creek Rd, Muskegon, MI 49444For SaleMLS ID #26044889, Doug E Mol, Five Star Real Estate (Main). MichRIC
- $382,5003 bd2 ba1.4k sqft15116 Briarwood St, Grand Haven, MI 49417For SaleMLS ID #26040775, Roxana Cortes-Trinidad, Century 21 Affiliated (GR). MichRIC
- $375,0002 bd3 ba2k sqft11567 Norfolk Dr #53, Allendale, MI 49401For SaleMLS ID #26045349, Jodie L Postmus, City2Shore Gateway Group. MichRIC
- $324,9003 bd2 ba1.4k sqft17700 Thornapple Ln, Spring Lake, MI 49456For SaleMLS ID #26039274, Sarah Lilly, West Edge Real Estate LLC. MichRIC
- $378,5004 bd2 ba1.3k sqft12071 168th Ave, Grand Haven, MI 49417For SaleMLS ID #26038983, Blake Evans, Greenridge - Nexes. MichRIC
- $490,0002 bd3 ba2k sqft920 W Savidge St #6, Spring Lake, MI 49456For SaleMLS ID #26001901, Christopher J Peel, Greenridge Realty. MichRIC
- $343,9003 bd2 ba2.3k sqft4132 Tean Mar Ave, Muskegon, MI 49444For SaleMLS ID #26039463, Renee Kirksey, RE/MAX West. MichRIC
- $349,9003 bd2 ba1.8k sqft2756 Marquette Ave, Muskegon, MI 49442For SaleMLS ID #26046919, Brock Edward Carlston, Greenridge - Nexes. MichRIC
- $434,9002 bd3 ba2k sqft12454 Newbridge Dr #3, Grand Haven, MI 49417For SaleMLS ID #26048117, Michael Houskamp, Coldwell Banker Woodland Schmidt Grand Haven. MichRIC
- $399,9994 bd3 ba1.6k sqft416 E River Rd, Muskegon, MI 49445For SaleMLS ID #26040855, David Manley, Legacy Real Estate Partners. MichRIC
- $424,9004 bd3 ba2k sqft760 Brookridge Dr, Muskegon, MI 49441For SaleMLS ID #26036783, George Keefe, Coldwell Banker Woodland Schmidt Muskegon. MichRIC
- $355,0004 bd3 ba1.8k sqft663 Ridgefield Dr, Coopersville, MI 49404For SaleMLS ID #26042496, Stephanie L Allen, Bellabay Realty (North). MichRIC
- $510,0004 bd4 ba2.9k sqft12876 Ferris St, Grand Haven, MI 49417For SaleMLS ID #26048336, Daniel Curtis Hendrick, Berkshire Hathaway HomeServices Clyde Hendrick. MichRIC
- $424,0004 bd3 ba2.3k sqft1917 Dykstra Rd, Muskegon, MI 49445For SaleMLS ID #26046701, Kathryn Jo Bultema, Greenridge Realty White Lake. MichRIC
