Welcome to beautiful Lowing Woods! This free-standing, custom-built condo includes many extras, with 3 bedrooms, 2.5 baths, and a 3-stall garage. It has over 1,900 square feet on the main floor, with a total finished area of over 3,100 square feet. The main floor is set up with its own 3-zone heating and cooling and includes a 1/2 bath, main floor laundry, flex room, and open floor plan with a tray ceiling and built-in bookcases in the living room. The kitchen has a large walk-in pantry and center island with craftsman ceiling accent. The dining area shares a two-way fireplace with a sunroom. The sunroom is open to an extended two-tier deck with views of a private wooded area. It also has a gas line for grilling and a Sunsetter awning. The main floor suite includes its own heating and cooling zone, ceiling fan, heated bathroom floors, 2 walk-in closets, and a walk-in spa shower. The lower level includes a large entertainment area with 2 bedrooms and a full bath. The garage has 50-volt service for EV charging. Buyer and buyers agent to verify all information.
Active
$699,900
3104 Brayridge Dr Unit 7, Jenison, MI 49428
3beds
3,059sqft
Condominium
Built in 2023
-- sqft lot
$685,000 Zestimate®
$229/sqft
$390/mo HOA
What's special
Flex roomSunsetter awningOpen floor planGas line for grillingWalk-in spa showerTray ceilingHeated bathroom floors
- 9 days
- 289
- 17
Zillow last checked:
Listing updated:
Listed by:
Michael S Dolce 616-915-9282,
Independence Realty (Main) 616-915-9282,
Kyle Sheerin 616-481-8288,
Independence Realty (Main)
Source: MichRIC,MLS#: 26052120
Facts & features
Interior
Bedrooms & bathrooms
- Bedrooms: 3
- Bathrooms: 3
- Full bathrooms: 2
- 1/2 bathrooms: 1
- Main level bedrooms: 1
Heating
- Forced Air
Cooling
- Attic Fan, Central Air
Appliances
- Included: Humidifier, Built-In Gas Oven, Dishwasher, Disposal, Dryer, Microwave, Oven, Range, Refrigerator, Washer
- Laundry: Main Level
Features
- Central Vacuum, Eat-in Kitchen, Pantry
- Flooring: Carpet, Laminate
- Basement: Daylight
- Number of fireplaces: 1
- Fireplace features: Gas Log
Interior area
- Total structure area: 1,900
- Total interior livable area: 3,059 sqft
- Finished area below ground: 0
Property
Parking
- Total spaces: 3
- Parking features: Garage Door Opener, Attached
- Garage spaces: 3
Features
- Stories: 1
- Has private pool: Yes
- Pool features: In Ground, Association
Lot
- Features: Sidewalk, Wooded, Site Condo, Cul-De-Sac, Ground Cover, Shrubs/Hedges
Details
- Parcel number: 701404372013
- Zoning description: res
Construction
Type & style
- Home type: Condo
- Architectural style: Ranch
- Property subtype: Condominium
Materials
- Vinyl Siding
- Roof: Asphalt
Condition
- New construction: No
- Year built: 2023
Utilities & green energy
- Sewer: Public Sewer, Storm Sewer
- Water: Public
- Utilities for property: Natural Gas Available, Electricity Available, Cable Available, Natural Gas Connected, Cable Connected
Community & HOA
Community
- Subdivision: lowingwoods
HOA
- Has HOA: Yes
- Amenities included: Clubhouse, Detached Unit, Pool
- Services included: Water, Trash, Snow Removal, Sewer, Maintenance Grounds
- HOA fee: $390 monthly
Location
- Region: Jenison
Financial & listing details
- Price per square foot: $229/sqft
- Tax assessed value: $284,700
- Annual tax amount: $8,085
- Date on market: 9/30/2026
- Listing terms: Cash,Conventional
- Electric utility on property: Yes
- Road surface type: Paved
Estimated market value
$685,000
$651,000 - $719,000
$3,881/mo
Price history
| Date | Event | Price |
|---|---|---|
| 9/30/2026 | Listed for sale | $699,900$229/sqft |
Source:  MichRIC #26052120 Report a problem MichRIC #26052120 Report a problem | ||
Public tax history
Tax history is unavailable.
Monthly payment
Est. payment
Payment breakdown
Explore the cost of this home by adjusting the details. Changes won't be saved.Climate risks
Neighborhood: 49428
Similar homes
- $575,0003 bd3 ba1.6k sqft3173 Braeburn Ct #17, Jenison, MI 49428For Sale
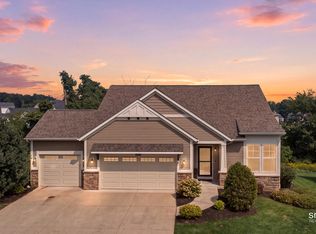
 MLS ID #26046862, Annalise Perkey, Smallegan Real Estate. MichRIC
 - $559,0004 bd4 ba3.2k sqft3113 Lowingside Dr, Jenison, MI 49428For Sale
 MLS ID #26033471, Andrew S Bigelow, Bellabay Realty (North). MichRIC
 - $874,9004 bd3 ba3.1k sqft3105 Hollace Dr, Jenison, MI 49428New Construction
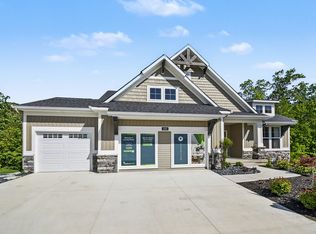 Eastbrook Homes
 - from $558,0004 bd3 ba2.2k sqftThe Hearthside Plan, Lowing Woods, Jenison, MI 49428New Construction
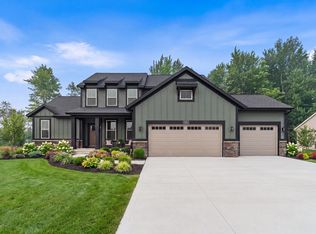 Eastbrook Homes
 - $949,9004 bd3 ba3.3k sqft10150 26th Ave NW, Grand Rapids, MI 49534For SaleMLS ID #26045291, Justin A Wisniewski, 616 Realty LLC. MichRIC
- $529,9005 bd4 ba2.6k sqft4290 Oak Meadow Dr, Hudsonville, MI 49426For SaleMLS ID #26045786, Andrea Crowley, EJ Real Estate LLC. MichRIC
- $664,9003 bd3 ba2.7k sqft14664 Windway Dr, Grand Haven, MI 49417New ConstructionMichRIC
- $539,9003 bd3 ba2.2k sqft2153 Perennial Dr, Hudsonville, MI 49426For SaleMLS ID #26038941, Jamie Rodriguez, Five Star Real Estate (Main). MichRIC
- $415,0003 bd4 ba2.4k sqft3810 Branagan Ct SE, Kentwood, MI 49512For SaleMLS ID #26052589, Patrick S Loftis, Coldwell Banker Schmidt Realtors. MichRIC
- $689,7005 bd4 ba3.3k sqft17155 Birchview Dr, Nunica, MI 49448For SaleMLS ID #26049473, Josie Langlois, Tucker Benner Realty LLC. MichRIC
- $529,9004 bd3 ba2.3k sqft3932 Elm Ridge Dr, Holland, MI 49424For SaleMLS ID #26052830, Eric Elliott, Home Realty LLC. MichRIC
- $620,0004 bd3 ba2.8k sqft4727 Northern Ct, Holland, MI 49423For SaleMLS ID #26047926, Matthias DeJongh, Greenridge Realty South Haven. MichRIC
- $699,9004 bd4 ba2.3k sqft15102 Steves Dr, Grand Haven, MI 49417New ConstructionMLS ID #25063010, Mark D Gleason, Coldwell Banker Woodland Schmidt Grand Haven. MichRIC
