Everything about this home is stunning! The sellers have done everything to get it ready for the new owners. Walk in the front door and see an office/game room/playroom/bonus room to your left and walk on to the spacious living room with open floor plan to the dining room and kitchen. There's also a half bath on this level and a beautiful deck to walk out to a great view! Coming in from the garage you'll find a mudroom to keep your living spaces clean. Upstairs you'll find the owner's suite with his and her closets and an ensuite full bath. Three other bedrooms and another full bath along with the laundry are on this level. Downstairs you'll find a place to hang out, two more bedrooms, another full bath, and plenty of storage. The garage is a dream with room for three cars and extra space for toys and lawn equipment. This house truly has everything you need to make it your home. Did I mention it's close to EVERYTHING you could possibly need? Shopping, Restaurants, Parks, Hospitals, etc Come see it for yourself!
Pending
$479,900
5814 Sage River Ct SW, Wyoming, MI 49418
6beds
3,046sqft
:
Get pre-qualified$3,457/mo
Single Family Residence
Built in 2015
0.39 Acres Lot
$486,900 Zestimate®
$158/sqft
$-- HOA
What's special
Plenty of storageThree other bedrooms
- 24 days |
- 796 |
- 71 |
Zillow last checked:
Listing updated:
Listed by:
Dustin Amerson 616-890-0806,
City2Shore Real Estate Foundations 616-930-3712
Source: MichRIC,MLS#: 26036398
Facts & features
Interior
Bedrooms & bathrooms
- Bedrooms: 6
- Bathrooms: 4
- Full bathrooms: 3
- 1/2 bathrooms: 1
Heating
- Forced Air
Cooling
- Central Air
Appliances
- Included: Humidifier, Dishwasher, Disposal, Dryer, Microwave, Oven, Refrigerator, Washer
- Laundry: Gas Dryer Hookup, Upper Level
Features
- Ceiling Fan(s), Center Island, Pantry
- Flooring: Carpet, Laminate, Vinyl
- Basement: Daylight,Full
- Number of fireplaces: 1
- Fireplace features: Family Room
Interior area
- Total structure area: 2,278
- Total interior livable area: 3,046 sqft
- Finished area below ground: 0
Video & virtual tour
Property
Parking
- Total spaces: 3
- Parking features: Garage Faces Side, Attached, Garage Door Opener
- Garage spaces: 3
Features
- Stories: 2
Lot
- Size: 0.39 Acres
- Dimensions: 44 x 125 x 17 x 99 x 100 x 130
- Features: Cul-De-Sac
Details
- Parcel number: 411732452021
- Zoning description: residential
Construction
Type & style
- Home type: SingleFamily
- Architectural style: Traditional
- Property subtype: Single Family Residence
Materials
- Vinyl Siding
- Roof: Composition
Condition
- New construction: No
- Year built: 2015
Utilities & green energy
- Sewer: Public Sewer
- Water: Public
- Utilities for property: Natural Gas Connected, Cable Connected
Community & HOA
Location
- Region: Wyoming
Financial & listing details
- Price per square foot: $158/sqft
- Tax assessed value: $231,583
- Annual tax amount: $9,333
- Date on market: 7/16/2026
- Listing terms: Cash,FHA,VA Loan,MSHDA,Conventional
- Road surface type: Paved
Estimated market value
$486,900
$463,000 - $511,000
$3,898/mo
Price history
| Date | Event | Price |
|---|---|---|
| 7/18/2026 | Pending sale | $479,900$158/sqft |
Source:  MichRIC #26036398 Report a problem MichRIC #26036398 Report a problem | ||
| 7/16/2026 | Listed for sale | $479,900+30.4%$158/sqft |
Source: MichRIC #26036398 Report a problem | ||
| 10/28/2020 | Sold | $368,000-1.9%$121/sqft |
Source: MichRIC #20036038 Report a problem | ||
| 9/19/2020 | Pending sale | $375,000$123/sqft |
Source: Apex Realty Group #20036038 Report a problem | ||
| 8/31/2020 | Listed for sale | $375,000+569.6%$123/sqft |
Source: Apex Realty Group #20036038 Report a problem | ||
| 12/15/2015 | Sold | $56,000$18/sqft |
Source: Public Record Report a problem | ||
Public tax history
| Year | Property taxes | Tax assessment |
|---|---|---|
| 2025 | $9,099 | $276,000 +13.9% |
| 2024 | -- | $242,400 +21.3% |
| 2021 | $6,360 | $199,900 +9.2% |
| 2020 | $6,360 +1.9% | $183,100 +3.6% |
| 2019 | $6,244 | $176,800 +4.9% |
| 2018 | -- | $168,600 +10.1% |
| 2017 | $5,863 | $153,200 +857.5% |
| 2016 | $5,863 | $16,000 |
| 2015 | $5,863 | $16,000 |
Find assessor info on the county website
Monthly payment
Est. payment
Payment breakdown
Explore the cost of this home by adjusting the details. Changes won't be saved.Climate risks
Neighborhood: 49418
Nearby schools
GreatSchools rating
- 7/10Grandville Middle SchoolGrades: 3-8Distance: 1.5 mi
- 7/10Grandville High SchoolGrades: 9-12Distance: 1.7 mi
- 7/10Grandville Century Park Learning CenterGrades: PK-6Distance: 1.5 mi
- $499,9004 bd3 ba2.8k sqft5804 Sage River Ct SW, Wyoming, MI 49418Pending

- $470,0004 bd4 ba2.8k sqft5824 Sage River Ct SW, Wyoming, MI 49418Sold
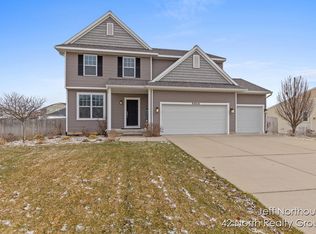
- $538,1004 bd3 ba3k sqft3500 Danube Dr SW, Wyoming, MI 49418Off Market

- $487,3004 bd3 ba2.6k sqft3512 Danube Dr SW, Wyoming, MI 49418Off Market
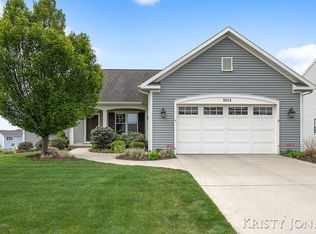
- $415,4003 bd2 ba2.1k sqft3488 Danube Dr SW, Wyoming, MI 49418Off Market
- $542,3004 bd2 ba-- sqft3479 Shelldrake Dr SW, Wyoming, MI 49418Off Market
- $435,2003 bd2 ba-- sqft5836 Sage River Ct SW, Wyoming, MI 49418Off Market
- $580,3004 bd3 ba2.5k sqft5811 Sage River Ct SW, Wyoming, MI 49418Off Market
A local agent can set up tours, give advice and negotiate with sellers.
Similar homes
- $474,9004 bd4 ba2.4k sqft5461 Caravel Dr SW, Wyoming, MI 49418For Sale

 MLS ID #26040872, Casey Dupuie, Five Star Real Estate (Eastown). MichRIC
 - $490,0004 bd3 ba2.8k sqft3155 Sandy Dr SW, Wyoming, MI 49418For Sale
 MLS ID #26037132, Alexis Clark, Keller Williams GR East. MichRIC
 - $420,0004 bd3 ba2.9k sqft5170 Red River Ave SW, Wyoming, MI 49418For Sale
 MLS ID #26041146, Patricia Caston, Berkshire Hathaway HomeServices Michigan Real Estate (Cascade). MichRIC
 - $445,0004 bd3 ba1.7k sqft5871 Hemlock Dr SW, Grandville, MI 49418For Sale
 MLS ID #26039671, Randy W LeClaire, Five Star Real Estate (Grandv). MichRIC
 - $449,9003 bd4 ba2.4k sqft5892 Powderhorn Ct SW, Wyoming, MI 49418For SaleMLS ID #26031150, Kelly A Thomas, City2Shore Gateway Group of Byron Center. MichRIC
- $435,0003 bd4 ba1.7k sqft2678 Cotherstone Dr SW, Wyoming, MI 49418For SaleMLS ID #26035688, Alexander E Chavez, EXP Realty LLC. MichRIC
- $600,0005 bd5 ba3.5k sqft4256 Del Mar Dr SW, Wyoming, MI 49418For SaleMLS ID #26035994, Larry E Martin, Keller Williams Realty Rivertown. MichRIC
- $430,0003 bd3 ba2.1k sqft5641 Barcroft Dr SW, Wyoming, MI 49418For SaleMLS ID #26038189, William T Templin, Compass Realty Services. MichRIC
- $530,0004 bd3 ba2.6k sqft5263 Pine Slope Dr SW, Wyoming, MI 49519For SaleMLS ID #26040517, Ann T Nguyen, Bellabay Realty (Kentwood). MichRIC
- $431,9904 bd3 ba2k sqft5731 Hemlock Dr SW, Wyoming, MI 49418New ConstructionMichRIC
- $445,0004 bd3 ba2.8k sqft1954 Glenvale Dr SW, Wyoming, MI 49519For SaleMLS ID #26040375, Michelle Harmon, The Local Element. MichRIC
- $427,9904 bd3 ba2k sqft5747 Hemlock Dr SW, Wyoming, MI 49418New ConstructionMichRIC
- $439,9003 bd3 ba2.1k sqft5131 Windybrook Dr SW, Wyoming, MI 49418For SaleMLS ID #26026153, Kenneth E Smith, Homestead Realty of W Michigan. MichRIC
- $399,9005 bd3 ba2.7k sqft3525 Yellowstone Dr SW, Grandville, MI 49418For SaleMLS ID #26039996, Cherie B Smith, Keller Williams Realty Rivertown. MichRIC
- $399,9004 bd3 ba2.3k sqft4425 Lucas Dr SW, Grandville, MI 49418For SaleMLS ID #26041028, Susan Kazma, Success Realty West Michigan. MichRIC
- $400,0004 bd3 ba2.5k sqft4105 44th St SW, Grandville, MI 49418For SaleMLS ID #26021729, Amanda L Gerhardt, Greenridge Realty (Summit). MichRIC
- from $419,9905 bd3 ba2.1k sqftGARDNER Plan, The Reserve at Rivertown, Wyoming, MI 49418New ConstructionCentury Communities
- $417,9904 bd3 ba2k sqft5789 Hemlock Dr SW, Wyoming, MI 49418New ConstructionMichRIC
- from $389,9904 bd3 ba1.8k sqftDUPONT Plan, The Reserve at Rivertown, Wyoming, MI 49418New ConstructionCentury Communities
- $675,0004 bd3 ba2.5k sqft5655 Courtney Lynn Ct, Wyoming, MI 49418For SaleMLS ID #26038962, Carlos I Chica, Lake Michigan Realty Mgmt. MichRIC
