SELLER OFFERING $10,000 in closing credit with mutually acceptable offer! Welcome to your brand-new condo just steps from beautiful Maplewood Park! This thoughtfully designed, free-standing condo combines ease of low-maintenance living w/the charm of a traditional home. Step inside to find a functional floor plan filled w/natural light, spacious living room, kitchen w/quartz counters, & dining perfect for hosting. The main-floor primary offers an ensuite & walk-in closet. Additional bedrooms & flexible living spaces allow room for guests, an office, or hobbies. Enjoy morning coffee on your covered patio, stroll through nearby Maplewood Park, or simply relax knowing lawn care, snow removal, & more are handled for you. With high-quality finishes, energy-efficient 2x6 construction, and attached garage this is what you've been waiting for! Check it out today!
Active
$519,900
1468 Maplewood Dr #9, Jenison, MI 49428
3beds
2,228sqft
Condominium
Built in 2025
-- sqft lot
$518,200 Zestimate®
$233/sqft
$250/mo HOA
What's special
Attached garageHigh-quality finishesCovered patioWalk-in closetFree-standing condoDining perfect for hostingFunctional floor plan
- 16 hours
- 45
- 0
Zillow last checked:
Listing updated:
Listed by:
Ashley Shaw 616-298-4860,
Greenridge Realty Holland 616-396-1917,
Michael T Moelker 616-690-7286,
RE/MAX of Grand Rapids (Stndl)
Source: MichRIC,MLS#: 26054519
Facts & features
Interior
Bedrooms & bathrooms
- Bedrooms: 3
- Bathrooms: 3
- Full bathrooms: 3
- Main level bedrooms: 2
Primary bedroom
- Level: Main
Bedroom 2
- Level: Main
Bedroom 3
- Level: Upper
Primary bathroom
- Level: Main
Bathroom 2
- Level: Main
Bathroom 3
- Level: Upper
Dining room
- Level: Main
Family room
- Level: Upper
Kitchen
- Level: Main
Laundry
- Level: Main
Living room
- Level: Main
Heating
- Forced Air
Cooling
- Central Air, SEER 13 or Greater
Appliances
- Included: Dishwasher, Microwave, Range, Refrigerator
- Laundry: In Unit, Laundry Room, Main Level, Sink
Features
- Center Island, Pantry
- Flooring: Laminate
- Windows: Screens, Insulated Windows
- Basement: Slab
- Has fireplace: No
Interior area
- Total structure area: 2,228
- Total interior livable area: 2,228 sqft
Video & virtual tour
Property
Parking
- Total spaces: 2
- Parking features: Attached, Garage Door Opener
- Garage spaces: 2
Features
- Stories: 2
Lot
- Features: Corner Lot, Level, Sidewalk, Wooded, Ground Cover
Details
- Parcel number: 701411357009
- Zoning description: PUD
Construction
Type & style
- Home type: Condo
- Architectural style: Traditional
- Property subtype: Condominium
Materials
- Vinyl Siding, Other
- Roof: Composition
Condition
- New Construction
- New construction: Yes
- Year built: 2025
Details
- Builder name: Copper Leaf Dev., LLC.
Utilities & green energy
- Sewer: Public Sewer, Storm Sewer
- Water: Public
- Utilities for property: Phone Available, Natural Gas Available, Electricity Available, Cable Available, Phone Connected, Natural Gas Connected, Cable Connected
Community & HOA
HOA
- Has HOA: Yes
- Amenities included: Detached Unit
- Services included: Other, Trash, Snow Removal, Maintenance Grounds
- HOA fee: $250 monthly
- HOA phone: 616-298-4860
Location
- Region: Jenison
Financial & listing details
- Price per square foot: $233/sqft
- Tax assessed value: $231,364
- Annual tax amount: $1,119
- Date on market: 10/13/2026
- Listing terms: Cash,VA Loan,Conventional
- Electric utility on property: Yes
- Road surface type: Paved
Estimated market value
$518,200
$492,000 - $544,000
$3,135/mo
Price history
| Date | Event | Price |
|---|---|---|
| 10/13/2026 | Listed for sale | $519,900-1.9%$233/sqft |
Source:  MichRIC #26054519 Report a problem MichRIC #26054519 Report a problem | ||
| 8/14/2026 | Listing removed | $529,900$238/sqft |
Source:  Realcomp II #71025041538 Report a problem Realcomp II #71025041538 Report a problem | ||
| 7/15/2026 | Listed for sale | $529,900-3.4%$238/sqft |
Source: MichRIC #25041538 Report a problem | ||
| 8/15/2025 | Listed for sale | $548,520$246/sqft |
Source: MichRIC #25041538 Report a problem | ||
Public tax history
Tax history is unavailable.
Monthly payment
Est. payment
Payment breakdown
Explore the cost of this home by adjusting the details. Changes won't be saved.Climate risks
Neighborhood: 49428
Similar homes
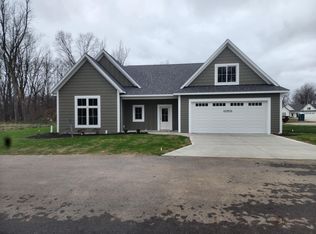
- $474,9002 bd2 ba1.6k sqft1500 Poppy Point Dr, Jenison, MI 49428New Construction

 MLS ID #26031724, Michael T Moelker, RE/MAX of Grand Rapids (Stndl). MichRIC
 - from $527,0004 bd3 ba2.3k sqftThe Preston Plan, Lowing Woods, Jenison, MI 49428New Construction
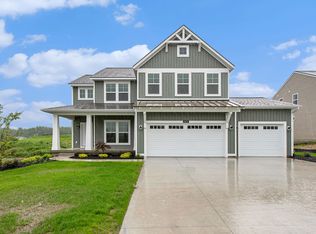 Eastbrook Homes
 - from $494,0003 bd3 ba1.8k sqftThe Mayfair Plan, Lowing Woods, Jenison, MI 49428New Construction
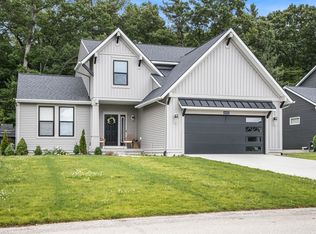 Eastbrook Homes
 - from $508,0002 bd2 ba1.7k sqftThe Balsam Plan, Lowing Woods, Jenison, MI 49428New Construction
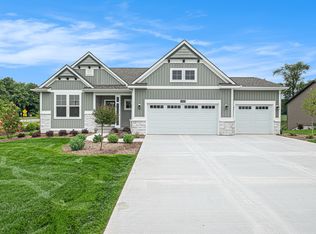 Eastbrook Homes
 - $609,9004 bd3 ba2.4k sqft8305 Eagle Peak Dr, Jenison, MI 49428New ConstructionMichRIC
- $599,9004 bd3 ba2.6k sqft8288 Eagle Peak Dr, Jenison, MI 49428New ConstructionMichRIC
- $499,9005 bd3 ba2.4k sqft3751 Teton Dr, Hudsonville, MI 49426For SaleMLS ID #26037072, Kyle W VanderStel, Kyle VanderStel Realty Group, LLC. MichRIC
- $524,9004 bd3 ba2.3k sqft1810 Leonard St NW, Grand Rapids, MI 49504For SaleMLS ID #26027913, David Pena, Homes 28. MichRIC
- $500,0003 bd3 ba1.4k sqft3858 Ambrosia Dr SW #153, Grand Rapids, MI 49534New ConstructionMLS ID #26037935, Constance S Bennett, Kensington Realty Group Inc.. MichRIC
- $525,5005 bd4 ba2.6k sqft4160 Knapp Valley Dr NE, Grand Rapids, MI 49525For SaleMLS ID #26049032, Thomas R Dann, Value Point Real Estate. MichRIC
- $499,9004 bd4 ba3.2k sqft5427 N Silverstone Dr NE, Comstock Park, MI 49321For SaleMLS ID #26052390, Gregory J Emmorey, Redfin Corporation. MichRIC
- $429,0002 bd3 ba2.1k sqft2843 W Cobblestone Ct SE #18, Grand Rapids, MI 49512New ConstructionMLS ID #26052197, Janice M DeVos, DeVos Realty LLC. MichRIC
- $649,9004 bd3 ba2.6k sqft4767 Lexem Dr, Hudsonville, MI 49426New ConstructionMLS ID #26041188, The Brad VanderZwaag Team, West Edge Real Estate LLC. MichRIC
