Exceptional end-unit condo offering the perfect blend of luxury, comfort, and convenience. This beautifully appointed home features 2 bedrooms, 3 full baths, plus a private office that can easily serve as a third bedroom. The spacious primary suite boasts a luxurious en-suite bath, creating the perfect private retreat. The open-concept floor plan showcases granite countertops, abundant natural light, and seamless living and entertaining spaces. The finished walkout lower level provides additional living space with direct access to a private backyard, while the deck and patio offer ideal outdoor entertaining areas. Located in the award-winning Byron Center School District and just minutes from schools, Tanger Outlets, restaurants, and everyday conveniences, this move-in-ready home offers low-maintenance living without compromising on style or space.
Active
$400,000
690 Braeside Dr SE, Byron Center, MI 49315
2beds
2,045sqft
:
Get pre-qualified$3,069/mo
Condominium
Built in 2016
-- sqft lot
$390,300 Zestimate®
$196/sqft
$368/mo HOA
What's special
Luxurious en-suite bathFinished walkout lower levelAbundant natural lightGranite countertopsOpen-concept floor planSpacious primary suite
- 4 days |
- 450 |
- 17 |
Zillow last checked:
Listing updated:
Listed by:
Matthew Preston 616-292-5167,
Berkshire Hathaway HomeServices Michigan Real Estate (South) 616-554-7277
Source: MichRIC,MLS#: 26040411
Facts & features
Interior
Bedrooms & bathrooms
- Bedrooms: 2
- Bathrooms: 3
- Full bathrooms: 3
- Main level bedrooms: 1
Heating
- Forced Air
Cooling
- Central Air
Appliances
- Included: Dishwasher, Disposal, Microwave, Range, Refrigerator
- Laundry: Laundry Room, Main Level
Features
- Center Island, Pantry
- Flooring: Carpet, Laminate
- Windows: Low-Emissivity Windows, Insulated Windows
- Basement: Walk-Out Access
- Has fireplace: No
Interior area
- Total structure area: 1,305
- Total interior livable area: 2,045 sqft
- Finished area below ground: 0
Property
Parking
- Total spaces: 2
- Parking features: Garage Faces Front, Garage Door Opener, Attached
- Garage spaces: 2
Features
- Stories: 1
Lot
- Features: Ground Cover, Shrubs/Hedges
Details
- Parcel number: 412218478064
- Zoning description: PUD
Construction
Type & style
- Home type: Condo
- Architectural style: Ranch
- Property subtype: Condominium
Materials
- Brick, Vinyl Siding
- Roof: Composition
Condition
- New construction: No
- Year built: 2016
Utilities & green energy
- Sewer: Public Sewer
- Water: Private
- Utilities for property: Natural Gas Connected, Cable Connected
Community & HOA
Community
- Subdivision: Stevens Pointe
HOA
- Has HOA: Yes
- Amenities included: End Unit
- Services included: Water, Trash, Snow Removal, Sewer, Maintenance Grounds
- HOA fee: $368 monthly
- HOA phone: 727-906-2131
Location
- Region: Byron Center
Financial & listing details
- Price per square foot: $196/sqft
- Tax assessed value: $168,830
- Annual tax amount: $5,155
- Date on market: 8/4/2026
- Listing terms: Cash,Conventional
- Road surface type: Paved
Estimated market value
$390,300
$371,000 - $410,000
$2,396/mo
Price history
| Date | Event | Price |
|---|---|---|
| 8/4/2026 | Listed for sale | $400,000+63.3%$196/sqft |
Source:  MichRIC #26040411 Report a problem MichRIC #26040411 Report a problem | ||
| 1/25/2018 | Sold | $244,900$120/sqft |
Source: Public Record Report a problem | ||
Public tax history
| Year | Property taxes | Tax assessment |
|---|---|---|
| 2025 | $4,672 | $188,700 +8.1% |
| 2024 | -- | $174,500 +22.5% |
| 2021 | -- | $142,500 +1.2% |
| 2020 | -- | $140,800 +3.9% |
| 2019 | -- | $135,500 +13% |
| 2018 | -- | $119,900 +1162.1% |
| 2017 | -- | $9,500 +5.6% |
| 2016 | -- | $9,000 |
| 2015 | -- | $9,000 |
| 2013 | -- | $9,000 |
| 2011 | -- | $9,000 |
| 2010 | -- | $9,000 |
| 2009 | -- | $9,000 |
| 2007 | -- | $9,000 +19.7% |
| 2006 | -- | $7,518 +3.7% |
| 2005 | -- | $7,250 +3.3% |
| 2004 | -- | $7,019 |
Find assessor info on the county website
Monthly payment
Est. payment
Payment breakdown
Explore the cost of this home by adjusting the details. Changes won't be saved.Climate risks
Neighborhood: 49315
Nearby schools
GreatSchools rating
- 9/10Countryside Elementary SchoolGrades: K-4Distance: 0.3 mi
- 7/10Robert L. Nickels Intermediate SchoolGrades: 3-7Distance: 4.8 mi
- 7/10Byron Center High SchoolGrades: 9-12Distance: 2.8 mi
Schools provided by the listing agent
- Elementary: Countryside Elementary School
- Middle: Robert L Nickels Intermediate School
- High: Byron Center High School
Source: MichRIC. This data may not be complete. We recommend contacting the local school district to confirm school assignments for this home.
- $276,0002 bd2 ba1.5k sqft682 Braeside Dr SE, Byron Center, MI 49315Sold
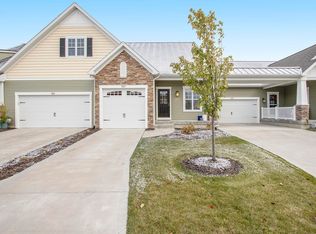
- $400,0003 bd3 ba2k sqft706 Braeside Dr SE, Byron Center, MI 49315Sold

- $324,9002 bd3 ba2.1k sqft667 Braeside Dr SE, Byron Center, MI 49315Off Market
- $328,1002 bd3 ba1.8k sqft647 Braeside Dr SE, Byron Center, MI 49315Off Market
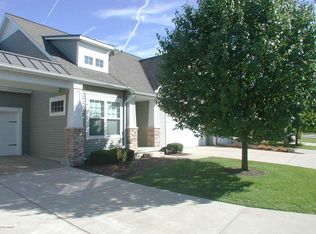
- $330,0003 bd3 ba2k sqft680 Braeside Dr SE, Byron Center, MI 49315Sold
- $310,0003 bd2 ba1.8k sqft8245 Woodstone Dr SE, Byron Center, MI 49315Sold
- $322,5002 bd3 ba2.1k sqft8263 Woodstone Dr SE, Byron Center, MI 49315Sold
- $360,0003 bd3 ba2k sqft688 Braeside Dr SE #63, Byron Center, MI 49315Sold
A local agent can set up tours, give advice and negotiate with sellers.
Similar homes
- $389,9003 bd3 ba1.8k sqft1003 Bayou Dr SW, Byron Center, MI 49315For Sale

 MLS ID #26041145, Susan Roys, Century 21 White House Realty. MichRIC
 - $419,9003 bd3 ba1.9k sqft1707 Thyme Dr, Byron Center, MI 49315For Sale
 MLS ID #26040943, Lori Anderson, Keller Williams Lakeshore. MichRIC
 - $455,0003 bd2 ba1.5k sqft7849 High Knoll Dr SE, Byron Center, MI 49315For Sale
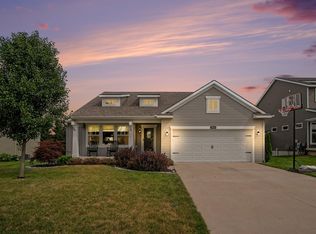 MLS ID #26040050, Kelly L Hillary, Bellabay Realty (North). MichRIC
 - $445,0003 bd3 ba1.9k sqft7892 Greendale Dr, Byron Center, MI 49315For Sale
 MLS ID #26039031, Mike Harig, Five Star Real Estate (Main). MichRIC
 - $350,0002 bd3 ba2.8k sqft6523 Wood Dora Dr SE, Caledonia, MI 49316For SaleMLS ID #26039242, Laura E Ensley, Ensley Real Estate. MichRIC
- $409,9003 bd2 ba1.8k sqft4372 Hunsberger Ave NE, Grand Rapids, MI 49525For SaleMLS ID #26040792, Darryl A Matthews Jr, Keller Williams GR East. MichRIC
- $349,9002 bd2 ba1.1k sqft2382 Watertown Way NE, Grand Rapids, MI 49505For SaleMLS ID #26039379, Kurt C Loosenort, Smallegan Real Estate. MichRIC
- $380,0003 bd2 ba1.6k sqft2014-3 Mile Rd NE, Grand Rapids, MI 49505For SaleMLS ID #26040264, Melissa DeBoer, Keller Williams Realty Rivertown. MichRIC
- $365,0003 bd4 ba2.2k sqft4348 Saint Annes Ave SE #21, Grand Rapids, MI 49512For SaleMLS ID #26039468, Steven Koleno, Beycome Brokerage Realty LLC. MichRIC
- $399,7003 bd2 ba1.4k sqft6633 Rye Grass Ct SE, Grand Rapids, MI 49508For SaleMLS ID #26034151, Asadullah Ali, Five Star Real Estate (M6). MichRIC
- from $470,0003 bd2 ba1.4k sqftThe Georgetown Plan, Cooks Crossing, Byron Center, MI 49315New ConstructionEastbrook Homes
- $414,9005 bd3 ba2k sqft6480 34th Ave, Hudsonville, MI 49426For SaleMLS ID #26041148, John R Schat, Five Star Real Estate (Grandv). MichRIC
- $469,9003 bd3 ba2.4k sqft1875 Lester Ln, Hudsonville, MI 49426For SaleMLS ID #26040759, Rennie J Barton, City2Shore Arete Collection Inc. MichRIC
- $414,9004 bd4 ba2k sqft5866 E Grove Dr SE, Kentwood, MI 49512For SaleMLS ID #26037951, Madison R Bradshaw, Five Star Real Estate (Main). MichRIC
- $474,9004 bd4 ba2.4k sqft5461 Caravel Dr SW, Wyoming, MI 49418For SaleMLS ID #26040872, Casey Dupuie, Five Star Real Estate (Eastown). MichRIC
- $429,9004 bd3 ba2k sqft2772 Plover Dr SE, Kentwood, MI 49508New ConstructionMichRIC
- $419,9004 bd3 ba2.3k sqft469 Seneca Ridge Dr, Middleville, MI 49333For SaleMLS ID #26040826, Michelle C Bartosik, Bellabay Realty (North). MichRIC
- $424,9004 bd2 ba1.9k sqft2903 Fox Hill Dr, Jenison, MI 49428For SaleMLS ID #26041303, Colin Gage, Five Star Real Estate (Ada). MichRIC
- $320,0003 bd3 ba2.1k sqft2759 Mulford Dr SE, Grand Rapids, MI 49546For SaleMLS ID #26040875, David Sova, JH Realty Partners. MichRIC
- $445,0004 bd3 ba2.8k sqft1954 Glenvale Dr SW, Wyoming, MI 49519For SaleMLS ID #26040375, Michelle Harmon, The Local Element. MichRIC
